A rare blend of modern luxury, serenity, and Hill Country resort living, this 3,607 sqft custom home in Horseshoe Bay West is designed to feel like a private retreat. Built in 2023 by JS2 Partners Healthy Home Builders, the home pairs light-filled, zen-inspired interiors with natural finishes, non-toxic construction materials, whole-home air purification, grasscloth detail, fluted wall accents, quartz surfaces, and zero-maintenance marble-look porcelain. Custom iron doors open to soaring vaulted ceilings and walls of glass, where floor-to-ceiling storefront windows capture sweeping 270-degree views of Lake LBJ and Apple Rock’s #10 fairway. The chef’s kitchen anchors the open living space with an oversized island, custom maple cabinetry, stone backsplash, and effortless flow for indoor and outdoor entertaining. The private primary wing opens directly to the panoramic deck and features a spa-like bath with freestanding soaking tub. Three additional bedrooms, an office, large game room, and maple-trimmed elevator create flexibility and privacy throughout. Outside, covered dining, outdoor kitchen with grill, and spacious lounge spaces invite year-round open-air living. Just a 2-minute golf cart ride to Horseshoe Bay Resort’s Cap Rock amenities, this is a home for lake days, golf weekends, sunset dinners, and elevated resort lifestyle. A 3-car garage, 100-amp EV charger, and landscaped iron-fenced yard complete the retreat.
For sale
$1,995,000
207 Kites Ct, Horseshoe Bay, TX 78657
4beds
3,808sqft
Single Family Residence, Residential
Built in 2023
0.39 Acres Lot
$-- Zestimate®
$524/sqft
$-- HOA
What's special
Maple-trimmed elevatorLight-filled zen-inspired interiorsOutdoor kitchen with grillSpacious lounge spacesNatural finishesFloor-to-ceiling storefront windowsLandscaped iron-fenced yard
- 16 days
- 271
- 31
Likely to sell faster than
Zillow last checked:
Listing updated:
Listed by:
John R Stout 830-613-0518,
All City Real Estate Ltd. Co
Source: HLMLS as distributed by MLS GRID,MLS#: 179547
Facts & features
Interior
Bedrooms & bathrooms
- Bedrooms: 4
- Bathrooms: 5
- Full bathrooms: 4
- 1/2 bathrooms: 1
Rooms
- Room types: Bonus Room, Dining Room, Family Room, Foyer, Game Room, Great Room, Kitchen, Laundry, Living Room, Study/Office, Storage Room, Main Level Master Bdrm
Heating
- Central, Electric
Cooling
- Central Air
Appliances
- Included: Dishwasher, Double Oven, Dryer, Disposal, Refrigerator, Built-In Refrigerator, Washer, Electric Water Heater, Cooktop
Features
- Pantry, Recessed Lighting, Quartz Countertops
- Flooring: Ceramic Floor
- Has fireplace: Yes
- Fireplace features: Other
Interior area
- Total structure area: 3,808
- Total interior livable area: 3,808 sqft
Property
Parking
- Total spaces: 3
- Parking features: 3+ Car Detached Garage, Garage Door Opener, Front Entry
- Has garage: Yes
Features
- Levels: One
- Stories: 2
- Patio & porch: Covered, Enclosed, Patio, Screened, Deck
- Exterior features: Balcony, Open Concrete Areas, Stonework
- Fencing: Wrought Iron,Partial
- Has view: Yes
- View description: Golf Course, Hill Country, Lake, Panoramic
- Has water view: Yes
- Water view: Lake
- Waterfront features: No
Lot
- Size: 0.39 Acres
- Dimensions: 140 x 22 x 90
- Features: Landscaped
Details
- Parcel number: 027675
- Other equipment: Satellite Dish
Construction
Type & style
- Home type: SingleFamily
- Architectural style: Contemporary,Custom
- Property subtype: Single Family Residence, Residential
Materials
- Steel Frame, Wood Siding, Stone, Stucco
- Foundation: Slab
- Roof: Metal
Condition
- Year built: 2023
Utilities & green energy
Green energy
- Energy efficient items: Ceiling Fan(s), Solar Screens, Zoned
Community & HOA
Community
- Security: Smoke Detector(s)
- Subdivision: Horseshoe Bay W
HOA
- Has HOA: No
- Amenities included: Clubhouse, Golf Course, Marina, Pool
- Services included: Road Maintenance
Location
- Region: Kingsland
Financial & listing details
- Price per square foot: $524/sqft
- Tax assessed value: $1,352,810
- Annual tax amount: $18,104
- Date on market: 10/2/2026
- Road surface type: Paved
Estimated market value
Not available
Estimated sales range
Not available
Not available
Price history
| Date | Event | Price |
|---|---|---|
| 10/2/2026 | Listed for sale | $1,995,000-8.9%$524/sqft |
Source:  HLMLS as distributed by MLS GRID #179547 Report a problem | ||
| 7/14/2026 | Sold | -- |
Source: Public Record Report a problem | ||
| 6/11/2026 | Price change | $2,190,000-6.8%$575/sqft |
Source: HLMLS as distributed by MLS GRID #177970 Report a problem | ||
| 5/16/2026 | Listed for sale | $2,350,000-1.7%$617/sqft |
Source: HLMLS as distributed by MLS GRID #177970 Report a problem | ||
| 12/19/2025 | Listing removed | $2,390,000$628/sqft |
Source:  Unlock MLS #4781644 Report a problem | ||
| 12/18/2025 | Listing removed | $6,500$2/sqft |
Source: Zillow Rentals Report a problem | ||
| 11/19/2025 | Price change | $6,500-18.8%$2/sqft |
Source: HLMLS as distributed by MLS GRID #174669 Report a problem | ||
| 10/25/2025 | Price change | $2,390,000-6.3%$628/sqft |
Source: HLMLS as distributed by MLS GRID #174174 Report a problem | ||
| 8/12/2025 | Listed for rent | $8,000$2/sqft |
Source: HLMLS as distributed by MLS GRID #174669 Report a problem | ||
| 7/7/2025 | Listed for sale | $2,550,000+8.5%$670/sqft |
Source: HLMLS as distributed by MLS GRID #174174 Report a problem | ||
| 6/27/2024 | Sold | -- |
Source: HLMLS as distributed by MLS GRID #168495 Report a problem | ||
| 6/10/2024 | Pending sale | $2,350,000$617/sqft |
Source: HLMLS as distributed by MLS GRID #168495 Report a problem | ||
| 4/25/2024 | Listed for sale | $2,350,000$617/sqft |
Source: HLMLS as distributed by MLS GRID #168495 Report a problem | ||
| 4/2/2024 | Listing removed | -- |
Source: HLMLS as distributed by MLS GRID #163874 Report a problem | ||
| 3/5/2024 | Price change | $2,350,000-1.7%$617/sqft |
Source: HLMLS as distributed by MLS GRID #163874 Report a problem | ||
| 12/19/2023 | Price change | $2,390,000-2%$628/sqft |
Source: HLMLS as distributed by MLS GRID #163874 Report a problem | ||
| 11/29/2023 | Price change | $2,440,000-2%$641/sqft |
Source: HLMLS as distributed by MLS GRID #163874 Report a problem | ||
| 11/13/2023 | Price change | $2,490,000-2%$654/sqft |
Source: HLMLS as distributed by MLS GRID #163874 Report a problem | ||
| 6/13/2023 | Price change | $2,540,000-1.9%$667/sqft |
Source: HLMLS as distributed by MLS GRID #163874 Report a problem | ||
| 5/3/2023 | Price change | $2,590,000-2.8%$680/sqft |
Source: HLMLS as distributed by MLS GRID #163874 Report a problem | ||
| 4/1/2023 | Listed for sale | $2,665,000$700/sqft |
Source: HLMLS as distributed by MLS GRID #163874 Report a problem | ||
Public tax history
| Year | Property taxes | Tax assessment |
|---|---|---|
| 2025 | $18,104 +3.8% | $1,352,810 +2.2% |
| 2024 | $17,446 +51.3% | $1,323,650 +53.4% |
| 2023 | $11,530 +925% | $862,770 +1069.1% |
| 2022 | $1,125 +179.6% | $73,800 +188.4% |
| 2021 | $402 +3.2% | $25,590 +6% |
| 2020 | $390 | $24,150 |
| 2019 | -- | $24,150 |
| 2018 | $418 | $24,150 |
| 2017 | -- | $24,150 |
| 2016 | -- | $24,150 |
| 2015 | -- | $24,150 -14.3% |
| 2014 | -- | $28,190 +21% |
| 2013 | -- | $23,290 -62% |
| 2012 | -- | $61,290 -2.9% |
| 2011 | -- | $63,090 |
| 2010 | -- | $63,090 |
| 2009 | -- | $63,090 |
| 2008 | -- | $63,090 |
Find assessor info on the county website
Monthly payment
Est. payment
Payment breakdown
Explore the cost of this home by adjusting the details. Changes won't be saved.Climate risks
Neighborhood: 78657

Similar homes
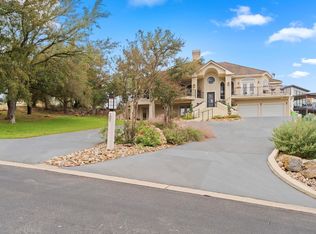
- $2,195,0004 bd5 ba3.7k sqft104 Ridgeway, Horseshoe Bay, TX 78657For Sale

 MLS ID #179056, Krista Upham, Legacy Broker Group. HLMLS as distributed by MLS GRID
- $1,949,0003 bd5 ba3.9k sqft105 Island Court, Horseshoe Bay, TX 78657For Sale
 MLS ID #179136, Julie C Snowden, Horseshoe Bay ONE Realty. HLMLS as distributed by MLS GRID
- $1,450,0004 bd5 ba2.9k sqft109 Pink Mimosa, Horseshoe Bay, TX 78657For Sale
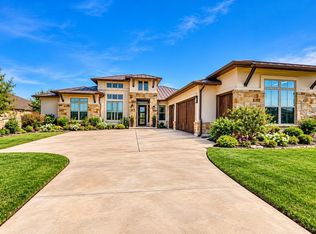 MLS ID #179652, David Poelzl, Horseshoe Bay Resort Realty. HLMLS as distributed by MLS GRID
- $1,335,0004 bd4 ba3.6k sqft207 Florentine, Horseshoe Bay, TX 78657For Sale
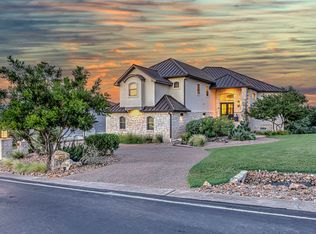 MLS ID #178616, Andrea M Wood, Horseshoe Bay Home Team. HLMLS as distributed by MLS GRID
- $1,849,0004 bd5 ba3.6k sqft109 Island Court, Horseshoe Bay, TX 78657For SaleMLS ID #170695, Lesli Akers, Keller Williams - Lake Travis. HLMLS as distributed by MLS GRID
- $2,145,0004 bd4 ba4.3k sqft205 Hi Ridge Rd, Horseshoe Bay, TX 78657For SaleMLS ID #177747, Stacy E Alexander, Cook Residential RE. HLMLS as distributed by MLS GRID
- $1,998,0004 bd4 ba4.1k sqft100 Nattie Woods, Horseshoe Bay, TX 78657For SaleMLS ID #176579, Justin D Barrineau, Horseshoe Bay ONE Realty. HLMLS as distributed by MLS GRID
- $1,999,9003 bd4 ba3.4k sqft92 Encantada, Horseshoe Bay, TX 78657For SaleMLS ID #177079, Edward R Burget, Horseshoe Bay ONE Realty. HLMLS as distributed by MLS GRID
- $2,299,0004 bd4 ba3.1k sqft3012 Driftwood Lane, Horseshoe Bay, TX 78657For SaleMLS ID #176731, Vicki Potts, JBGoodwin REALTORS WL. HLMLS as distributed by MLS GRID
- $1,350,0003 bd4 ba3.3k sqft107 Long Mountain Drive, Horseshoe Bay, TX 78657-0000For SaleMLS ID #178855, Cathy Ryden, Horseshoe Bay ONE Realty. HLMLS as distributed by MLS GRID
- $999,0004 bd3 ba3.1k sqft104 Smugglers Cove, Horseshoe Bay, TX 78657For SaleMLS ID #177268, Valerie Kelly, Kelly Realty Team - eXp Realty. HLMLS as distributed by MLS GRID
- $1,749,0003 bd5 ba3.4k sqft106 Edwards Circle, Horseshoe Bay, TX 78657For SaleMLS ID #172076, Gay Lynn L Wheeler, Horseshoe Bay Resort Realty. HLMLS as distributed by MLS GRID
- $2,244,0204 bd5 ba4.2k sqft100 Beauty Berry, Horseshoe Bay, TX 78657For SaleMLS ID #176912, Justin D Barrineau, Horseshoe Bay ONE Realty. HLMLS as distributed by MLS GRID
- $1,950,0004 bd5 ba3k sqft701 Hi Dr N #A, Horseshoe Bay, TX 78657Active
 MLS ID #8016182, Cathy Ryden, Horseshoe Bay ONE Realty. Unlock MLS
- $1,950,0004 bd5 ba3k sqft701-A Hi Circle North Drive, Horseshoe Bay, TX 78657-0000For SaleMLS ID #178228, Cathy Ryden, Horseshoe Bay ONE Realty. HLMLS as distributed by MLS GRID
- $1,199,0003 bd3 ba2.8k sqft2900 Bay West Blvd, Horseshoe Bay, TX 78657ActiveMLS ID #4509032, Andi Anders, Anders Realty & Mortgage Group. Unlock MLS
- $1,199,0003 bd4 ba3.4k sqft118 Brandywine, Horseshoe Bay, TX 78657For SaleMLS ID #178844, Valerie Kelly, Kelly Realty Team - eXp Realty. HLMLS as distributed by MLS GRID
- $1,575,0004 bd5 ba3.6k sqft1317 Cats Eye, Horseshoe Bay, TX 78657For SaleMLS ID #179013, Courage Criddle, Kuper Sotheby's Int'l Realty. HLMLS as distributed by MLS GRID
- $2,250,0004 bd5 ba5.5k sqft105 Dalton, Horseshoe Bay, TX 78657For SaleMLS ID #178240, Stacy E Alexander, Cook Residential RE. HLMLS as distributed by MLS GRID
