Located in the Village of Lincoln this two bedroom home has endless possibilities. The upper level could be made into a third bedroom! You may even consider finishing a portion of the basement! This home is situated on nearly an acre of land and a large garden area additionally Apple trees have recently been planted. Plenty of storage space here, the 30x40 insulated and semi finished pole building provides room for storage and work space. There is a wood stove for heat. This could be a great up north retreat or year around home!
For sale
$149,900
207 Millen St, Lincoln, MI 48742
2beds
1,000sqft
Single Family Residence
Built in 1960
0.99 Acres Lot
$134,600 Zestimate®
$150/sqft
$-- HOA
What's special
Large garden areaApple treesPlenty of storage spaceWood stove for heatTwo bedroom home
- 7 days
- 141
- 7
Zillow last checked:
Listing updated:
Listed by:
SCOTT LINGO 989-370-2152,
TARGET REAL ESTATE COMPANY 989-362-4400,
KIMBERLY LINGO 989-820-6386,
TARGET REAL ESTATE COMPANY
Source: NGLRMLS,MLS#: 1952507
Facts & features
Interior
Bedrooms & bathrooms
- Bedrooms: 2
- Bathrooms: 1
- Full bathrooms: 1
- Main level bathrooms: 1
- Main level bedrooms: 2
Primary bedroom
- Level: Main
- Dimensions: 11.67 x 11
Bedroom 2
- Level: Main
- Dimensions: 11.5 x 9
Primary bathroom
- Features: Shared
Kitchen
- Level: Main
- Dimensions: 16.17 x 9.75
Living room
- Level: Main
- Dimensions: 21.33 x 11.58
Heating
- Forced Air, Natural Gas
Cooling
- Window Unit(s)
Appliances
- Included: Refrigerator, Oven/Range, Microwave, Washer, Dryer, Exhaust Fan
- Laundry: Main Level
Features
- Drywall, Paneling, Cable TV
- Flooring: Wood, Laminate, Carpet, Tile
- Basement: Unfinished,Interior Entry
- Has fireplace: Yes
- Fireplace features: Wood Burning, Stove
Interior area
- Total structure area: 1,000
- Total interior livable area: 1,000 sqft
- Finished area above ground: 1,000
- Finished area below ground: 0
Property
Parking
- Total spaces: 2
- Parking features: Attached, RV Access/Parking, Gravel
- Attached garage spaces: 2
- Details: RV Parking
Accessibility
- Accessibility features: None
Features
- Exterior features: Garden
- Waterfront features: None
Lot
- Size: 0.99 Acres
- Dimensions: 150 x 281 x 158 x 278
- Features: Sloped, Subdivided
Details
- Additional structures: Barn(s), Pole Building(s), Shed(s)
- Parcel number: 07300001300300
- Zoning description: Residential
Construction
Type & style
- Home type: SingleFamily
- Architectural style: Bungalow
- Property subtype: Single Family Residence
Materials
- Block, Brick
- Foundation: Block
- Roof: Asphalt
Condition
- New construction: No
- Year built: 1960
Utilities & green energy
- Sewer: Private Sewer
- Water: Private
Community & HOA
Community
- Features: None
- Subdivision: none
HOA
- Services included: None
Location
- Region: Lincoln
Financial & listing details
- Price per square foot: $150/sqft
- Tax assessed value: $62,944
- Price range: $149.9K - $149.9K
- Date on market: 11/12/2026
- Cumulative days on market: 8 days
- Listing agreement: Exclusive Right Sell
- Listing terms: Conventional,Cash
- Ownership type: Private Owner
- Road surface type: Asphalt
Estimated market value
$134,600
$110,000 - $157,000
$1,384/mo
Price history
| Date | Event | Price |
|---|---|---|
| 11/12/2026 | Listed for sale | $149,900$150/sqft |
Source:  NGLRMLS #1952507 Report a problem | ||
Public tax history
Tax history is unavailable.
Monthly payment
Est. payment
Payment breakdown
Explore the cost of this home by adjusting the details. Changes won't be saved.Climate risks
Neighborhood: 48742
Nearby schools
Similar homes
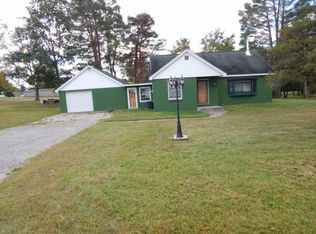
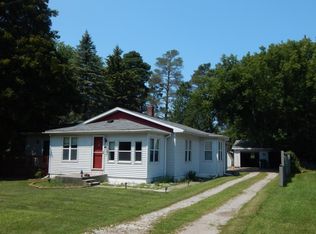
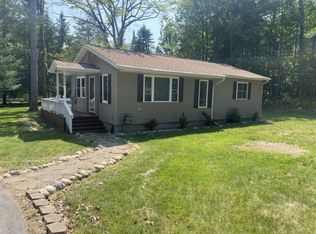
- $150,0002 bd2 ba1.1k sqft4355 N Wood Rd, Lincoln, MI 48742For Sale
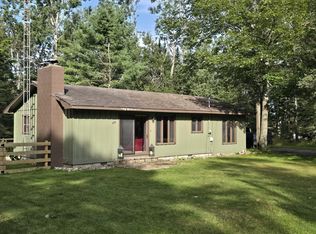
 MLS ID #201842890, Erin Body, Forty Five North Real Estate. WWMLS
- $149,9002 bd1 ba1.1k sqft4269 N Owl Rd, Lincoln, MI 48742For Sale
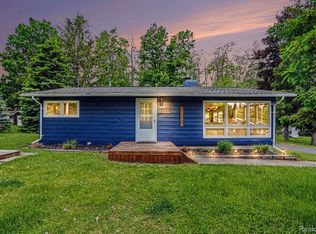
 MLS ID #20261042321, Heather Giannini, Real Broker, LLC Clarkston. Realcomp II
- $159,9002 bd1 ba894 sqft4284 N Norway Rd, Lincoln, MI 48742For Sale
 MLS ID #157-26-0012, Chuck Gauthier, Byce Real Estate Company. RMLS Multi-List
- $139,9002 bd2 ba1.4k sqft4255 N Ash Rd, Lincoln, MI 48742For Sale
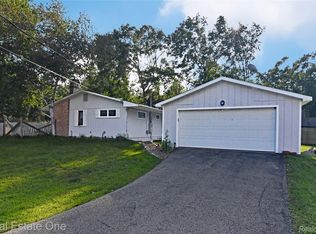 MLS ID #20261066450, Kay Pearson, Real Estate One. Realcomp II
- $140,0003 bd1 ba900 sqft2596 E Fox Rd, Lincoln, MI 48742For SaleMLS ID #20261041018, Kimberly A Bow, Real Estate One. Realcomp II
- $124,9003 bd2 ba1.5k sqft175 S Barlow Rd, Harrisville, MI 48740For SaleMLS ID #201843160, Jonathon Allen Klukowski, Forty Five North Real Estate. WWMLS
- $159,9002 bd2 ba1.4k sqft209 N 5th St, Harrisville, MI 48740For SaleMLS ID #201841215, Jonathon Allen Klukowski, Forty Five North Real Estate. WWMLS
- $130,0002 bd1 ba1.2k sqft1385 N Hubbard Lake Rd, Spruce, MI 48762For SaleMLS ID #201842762, Sheila Bierlein, Heritage House Realty, P.C. WWMLS
- $165,0003 bd2 ba1.5k sqft3200 S Healy Rd, Glennie, MI 48737For SaleMLS ID #201843305, Tina Schumacher, Heritage House Realty, P.C. WWMLS
