Discover the opportunity to make this brand-new home truly your own in the heart of Cave City! This 3 bedroom, 2 bath new construction is in the early stages, giving buyers a rare chance to personalize finishes, colors, and details to match their style. Step inside (once complete) to enjoy a thoughtfully designed layout featuring modern living spaces, a functional kitchen, and comfortable bedrooms—all built with today’s lifestyle in mind. Whether you prefer classic neutrals or bold design choices, you’ll have the ability to select paint colors, flooring, fixtures, and more if you secure this home early. Located in a convenient area near local amenities, this home combines the peace of new construction with the excitement of customization. Don’t miss your chance to bring your vision to life—secure this home now and make it uniquely yours from the ground up!
New construction
$279,000
207 N 9th St, Cave City, KY 42127
3beds
1,542sqft
Single Family Residence
Built in 2026
7,840 Square Feet Lot
$277,800 Zestimate®
$181/sqft
$-- HOA
What's special
Modern living spacesFunctional kitchenThoughtfully designed layoutComfortable bedrooms
- 84 days
- 31
- 0
Zillow last checked:
Listing updated:
Listed by:
Amanda Harris-Keel 270-576-3641,
Crye-Leike Executive Realty
Source: RASK,MLS#: RA20264415
Facts & features
Interior
Bedrooms & bathrooms
- Bedrooms: 3
- Bathrooms: 2
- Full bathrooms: 2
- Main level bathrooms: 2
- Main level bedrooms: 3
Primary bedroom
- Level: Main
Bedroom 2
- Level: Main
Bedroom 3
- Level: Main
Primary bathroom
- Level: Main
Bathroom
- Features: Double Vanity, Granite Counters, Tub/Shower Combo
Kitchen
- Features: None
Heating
- Central, Heat Pump, Electric
Cooling
- Central Air, Central Electric, Heat Pump
Appliances
- Included: Electric Water Heater
- Laundry: Laundry Room
Features
- Ceiling Fan(s), Closet Light(s), Walk-In Closet(s), Walls (Dry Wall), Kitchen/Dining Combo
- Flooring: Carpet, Hardwood, Tile
- Doors: Insulated Doors
- Windows: Vinyl Frame
- Basement: None,Crawl Space
- Attic: Access Only
- Has fireplace: No
- Fireplace features: None
Interior area
- Total structure area: 1,542
- Total interior livable area: 1,542 sqft
Property
Parking
- Parking features: None
Accessibility
- Accessibility features: 1st Floor Bathroom, Level Drive, Level Lot
Features
- Patio & porch: Patio
- Exterior features: Concrete Walks
- Fencing: None
Lot
- Size: 7,840 Square Feet
- Features: Subdivided
Details
- Parcel number: C284A
Construction
Type & style
- Home type: SingleFamily
- Architectural style: Ranch
- Property subtype: Single Family Residence
Materials
- Vinyl Siding
- Foundation: Block
- Roof: Shingle
Condition
- New construction: Yes
- Year built: 2026
Utilities & green energy
- Sewer: City
- Water: City
- Utilities for property: Sewer Available
Community & HOA
Community
- Security: Smoke Detector(s)
- Subdivision: None
Location
- Region: Cave City
Financial & listing details
- Price per square foot: $181/sqft
- Price range: $279K - $279K
- Date on market: 7/24/2026
Estimated market value
$277,800
$264,000 - $292,000
$1,824/mo
Price history
| Date | Event | Price |
|---|---|---|
| 7/24/2026 | Listed for sale | $279,000$181/sqft |
Source:  RASK #RA20264415 Report a problem RASK #RA20264415 Report a problem | ||
| 7/2/2026 | Listing removed | $279,000$181/sqft |
Source: RASK #RA20261834 Report a problem | ||
| 4/6/2026 | Listed for sale | $279,000$181/sqft |
Source: RASK #RA20261834 Report a problem | ||
Public tax history
Tax history is unavailable.
Monthly payment
Est. payment
Payment breakdown
Explore the cost of this home by adjusting the details. Changes won't be saved.Climate risks
Neighborhood: 42127
Nearby schools
Schools provided by the listing agent
- Elementary: Caverna
- Middle: Caverna
- High: Caverna
Source: RASK. This data may not be complete. We recommend contacting the local school district to confirm school assignments for this home.

Similar homes
- $279,0003 bd2 ba1.4k sqft205 N 9th St, Cave City, KY 42127New Construction

 MLS ID #RA20265422, Amanda Harris-Keel, Crye-Leike Executive Realty. RASK
 - $282,0003 bd2 ba1.4k sqft4001 Griderville Rd, Cave City, KY 42127For Sale

 MLS ID #SC48353, Joe Murphy, Big South Realty & Auction, LLC - Gamaliel. South Central Kentucky AOR
 - $279,0003 bd2 ba1.8k sqft416 Windy Hill Rd, Horse Cave, KY 42749For Sale
 MLS ID #HK2602619, Monica Underwood, United Real Estate Louisville - Elizabethtown. HKMLS
 - $164,9003 bd2 ba960 sqft598 Bale Ave, Cave City, KY 42127For Sale
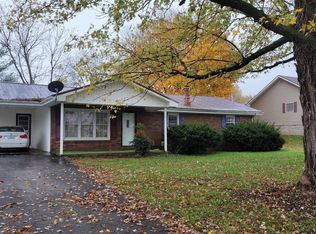 MLS ID #RA20260426, Eric S Hatcher, Keller Williams First Choice R. RASK
 - $249,0002 bd1 ba1.3k sqft420 Park St, Cave City, KY 42127For SaleMLS ID #SC48729, Nita L Logsdon, Legacy Property Group. South Central Kentucky AOR
- $249,0002 bd1 ba1.3k sqft420 Park St, Cave City, KY 42127For Sale
 MLS ID #1730316, Nita Logsdon, Legacy Property Group. Metro Search Inc. LLC DBA Apex MLS
 - $289,9003 bd2 ba2k sqft2733 Old Munfordville Rd, Glasgow, KY 42141For SaleMLS ID #RA20264932, Brooke Wilson, Mills Real Estate & Auction. RASK
- $274,0004 bd2 ba2k sqft278 W Hiseville Main St, Cave City, KY 42127For SaleMLS ID #SC48109, Kole Wilkinson, eXp Realty LLC. South Central Kentucky AOR
- $299,9003 bd2 ba1.7k sqft93 Arnold Dr, Glasgow, KY 42141For SaleMLS ID #SC48656, Beth Hinkley, Elmore Real Estate. South Central Kentucky AOR
- $260,0003 bd2 ba1.4k sqft28 Seymour Ln, Horse Cave, KY 42749For SaleMLS ID #SC48745, Erica Puckett, Crye-Leike Executive Realty, Inc.. South Central Kentucky AOR
- $269,9003 bd2 ba1.6k sqft98 Moss Way, Glasgow, KY 42141For SaleMLS ID #SC48743, Lorie Hernandez, Crye-Leike Executive Realty, Inc.. South Central Kentucky AOR
- $409,9003 bd3 ba2.1k sqft1691 Hiseville Bear Wallow Rd, Cave City, KY 42127For SaleMLS ID #RA20264713, Summer C Nash, RE/MAX Highland Realty. RASK
- $274,9002 bd2 ba1.6k sqft139 Southfork Rd, Glasgow, KY 42141For SaleMLS ID #RA20265739, Tamara Clark, Coldwell Banker Legacy Group. RASK
- $399,9003 bd2 ba1.9k sqft68 Paddock Way, Cave City, KY 42127New ConstructionMLS ID #SC48408, Lindsey Tester, Keller Williams First Choice Realty. South Central Kentucky AOR
- $239,9003 bd2 ba1.4k sqft5557 Dripping Springs Rd, Smiths Grove, KY 42171For SaleMLS ID #RA20262517, Beth Sheesley, RE/MAX Highland Realty. RASK
- $289,9003 bd3 ba1.8k sqft2491 Beaver Dam Church Rd, Brownsville, KY 42210For SaleMLS ID #RA20264809, Tim L Page, Coldwell Banker Legacy Group. RASK
- $269,9004 bd2 ba1.9k sqft8362 New Bowling Green Rd, Smiths Grove, KY 42171For SaleMLS ID #RA20265298, Telan Halsell, Keller Williams First Choice R. RASK
