Barndominium & Massive Shop in Licking, Missouri – The Perfect Home Base for the Traveler!
Looking for a property that gives you the comforts of home while providing the space and versatility to support your love of travel, camping, hunting, fishing, and the outdoors? This unique barndominium in Licking, Missouri may be exactly what you’ve been looking for.
Located near Montauk State Park and other great outdoor opportunities like the Big Piney River and Mark Twain National Forrest this property offers approximately 1.2 acres and combines comfortable living space within an incredible 60’ x 60’ shop, making it an ideal home base for the traveler, outdoor enthusiast, hobbyist, or anyone needing serious storage and workspace.
The living quarters feature approximately 1,200 square feet with an open and functional layout. The kitchen/family room offers plenty of cabinetry and a large island with additional storage underneath. A bedroom/office provides flexibility for a bedroom, home office, or guest space, while the bath/laundry room includes a closet and walk-in shower. Above the living area is additional storage space, helping keep your living area organized or for future expansion of the living quarters.
Aside from the living quarters the remaining 40’ x 60’ heated and cooled shop side boasts two 12’ x 14’ overhead doors, two man doors, approximately 30’ of workbench space with upper and lower cabinets, 35’ of four-level pallet racking, and approximately 30’ of metal shelving, there is no shortage of room for vehicles, equipment, tools, large recreational toys, and everything else that comes with an active lifestyle.
The shop includes RV/camper hookups with water, clean-out, and a 50-amp breaker, allowing you to bring your RV home, keep it protected indoors, and have it ready for your next adventure. Imagine returning from a trip, pulling your RV inside, plugging in, unloading, and having everything ready for the next journey.
Additional features include a 60-gallon Iron Horse air compressor with 6.5 peak horsepower, 3-ton Goodman central heating and cooling and a indoor storm shelter.
Also on the property is an additional 23’ x 48’ building with dirt floor and a sliding door. The building has electrical service and lighting throughout for plenty of room for additional storage or projects.
The property is ideally situated in Licking Missouri, putting you centrally located within easy reach of the beautiful Ozark outdoors, including fishing, floating, hiking, hunting, camping, and the clear waters of Montauk State Park and Big Piney River. Great location from Ft Leonard Wood, Rolla and Houston.
Property Highlights:
-Barndominium-style living quarters
-60’ x 60’ heated/cooled shop with 1200 square foot of living area
-1200 square foot of storage area above the living quarters for future expansion.
-Two 12’ x 14’ overhead doors
-RV hookup with water, clean-out & 50-amp service
-Indoor RV/camper storage
-30’ workbench with upper/lower cabinets
-35’ of four-level pallet racking
-30’ metal shelving
-60-gallon Iron Horse air compressor
-Indoor storm shelter
-Additional 23’ x 48’ building with electric and lighting
-Convenient to Montauk State Park
-Excellent setup for travelers, outdoor enthusiasts, RV owners, hobbyists and small-business owners.
Whether you’re looking for a full-time residence, a weekend getaway, an RV home base, or a property where you can store all your toys and equipment under one roof, this one offers an uncommon combination of living space, shop space, storage, and location.
Come see why this isn’t just a home—it’s a home base for your next adventure.
Active
Listed by: United Country Salem Realty • Jonathon G Counts • 573-453-6235
$279,000
207 Old Salem Rd, Licking, MO 65542
1beds
1,200sqft
Apartment, Single Family Residence
Built in 2016
-- sqft lot
$-- Zestimate®
$233/sqft
$-- HOA
What's special
Barndominium-style living quarters
- 47 days
- 90
- 3
Likely to sell faster than
Zillow last checked:
Listing updated:
Listed by:
Jonathon G Counts 573-453-6235,
United Country Salem Realty
Source: MARIS,MLS#: 26058299 Originating MLS: South Central Board of REALTORS
Originating MLS: South Central Board of REALTORSFacts & features
Interior
Bedrooms & bathrooms
- Bedrooms: 1
- Bathrooms: 1
- Full bathrooms: 1
- Main level bathrooms: 1
- Main level bedrooms: 1
Bedroom
- Features: Floor Covering: Ceramic Tile
- Level: Main
- Area: 340
- Dimensions: 20x17
Bathroom
- Features: Floor Covering: Ceramic Tile
- Level: Main
- Area: 120
- Dimensions: 12x10
Kitchen
- Features: Floor Covering: Ceramic Tile
- Level: Main
- Area: 220
- Dimensions: 20x11
Laundry
- Features: Floor Covering: Ceramic Tile
- Level: Main
- Area: 80
- Dimensions: 8x10
Living room
- Features: Floor Covering: Ceramic Tile
- Level: Main
- Area: 320
- Dimensions: 20x16
Heating
- Electric, Forced Air, Heat Pump
Cooling
- Central Air, Electric, Heat Pump
Appliances
- Included: Electric Cooktop, Dishwasher, Electric Range, Refrigerator
- Laundry: Main Level
Features
- Bar, Ceiling Fan(s), Dining/Living Room Combo, Shower, Storage
- Flooring: Concrete, Tile
- Basement: None
- Has fireplace: No
Interior area
- Total structure area: 1,200
- Total interior livable area: 1,200 sqft
- Finished area above ground: 1,200
- Finished area below ground: 0
Property
Parking
- Total spaces: 6
- Parking features: Drive Through, Garage, Garage Door Opener, Garage Faces Front, Garage Faces Side, Gravel, Heated Garage, On Site, Parking Lot, RV Garage, RV Gated, Side By Side, Storage, Workshop in Garage
- Attached garage spaces: 6
- Has uncovered spaces: Yes
Features
- Levels: One
- Exterior features: No Step Entry, Storage
- Fencing: Partial
- Has view: Yes
- View description: Neighborhood
- Frontage length: 170
Lot
- Size: 1.2 Acres
- Features: Level
Details
- Parcel number: 100.307000000009
- Special conditions: Standard
Construction
Type & style
- Home type: Apartment
- Architectural style: Apartment Style
- Property subtype: Apartment, Single Family Residence
- Attached to another structure: Yes
Materials
- Frame, Metal Siding
- Foundation: Slab
- Roof: Metal
Condition
- Updated/Remodeled
- New construction: No
- Year built: 2016
Utilities & green energy
- Electric: 220 Volts
- Sewer: Public Sewer
- Water: Public
- Utilities for property: Cable Connected, Electricity Connected, Phone Connected, Sewer Connected, Water Connected
Community & HOA
Community
- Subdivision: Old Salem Road
HOA
- Has HOA: No
Location
- Region: Licking
Financial & listing details
- Price per square foot: $233/sqft
- Annual tax amount: $848
- Date on market: 9/9/2026
- Cumulative days on market: 97 days
- Listing terms: Cash,Conventional
- Inclusions: Equipment
- Ownership: Private
- Electric utility on property: Yes
- Road surface type: Asphalt
Estimated market value
Not available
Estimated sales range
Not available
$816/mo
Price history
| Date | Event | Price |
|---|---|---|
| 9/10/2026 | Listed for sale | $279,000-14.2%$233/sqft |
Source:  MARIS #26058299 Report a problem MARIS #26058299 Report a problem | ||
| 8/14/2026 | Listing removed | $325,000$271/sqft |
Source: eXp Realty #26039766 Report a problem | ||
| 6/25/2026 | Listed for sale | $325,000$271/sqft |
Source: MARIS #26039766 Report a problem | ||
Public tax history
Tax history is unavailable.
Monthly payment
Est. payment
Payment breakdown
Explore the cost of this home by adjusting the details. Changes won't be saved.Climate risks
Neighborhood: 65542
Nearby schools
Schools provided by the listing agent
- Elementary: Licking Elem.
- Middle: Licking High
- High: Licking High
Source: MARIS. This data may not be complete. We recommend contacting the local school district to confirm school assignments for this home.
Similar homes
- $289,0003 bd2 ba1.2k sqft17160 Highway Bb, Licking, MO 65542For Sale
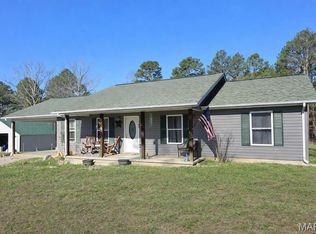
 MLS ID #26016234, Leia M Douglas, VIP Properties. MARIS
 - $299,5003 bd2 ba1.6k sqft16567 State Route 32, Licking, MO 65542For Sale
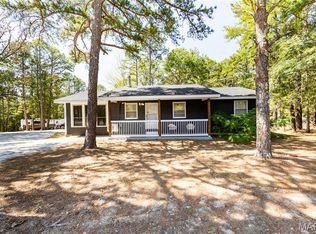 MLS ID #26058010, Danielle B Jordan, Real Broker LLC. MARIS
 - $289,0002 bd2 ba1.2k sqft16680 Cantrell Dr, Licking, MO 65542For Sale
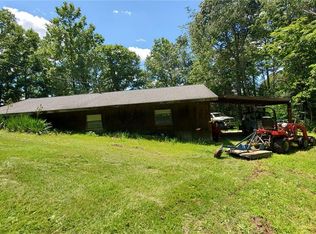 MLS ID #25044831, Karen M Lewis, VIP Properties. MARIS
 - $289,0003 bd2 ba1.2k sqft17160 State Route Bb, Licking, MO 65542Active
 MLS ID #60318579, Leia Douglas, VIP Properties. SOMOMLS as distributed by MLS GRID
 - $250,0002 bd1 ba1.1k sqft9630 Crane Dr, Bucyrus, MO 65444For SaleMLS ID #26051798, Jess Campbell, Living The Dream Inc.. MARIS
- $274,900-- bd-- ba1.4k sqft12352 W Highway 32, Salem, MO 65560For SaleMLS ID #26046155, John P Macormic, NextHome Team Ellis. MARIS
- $265,0003 bd2 ba1.3k sqft689 Oak Hill Drive Road, Houston, MO 65483ActiveMLS ID #60333918, Derek McGinnis, Westgate Realty Inc. SOMOMLS as distributed by MLS GRID
- $285,0003 bd2 ba1.3k sqft6629 Missouri 17, Houston, MO 65483ActiveMLS ID #60333146, Carla S Johnson, Keller Williams Southern Missouri Realty. SOMOMLS as distributed by MLS GRID
- $295,0003 bd2 ba1.5k sqft425 County Road 6400, Salem, MO 65560For SaleMLS ID #26044715, Michael Odle, EXP Realty LLC. MARIS
- $304,3003 bd2 ba1.4k sqft7821 Highway Kk, Hartshorn, MO 65479ActiveMLS ID #60332273, Linda Francis, Mossy Oak Properties Mozark Land and Farm. SOMOMLS as distributed by MLS GRID
- $253,0003 bd2 ba1.3k sqft13990 Elm Dr, Plato, MO 65552For SaleMLS ID #26064646, Michele A Carmack, EXP Realty, LLC. MARIS
- $329,9003 bd2 ba1.5k sqft3010 County Road 2330, Salem, MO 65560For SaleMLS ID #26023161, Alexandria C Dalton, EXP Realty, LLC. MARIS
- $189,0003 bd2 ba1.2k sqft16580 Private Drive 6246, Edgar Springs, MO 65462For SaleMLS ID #26055020, Jerry Hunter, Living The Dream Inc.. MARIS
- $229,0002 bd1 ba1.2k sqft472 State Route Ff, Edgar Springs, MO 65462For SaleMLS ID #26041996, Jerry Hunter, Living The Dream Inc.. MARIS
- $244,9003 bd2 ba1.7k sqft13915 Maple Ln, Plato, MO 65552For SaleMLS ID #26051436, Ryan W Reagan, EXP Realty LLC. MARIS
- $234,9003 bd1 ba1.7k sqft2463 W Highway 32, Salem, MO 65560For SaleMLS ID #26060139, Lee Ann Woods, EXP Realty, LLC. MARIS
- $205,0001 bd1 ba1.4k sqft16861 Brushy Creek Rd, Houston, MO 65483For SaleMLS ID #26036870, Leia M Douglas, VIP Properties. MARIS
- $300,0001 bd1 ba960 sqft11721 Highway K, Jadwin, MO 65501For SaleMLS ID #26035104, Richard N Pogue, VIP Properties. MARIS
- $230,0002 bd1 ba1.5k sqft408 S 2nd Street, Houston, MO 65483ActiveMLS ID #60315491, Elizabeth Heather Holden, VIP Properties. SOMOMLS as distributed by MLS GRID
