Located in the heart of Manhattan, this one-of-a-kind Craftsman home was designed by well known architect Dave Andreassi. Vaulted ceilings, hardwood floors, and timeless architectural details create an inviting living space. Open kitchen with wood covered ceilings and quartz counters. Step down into the sunken living room with vaulted ceilings and gas stove. The main level primary suite features separate entrances, a gas stove, walk-in closet, and full bathroom offering flexibility for a potential ADU, home business, guest quarters, or multi-generational living. To round out the main level, there is a 2nd bedroom with vaulted ceilings, laundry room, and 3/4 bathroom. Upstairs you'll find an en-suite + another bedroom and bathroom. This 14,000 SF lot occupies 4 city lots. Enjoy the yard, especially the thoughtfully done xeriscape landscaping in the front, extra paved area for extra parking + the detached 780 SF garage. Being just two blocks from downtown Manhattan, you’ll enjoy easy access to the grocery store, restaurants, and local shopping. The property is zoned RT and approved for low traffic business use, creating an opportunity for live/work potential.
Contingent
Price cut: $10.1K (9/1)
$639,900
207 S Broadway St, Manhattan, MT 59741
4beds
2,764sqft
Single Family Residence
Built in 1984
0.32 Acres Lot
$635,100 Zestimate®
$232/sqft
$-- HOA
What's special
- 44 days
- 254
- 20
Likely to sell faster than
Zillow last checked:
Listing updated:
Listed by:
Lindsey Dingman 406-579-1915,
Berkshire Hathaway - Bozeman
Source: Big Sky Country MLS,MLS#: 414512Originating MLS: Big Sky Country MLS
Facts & features
Interior
Bedrooms & bathrooms
- Bedrooms: 4
- Bathrooms: 4
- Full bathrooms: 2
- 3/4 bathrooms: 2
Rooms
- Room types: Three Quarter Bath, Dining Room, Full Bath, Kitchen, Laundry, Living Room, Primary Bedroom
Primary bedroom
- Level: Main
Bedroom
- Level: Main
Bedroom
- Level: Upper
Dining room
- Level: Main
Other
- Level: Main
Other
- Level: Upper
Kitchen
- Level: Main
Laundry
- Level: Main
Living room
- Level: Main
Other
- Level: Main
Heating
- Baseboard, Electric, Stove, Wall Furnace
Cooling
- Ceiling Fan(s)
Appliances
- Included: Dishwasher, Disposal, Range, Refrigerator, Some Gas Appliances, Stove
Features
- Vaulted Ceiling(s), Walk-In Closet(s), Window Treatments, Main Level Primary
- Flooring: Hardwood, Laminate, Partially Carpeted, Tile
- Windows: Window Coverings
Interior area
- Total structure area: 2,764
- Total interior livable area: 2,764 sqft
- Finished area above ground: 2,764
Property
Parking
- Total spaces: 2
- Parking features: Detached, Garage
- Garage spaces: 2
- Has uncovered spaces: Yes
Features
- Levels: Two
- Stories: 2
- Exterior features: Concrete Driveway, Landscaping
- Fencing: Partial
- Waterfront features: None
Lot
- Size: 0.32 Acres
- Features: Landscaped
Details
- Parcel number: REE571
- Zoning description: Call Listing Agent for Details
- Special conditions: None
Construction
Type & style
- Home type: SingleFamily
- Property subtype: Single Family Residence
Materials
- Wood Siding
- Roof: Asphalt,Shingle
Condition
- New construction: No
- Year built: 1984
Details
- Builder name: Dave Andreassi
Utilities & green energy
- Sewer: Public Sewer
- Water: Public
- Utilities for property: Electricity Available, Sewer Available, Water Available
Community & HOA
Community
- Security: Heat Detector, Smoke Detector(s)
- Subdivision: Other
HOA
- Has HOA: No
- Amenities included: Sidewalks
Location
- Region: Manhattan
Financial & listing details
- Price per square foot: $232/sqft
- Tax assessed value: $692,000
- Annual tax amount: $3,628
- Date on market: 9/1/2026
- Cumulative days on market: 44 days
- Listing terms: Cash,1031 Exchange,3rd Party Financing
- Ownership: Full
- Electric utility on property: Yes
- Road surface type: Paved
Estimated market value
$635,100
$603,000 - $667,000
$3,756/mo
Price history
| Date | Event | Price |
|---|---|---|
| 9/20/2026 | Contingent | $639,900$232/sqft |
Source: Big Sky Country MLS #414512 Report a problem | ||
| 9/1/2026 | Price change | $639,900-1.6%$232/sqft |
Source: Big Sky Country MLS #414512 Report a problem | ||
| 8/11/2026 | Price change | $650,000-3.7%$235/sqft |
Source: Big Sky Country MLS #411217 Report a problem | ||
| 7/31/2026 | Price change | $675,000-3.6%$244/sqft |
Source: Big Sky Country MLS #411217 Report a problem | ||
| 7/17/2026 | Price change | $699,900-5.4%$253/sqft |
Source: Big Sky Country MLS #411217 Report a problem | ||
| 6/16/2026 | Price change | $740,000-4.5%$268/sqft |
Source: Big Sky Country MLS #411217 Report a problem | ||
| 5/26/2026 | Price change | $775,000-3.1%$280/sqft |
Source: Big Sky Country MLS #411217 Report a problem | ||
| 5/14/2026 | Listed for sale | $800,000+79.8%$289/sqft |
Source: Big Sky Country MLS #411217 Report a problem | ||
| 4/8/2020 | Sold | -- |
Source: Big Sky Country MLS #340852 Report a problem | ||
| 2/16/2020 | Pending sale | $445,000$161/sqft |
Source: AmeriMont Real Estate #340852 Report a problem | ||
| 1/9/2020 | Listed for sale | $445,000+18.8%$161/sqft |
Source: AmeriMont Real Estate #340852 Report a problem | ||
| 11/14/2016 | Listing removed | $374,500$135/sqft |
Source: AmeriMont Real Estate #213084 Report a problem | ||
| 8/29/2016 | Price change | $374,500-6.1%$135/sqft |
Source: AmeriMont Real Estate #213084 Report a problem | ||
| 7/29/2016 | Price change | $398,950-7%$144/sqft |
Source: AmeriMont Real Estate #213084 Report a problem | ||
| 6/27/2016 | Price change | $429,000-2.3%$155/sqft |
Source: AmeriMont Real Estate #213084 Report a problem | ||
| 5/6/2016 | Listed for sale | $439,000$159/sqft |
Source: AmeriMont Real Estate #213084 Report a problem | ||
Public tax history
| Year | Property taxes | Tax assessment |
|---|---|---|
| 2025 | $3,408 -31.7% | $692,000 -7.1% |
| 2024 | $4,991 +2.9% | $744,900 |
| 2023 | $4,851 +44.4% | $744,900 +84.1% |
| 2022 | $3,359 -0.8% | $404,600 |
| 2021 | $3,388 -3.3% | $404,600 +9.5% |
| 2020 | $3,505 -9.2% | $369,500 |
| 2019 | $3,860 +12% | $369,500 +22.4% |
| 2018 | $3,448 -2.1% | $301,900 |
| 2017 | $3,523 +16.9% | $301,900 +14.5% |
| 2016 | $3,014 | $263,700 |
| 2015 | $3,014 +2.5% | $263,700 +48.9% |
| 2014 | $2,942 +19.1% | $177,126 +5.2% |
| 2013 | $2,469 +4.3% | $168,368 +6% |
| 2012 | $2,368 | $158,887 |
| 2011 | -- | -- |
| 2010 | -- | -- |
| 2009 | -- | -- |
| 2008 | -- | $182,900 |
| 2007 | -- | $182,900 |
| 2006 | -- | $182,900 |
| 2005 | -- | $182,900 |
| 2004 | -- | $182,900 |
| 2003 | -- | $182,900 +11% |
| 2002 | -- | $164,800 |
| 2000 | -- | $164,800 |
Find assessor info on the county website
Monthly payment
Est. payment
Payment breakdown
Explore the cost of this home by adjusting the details. Changes won't be saved.Climate risks
Neighborhood: 59741

Similar homes
- $679,0003 bd2 ba2.1k sqft711 Yellowstone Ave, Manhattan, MT 59741For Sale
 MLS ID #413767, Richie Pemberton, Windermere Great Divide-Bozeman. Big Sky Country MLS
 - $727,5003 bd3 ba2.5k sqft8685 Churchill Rd, Manhattan, MT 59741For Sale
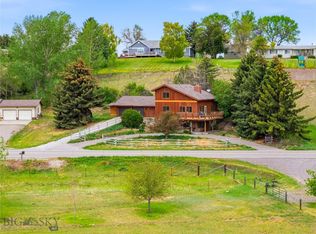 MLS ID #410527, Claire Gillam, Berkshire Hathaway - Bozeman. Big Sky Country MLS
 - $699,0004 bd3 ba2.9k sqft6 Snow Goose Ct, Three Forks, MT 59752For Sale
 MLS ID #415433, Amber Stacy, Berkshire Hathaway - Bozeman. Big Sky Country MLS
 - $595,0004 bd4 ba2.6k sqft807 Spooner Rd, Belgrade, MT 59714For Sale
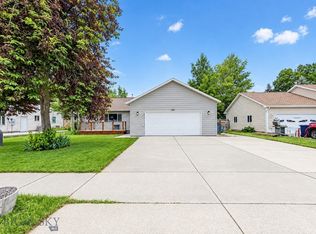 MLS ID #415384, Gabi Holm, Berkshire Hathaway - Bozeman. Big Sky Country MLS
