A rare opportunity to own a Beautiful and well maintained 3 Bedroom, 2 Bathroom home with 1,411 SF of living space in the desirable Beach Park neighborhood. Step through the gated entry, walk down the exterior hall and enter the inviting and private front exterior courtyard with brick paver flooring and direct entry to the home. Open plan living room with all new tile floors extending in all directions greets you as you enter through the cut glass front door. The living room has back yard views and French door access to back decks and yard. Exposed and updated kitchen with including stainless steel appliances comprising of a built-in oven, 4 top gas range, dishwasher and sink with disposal as well as abundant cabinets and plentiful quartz countertops including the island with a bar overlooking the living room. Master suite offers tile floors, ceiling fan and Master bathroom withstand up shower. The Second Bedroom with tile floors, ceiling fan, double closet and a private bathroom featuring a double sink vanity, bathtub, step in shower. The Third Bedroom with tile floors, ceiling fan and large closet. This home has brand new exterior and interior paint, brand new tile floors and baseboards throughout the home, "Trane" AC is 2 years old, Gas Water Heater is 1 year old, Electrical work 2 years ago. Back yard with brick paves is an oasis to relax and entertain family and friends. You will find excellent public schools and easy access to downtown Tampa, Tampa General Hospital, MacDill Air Force Base and all area employment and entertainment destinations. Information from sources deemed reliable, but not guaranteed. All measurements are approximate and buyer is responsible to verify.
Pre-foreclosure
Est. $691,800
207 S OCCIDENT STREET, TAMPA, FL 33609
3beds
1,411sqft
Single Family Residence
Built in 1969
6,900 Square Feet Lot
$691,800 Zestimate®
$490/sqft
$-- HOA
What's special
Private front exterior courtyardBack decksPrivate bathroomInterior paintTampa general hospitalCeiling fanMaster suite
- 242 days
- 16
- 0
Zillow last checked:
Listing updated:
Listed by:
Lucas Good 727-599-4011,
INSTANT EQUITY REALTY 813-475-0728,
Lana Sutmaier 813-850-2058,
INSTANT EQUITY REALTY
Source: Stellar MLS,MLS#: T3484228 Originating MLS: Tampa
Originating MLS: Tampa
Facts & features
Interior
Bedrooms & bathrooms
- Bedrooms: 3
- Bathrooms: 2
- Full bathrooms: 2
Primary bedroom
- Level: First
- Dimensions: 13x11
Bedroom 2
- Features: Dual Sinks
- Level: First
- Dimensions: 12x10
Bedroom 3
- Level: First
- Dimensions: 10x10
Kitchen
- Features: Breakfast Bar, Kitchen Island, Pantry
- Level: First
- Dimensions: 16x16
Living room
- Level: First
- Dimensions: 19x14
Heating
- Central, Natural Gas
Cooling
- Central Air
Appliances
- Included: Oven, Dishwasher, Disposal, Gas Water Heater, Microwave, Range, Range Hood
Features
- Ceiling Fan(s), Open Floorplan, Stone Counters, Walk-In Closet(s)
- Flooring: Tile
- Doors: French Doors
- Has fireplace: No
Interior area
- Total structure area: 2,550
- Total interior livable area: 1,411 sqft
Property
Parking
- Total spaces: 1
- Parking features: Driveway, Garage Door Opener
- Garage spaces: 1
- Has uncovered spaces: Yes
- Details: Garage Dimensions: 13x25
Features
- Levels: One
- Stories: 1
- Patio & porch: Patio
- Exterior features: Lighting
Lot
- Size: 6,900 Square Feet
- Dimensions: 50 x 138
Details
- Parcel number: A2029183L200000500009.0
- Zoning: RS-75
- Special conditions: None
Construction
Type & style
- Home type: SingleFamily
- Architectural style: Ranch,Traditional
- Property subtype: Single Family Residence
Materials
- Block, Brick
- Foundation: Slab
- Roof: Shingle
Condition
- New construction: No
- Year built: 1969
Utilities & green energy
- Sewer: Public Sewer
- Water: Public
- Utilities for property: BB/HS Internet Available, Cable Available, Electricity Available
Community & HOA
Community
- Pet fee: $0 monthly
- Subdivision: WEST SHORE CREST
HOA
- Has HOA: No
Location
- Region: Tampa
Financial & listing details
- Price per square foot: $490/sqft
- Tax assessed value: $269,100
- Annual tax amount: $9,200
- Date on market: 11/6/2023
- Cumulative days on market: 53 days
- Listing terms: Cash,Conventional
- Ownership: Fee Simple
- Total actual rent: 0
- Electric utility on property: Yes
- Road surface type: Asphalt
Foreclosure details
Estimated market value
$691,800
$643,000 - $747,000
$3,310/mo
Price history
| Date | Event | Price |
|---|---|---|
| 3/18/2024 | Sold | $685,000-11.6%$485/sqft |
Source:  Stellar MLS #T3484228 Report a problem Stellar MLS #T3484228 Report a problem | ||
| 1/11/2024 | Pending sale | $775,000$549/sqft |
Source: Stellar MLS #T3484228 Report a problem | ||
| 1/9/2024 | Listed for sale | $775,000$549/sqft |
Source: Stellar MLS #T3484228 Report a problem | ||
| 12/27/2023 | Pending sale | $775,000$549/sqft |
Source: Stellar MLS #T3484228 Report a problem | ||
| 12/6/2023 | Price change | $775,000-3%$549/sqft |
Source: Stellar MLS #T3484228 Report a problem | ||
| 11/27/2023 | Price change | $799,000-3.2%$566/sqft |
Source: Stellar MLS #T3484228 Report a problem | ||
| 11/6/2023 | Listed for sale | $825,000+112.9%$585/sqft |
Source: Stellar MLS #T3484228 Report a problem | ||
| 5/17/2017 | Sold | $387,500-3.1%$275/sqft |
Source: Public Record Report a problem | ||
| 3/30/2017 | Pending sale | $399,900$283/sqft |
Source: KELLER WILLIAMS SOUTH TAMPA #T2864564 Report a problem | ||
| 2/14/2017 | Listed for sale | $399,9000%$283/sqft |
Source: KELLER WILLIAMS SOUTH TAMPA #T2864564 Report a problem | ||
| 10/24/2016 | Listing removed | $400,000$283/sqft |
Source: Keller Williams - South Tampa #T2828151 Report a problem | ||
| 7/7/2016 | Listed for sale | $400,000+27.4%$283/sqft |
Source: KELLER WILLIAMS SOUTH TAMPA #T2828151 Report a problem | ||
| 9/5/2014 | Sold | $313,900-1.9%$222/sqft |
Source: Stellar MLS #T2634059 Report a problem | ||
| 7/3/2014 | Price change | $319,900-1.5%$227/sqft |
Source: Keller Williams Realty of Brandon #T2634059 Report a problem | ||
| 6/26/2014 | Price change | $324,900-1.5%$230/sqft |
Source: Keller Williams Realty of Brandon #T2634059 Report a problem | ||
| 6/22/2014 | Price change | $329,900-1.5%$234/sqft |
Source: Keller Williams Realty of Brandon #T2634059 Report a problem | ||
| 6/14/2014 | Price change | $334,900-1.2%$237/sqft |
Source: Keller Williams Realty of Brandon #T2634059 Report a problem | ||
| 6/7/2014 | Listed for sale | $339,000+18.9%$240/sqft |
Source: Keller Williams Realty of Brandon #T2634059 Report a problem | ||
| 11/7/2007 | Sold | $285,000+80.4%$202/sqft |
Source: Public Record Report a problem | ||
| 7/12/2000 | Sold | $158,000+18.8%$112/sqft |
Source: Public Record Report a problem | ||
| 11/25/1998 | Sold | $133,000$94/sqft |
Source: Public Record Report a problem | ||
Public tax history
| Year | Property taxes | Tax assessment |
|---|---|---|
| 2025 | $5,340 -48.3% | $269,100 -53.2% |
| 2024 | $10,324 +8.7% | $574,550 +22.3% |
| 2023 | $9,498 +3.2% | $469,798 +10% |
| 2022 | $9,200 +15.3% | $427,089 +10% |
| 2021 | $7,979 +5.4% | $388,263 +6.8% |
| 2020 | $7,572 +10.2% | $363,514 +10% |
| 2019 | $6,873 -4.5% | $330,467 -3.4% |
| 2018 | $7,199 | $342,268 +27.4% |
| 2017 | $7,199 +63.1% | $268,554 +11.5% |
| 2016 | $4,415 +3.1% | $240,871 +26.9% |
| 2015 | $4,282 +17.8% | $189,883 +14.3% |
| 2014 | $3,636 | $166,116 +10% |
| 2013 | $3,636 +20.5% | $151,015 +10% |
| 2012 | $3,017 -11.3% | $137,286 -11.3% |
| 2011 | $3,402 -7% | $154,851 -7.7% |
| 2010 | $3,659 -5.3% | $167,793 -4.8% |
| 2009 | $3,863 -4.2% | $176,280 -21.5% |
| 2008 | $4,034 -23.9% | $224,482 -8.4% |
| 2007 | $5,304 -13.7% | $244,976 -5.7% |
| 2006 | $6,144 +14.1% | $259,776 +17.8% |
| 2005 | $5,382 | $220,602 +17.8% |
| 2004 | -- | $187,323 +4.8% |
| 2003 | -- | $178,765 +34.4% |
| 2002 | -- | $133,027 -3.1% |
| 2001 | -- | $137,330 +20.1% |
| 2000 | $1,807 | $114,309 |
Find assessor info on the county website
Monthly payment
Climate risks
Neighborhood: Beach Park
Nearby schools
Schools provided by the listing agent
- Elementary: Grady-HB
- Middle: Coleman-HB
- High: Plant-HB
Source: Stellar MLS. This data may not be complete. We recommend contacting the local school district to confirm school assignments for this home.

Similar homes
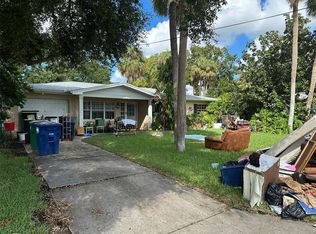
- $690,0003 bd2 ba1.6k sqft3809 W HORATIO STREET, TAMPA, FL 33609For Sale
 MLS ID #TB8544421, Kevin Freel, CENTURY 21 LIST WITH BEGGINS. Stellar MLS
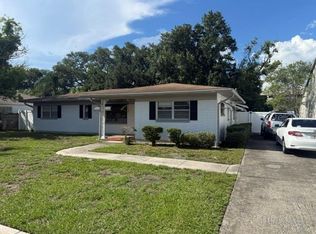
 - $659,0003 bd2 ba1.8k sqft215 S WEST SHORE BOULEVARD, TAMPA, FL 33609For Sale
 MLS ID #TB8493721, Mickey Arruda, KNOWN REAL ESTATE LLC. Stellar MLS
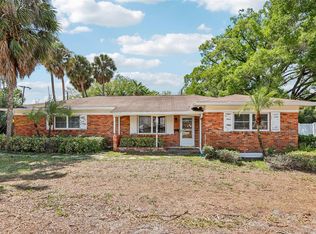
 - $664,9003 bd2 ba1.2k sqft311 N GOMEZ AVENUE, TAMPA, FL 33609For Sale
 MLS ID #TB8537423, Janice Katz, GULF SHORES REALTY ERA POWERED LLC. Stellar MLS
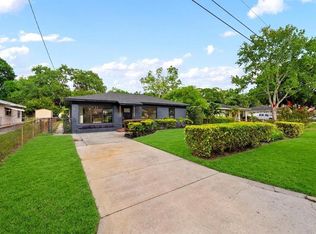
 - $665,0003 bd2 ba1.4k sqft605 N WOODLYNNE AVENUE, TAMPA, FL 33609For Sale
 MLS ID #TB8529756, Alex Pinzkoski, COMPASS FLORIDA, LLC. Stellar MLS
 - $725,0003 bd2 ba1.2k sqft3804 W EMPEDRADO STREET, TAMPA, FL 33629For SaleMLS ID #TB8546144, Tony Tamayo, Jr, CHARLES RUTENBERG REALTY INC. Stellar MLS
- $725,0005 bd3 ba1.9k sqft4210 W ROLAND STREET, TAMPA, FL 33609For SaleMLS ID #TB8520468, Andre Tamburello, KELLER WILLIAMS SOUTH SHORE. Stellar MLS
- $699,0003 bd1 ba1.5k sqft2319 W NORTH B STREET, TAMPA, FL 33609For SaleMLS ID #O6433763, Steven Koleno, BEYCOME OF FLORIDA LLC. Stellar MLS
- $849,0003 bd2 ba1.5k sqft1104 S LOIS AVENUE, TAMPA, FL 33629For SaleMLS ID #TB8544889, Kathy Muscatell, KELLER WILLIAMS TAMPA PROPERTIES. Stellar MLS
- $675,0003 bd2 ba1.6k sqft2001 N LINCOLN AVENUE, TAMPA, FL 33607For SaleMLS ID #TB8537782, Tatiana Trubceac, SMITH & ASSOCIATES REAL ESTATE. Stellar MLS
- $559,0003 bd2 ba1.4k sqft3608 W CARMEN STREET, TAMPA, FL 33609For SaleMLS ID #TB8505348, Sheri Holden, COLDWELL BANKER REALTY. Stellar MLS
- $599,0003 bd3 ba1.5k sqft3411 W NORTH B STREET, TAMPA, FL 33609For SaleMLS ID #TB8527660, Sandy Shorr, KELLER WILLIAMS SUBURBAN TAMPA. Stellar MLS
- $780,0003 bd2 ba2.1k sqft1515 S WEST SHORE BOULEVARD, TAMPA, FL 33629For SaleMLS ID #O6434010, Karen Albright, OPENDOOR BROKERAGE LLC. Stellar MLS
- $590,0004 bd3 ba1.6k sqft506 N MACDILL AVENUE, TAMPA, FL 33609For SaleMLS ID #TB8545105, Yingyi Xu, RE/MAX ALLIANCE GROUP. Stellar MLS
- $670,0002 bd3 ba1.9k sqft5700 MARINER STREET #204W, TAMPA, FL 33609For SaleMLS ID #TB8537878, John Marsden, AGILE GROUP REALTY. Stellar MLS
- $700,0003 bd2 ba1.5k sqft3604 W BAY TO BAY BOULEVARD, TAMPA, FL 33629For SaleMLS ID #TB8470760, Natalie O. Maseda, SIGNATURE REALTY ASSOCIATES. Stellar MLS
- $575,0002 bd2 ba1.4k sqft5700 MARINER STREET #302E, TAMPA, FL 33609For SaleMLS ID #TB8541803, Carol Pooley, PREMIER SOTHEBYS INTL REALTY. Stellar MLS
- $657,5003 bd2 ba1.3k sqft3123 W LA SALLE STREET, TAMPA, FL 33607For SaleMLS ID #TB8450611, Mary Nealen, RE/MAX REALTY UNLIMITED. Stellar MLS
- $695,0003 bd4 ba1.8k sqft2511 N GRADY AVENUE #23, TAMPA, FL 33607For SaleMLS ID #TB8527185, Stephen Maggio, IMPACT REALTY TAMPA BAY. Stellar MLS
- $625,0003 bd3 ba1.9k sqft3210 W HORATIO STREET #6, TAMPA, FL 33609For SaleMLS ID #TB8543464, Ashley Nadeau, SMITH & ASSOCIATES REAL ESTATE. Stellar MLS
