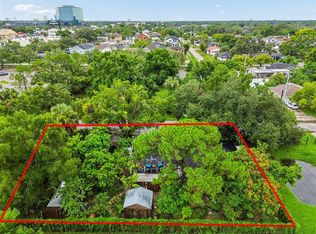
Exceptional redevelopment opportunity in a prime South Tampa location just moments from popular Midtown Tampa and within the highly desirable Plant High School district. Situated on an impressive 100-foot-wide lot, this property is being offered primarily for lot value and presents an exciting opportunity for a future custom home or potential redevelopment. The property is currently zoned Residential Single Family; however, several nearby properties have been successfully rezoned for commercial and multifamily uses, offering intriguing potential for a buyer interested in exploring alternative development options. A unique feature of the property is its abundance of mature, fruit-producing trees, lovingly cultivated by the current owner, including papaya, mango, avocado, and more. Existing home is expected to require demolition and the property is being sold for lot value. Property is currently occupied. Please do not walk the property or disturb the occupants without a confirmed appointment.
For sale
$699,000
3823 W LEMON STREET, TAMPA, FL 33609
2beds
1,313sqft
Single Family Residence
Built in 1956
7,246 Square Feet Lot
$-- Zestimate®
$532/sqft
$-- HOA
What's special
- 16 days
- 198
- 7
Likely to sell faster than
Zillow last checked:
Listing updated:
Listed by:
Morgan Watts 813-289-7355,
KELLER WILLIAMS TAMPA CENTRAL 813-865-0700
Source: Stellar MLS,MLS#: TB8547628 Originating MLS: Suncoast Tampa
Originating MLS: Suncoast Tampa
Facts & features
Interior
Bedrooms & bathrooms
- Bedrooms: 2
- Bathrooms: 2
- Full bathrooms: 2
Primary bedroom
- Features: Built-in Closet
- Level: First
- Area: 100 Square Feet
- Dimensions: 10x10
Kitchen
- Level: First
- Area: 100 Square Feet
- Dimensions: 10x10
Living room
- Level: First
- Area: 100 Square Feet
- Dimensions: 10x10
Heating
- Central
Cooling
- Central Air
Appliances
- Included: Electric Water Heater
- Laundry: None
Features
- Other
- Flooring: Tile
- Has fireplace: No
Interior area
- Total structure area: 1,334
- Total interior livable area: 1,313 sqft
Video & virtual tour
Property
Features
- Levels: One
- Stories: 1
- Exterior features: Storage
Lot
- Size: 7,246 Square Feet
- Dimensions: 100 x 72.46
- Features: City Lot
- Residential vegetation: Fruit Trees
Details
- Parcel number: A2129183LG00000500023.0
- Zoning: RS-50
- Special conditions: None
Construction
Type & style
- Home type: SingleFamily
- Property subtype: Single Family Residence
Materials
- Wood Frame
- Foundation: Slab
- Roof: Other
Condition
- New construction: No
- Year built: 1956
Utilities & green energy
- Sewer: Public Sewer
- Water: Public
- Utilities for property: Public
Community & HOA
Community
- Pet fee: $0 monthly
- Subdivision: BROADMOOR PARK REV
HOA
- Has HOA: No
Location
- Region: Tampa
Financial & listing details
- Price per square foot: $532/sqft
- Tax assessed value: $295,359
- Annual tax amount: $914
- Date on market: 9/16/2026
- Cumulative days on market: 17 days
- Listing terms: Cash
- Ownership: Fee Simple
- Total actual rent: 0
- Road surface type: Asphalt
Estimated market value
Not available
Estimated sales range
Not available
Not available
Price history
| Date | Event | Price |
|---|---|---|
| 9/16/2026 | Listed for sale | $699,000+975.4%$532/sqft |
Source:  Stellar MLS #TB8547628 Report a problem Stellar MLS #TB8547628 Report a problem | ||
| 4/29/1999 | Sold | $65,000$50/sqft |
Source: Public Record Report a problem | ||
Public tax history
| Year | Property taxes | Tax assessment |
|---|---|---|
| 2025 | $915 +9.7% | $79,958 +2.9% |
| 2024 | $834 +4.9% | $77,705 +3% |
| 2023 | $795 +1.7% | $75,442 +3% |
| 2022 | $782 -0.8% | $73,245 +3% |
| 2021 | $788 +0.9% | $71,112 +1.4% |
| 2020 | $781 +1.8% | $70,130 +2.3% |
| 2019 | $768 | $68,553 +1.9% |
| 2018 | $768 +0.7% | $67,275 -51.9% |
| 2017 | $762 +1.2% | $139,760 +116.6% |
| 2016 | $753 +2% | $64,536 -4.2% |
| 2015 | $738 +8.1% | $67,340 +0.8% |
| 2014 | $683 | $66,806 +1.5% |
| 2013 | $683 -0.1% | $65,835 +3.2% |
| 2012 | $683 -24% | $63,788 -21.1% |
| 2011 | $899 -3% | $80,815 -2.3% |
| 2010 | $927 +4.5% | $82,682 +2.7% |
| 2009 | $887 -0.4% | $80,508 +0.1% |
| 2008 | $890 -27.8% | $80,428 +5.6% |
| 2007 | $1,232 +3.4% | $76,194 +2.5% |
| 2006 | $1,191 +9.3% | $74,336 +7.3% |
| 2005 | $1,090 | $69,268 +3% |
| 2004 | -- | $67,250 +1.9% |
| 2003 | -- | $65,996 +2.4% |
| 2002 | -- | $64,449 +1.6% |
| 2001 | -- | $63,434 +3% |
| 2000 | $932 | $61,586 |
Find assessor info on the county website
Monthly payment
Est. payment
Payment breakdown
Explore the cost of this home by adjusting the details. Changes won't be saved.Climate risks
Neighborhood: Bon Air North
Nearby schools
Schools provided by the listing agent
- Elementary: Grady-HB
- Middle: Coleman-HB
- High: Plant-HB
Source: Stellar MLS. This data may not be complete. We recommend contacting the local school district to confirm school assignments for this home.
Similar homes
- $729,0003 bd3 ba1.5k sqft3138 W EUCLID AVENUE, TAMPA, FL 33629For Sale
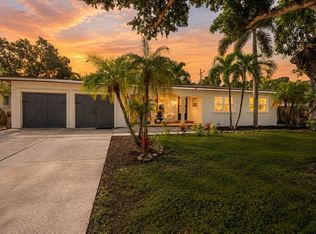
 MLS ID #TB8551471, Denita Serralles, COMPASS FLORIDA LLC. Stellar MLS
 - $485,0002 bd2 ba1.2k sqft3918 W FIG STREET, TAMPA, FL 33609For Sale
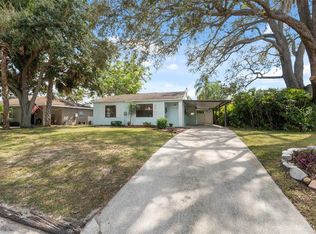 MLS ID #TB8324485, Kristen Chester, DALTON WADE INC. Stellar MLS
 - $697,5003 bd2 ba1.6k sqft3004 W MARLIN AVENUE, TAMPA, FL 33611For Sale
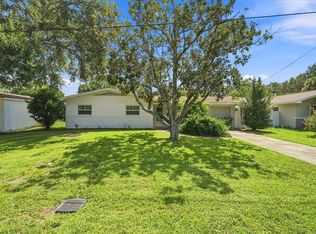 MLS ID #TB8547962, Gilit Kontny, BHHS FLORIDA PROPERTIES GROUP. Stellar MLS
 - $510,0003 bd2 ba1.6k sqft305 N Lauber Way, Tampa, FL 33609For Sale By Owner
- $745,0003 bd2 ba1.3k sqft1715 S HUBERT AVENUE, TAMPA, FL 33629For SaleMLS ID #TB8517733, Andrew Duncan, LPT REALTY LLC. Stellar MLS
- $670,0002 bd3 ba1.9k sqft5700 MARINER STREET #204W, TAMPA, FL 33609For SaleMLS ID #TB8537878, John Marsden, AGILE GROUP REALTY. Stellar MLS
- $875,0003 bd2 ba1.5k sqft3401 W SEVILLA STREET, TAMPA, FL 33629For SaleMLS ID #TB8543225, Travis Bell, BELL HENDERSON REAL ESTATE. Stellar MLS
- $550,0003 bd3 ba1.8k sqft4510 W FIG STREET #C, TAMPA, FL 33609For SaleMLS ID #TB8520146, Steve Thomas, COLDWELL BANKER REALTY. Stellar MLS
- $699,0002 bd2 ba1.2k sqft1227 E MADISON STREET #601, TAMPA, FL 33602For SaleMLS ID #TB8468665, Joaquin Jaramillo, 360 REALTY OF TAMPA LLC. Stellar MLS
- $799,9993 bd2 ba1.8k sqft4806 W SAN JOSE STREET, TAMPA, FL 33629For SaleMLS ID #TB8443450, Mary Lozano, MARY G. LOZANO. Stellar MLS
- $669,5002 bd2 ba1.5k sqft2413 BAYSHORE BOULEVARD #803, TAMPA, FL 33629For SaleMLS ID #TB8496492, Jeanne Wolfe, SMITH & ASSOCIATES REAL ESTATE. Stellar MLS
- $425,0002 bd3 ba1.3k sqft606 S GLEN AVENUE #10, TAMPA, FL 33609For SaleMLS ID #TB8506425, Kevin Freel, CENTURY 21 LIST WITH BEGGINS. Stellar MLS
- $674,5002 bd2 ba1.7k sqft3301 BAYSHORE BOULEVARD #702E, TAMPA, FL 33629For SaleMLS ID #TB8498833, Beverly Carollo, REST EASY REALTY POWERED BY SELLSTATE. Stellar MLS
- $359,9003 bd2 ba1.2k sqft5907 N 32ND STREET, TAMPA, FL 33610For SaleMLS ID #TB8552769, Leandro Alvarez, EZ WAY REALTY. Stellar MLS
- $650,0002 bd2 ba1.7k sqft3301 BAYSHORE BOULEVARD #509A, TAMPA, FL 33629For SaleMLS ID #TB8537173, Beverly Carollo, REST EASY REALTY POWERED BY SELLSTATE. Stellar MLS
- $579,0003 bd2 ba1.4k sqft3901 N CLEARFIELD AVENUE, TAMPA, FL 33603For SaleMLS ID #TB8450026, Andrea Difillipo, CENTURY 21 BEGGINS ENTERPRISES. Stellar MLS
- $499,9002 bd1 ba1.1k sqft6313 S MACDILL AVENUE, TAMPA, FL 33611For SaleMLS ID #TB8534223, Christina Barone, SIGNATURE REALTY ASSOCIATES. Stellar MLS
- $699,0002 bd2 ba1.9k sqft102 W NORTH BRANCH ROAD, RUSKIN, FL 33570For SaleMLS ID #TB8404370, Curt Howell, FATHOM REALTY FL LLC. Stellar MLS
- $498,0003 bd2 ba1.7k sqft4425 W BAY VILLA AVENUE, TAMPA, FL 33611For SaleMLS ID #TB8531244, Lizz Harmon, GULF SHORES REALTY ERA POWERED LLC. Stellar MLS
