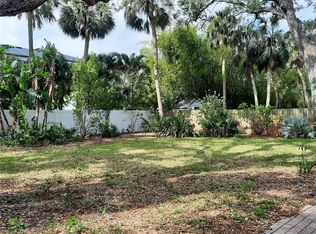

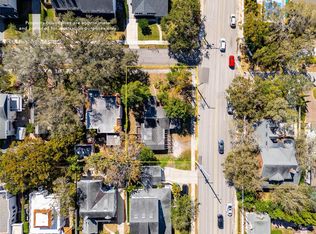
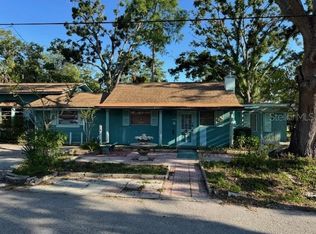
NEW PRICE! Envision the home of your dreams on this beautiful 90' wide x 138' deep lot in Sunset Park, South Tampa's most coveted location renowned for its tree-lined streets, top rated public and private schools, surrounding grand estates, and amazing convenience. Just 6 miles to downtown Tampa, 3 miles to Tampa Airport or Bayshore Blvd, 2 miles to I-275, a short drive to Tampa General Hospital, University of Tampa, bridges to Pinellas County and its beaches, all concert and professional sports venues, and endless fine dining and shopping experiences. The traffic light at the corner of Westshore Blvd is an added plus. All utilities including natural gas are available. The beloved existing home was a victim of Hurricane Helene's stormwater, and while some may wish to renovate, this wide, deep lot is best suited for a new, grand, elevated home. Existing home met all wind mitigation requirements in the past, and has many upgrades--triple basin stainless kitchen sink, 10 hard wired surveillance cameras & exterior lighting all around, etc. A newer driveway and sewer line were recently installed. Property to be sold in "AS IS" CONDITION. Buyer to perform due diligence. Tree Report available. Seller reserves the right to salvage some contents prior to closing
For sale
$825,000
4806 W SAN JOSE STREET, TAMPA, FL 33629
3beds
1,852sqft
:
Get pre-qualified$5,605/mo
Single Family Residence
Built in 1956
0.29 Acres Lot
$-- Zestimate®
$445/sqft
$-- HOA
What's special
Tree-lined streetsSurrounding grand estatesNewer driveway
- 271 days |
- 288 |
- 11 |
Zillow last checked:
Listing updated:
Listed by:
Mary Lozano 813-931-5553,
MARY G. LOZANO 813-931-5553
Source: Stellar MLS,MLS#: TB8443450 Originating MLS: Suncoast Tampa
Originating MLS: Suncoast Tampa
Facts & features
Interior
Bedrooms & bathrooms
- Bedrooms: 3
- Bathrooms: 2
- Full bathrooms: 2
Primary bedroom
- Features: Built-in Closet
- Level: First
Bedroom 2
- Features: Built-in Closet
- Level: First
Bedroom 3
- Features: Built-in Closet
- Level: First
Primary bathroom
- Level: First
Dining room
- Features: No Closet
- Level: First
Kitchen
- Level: First
Living room
- Features: No Closet
- Level: First
Heating
- Central, Heat Pump
Cooling
- Central Air
Appliances
- Included: Solar Hot Water, Solar Hot Water Owned
- Laundry: In Garage
Features
- Stone Counters
- Flooring: Terrazzo, Tile, Hardwood
- Windows: Hurricane Shutters/Windows
- Has fireplace: No
Interior area
- Total structure area: 2,446
- Total interior livable area: 1,852 sqft
Video & virtual tour
Property
Parking
- Total spaces: 2
- Parking features: Garage Door Opener
- Attached garage spaces: 2
Features
- Levels: One
- Stories: 1
- Patio & porch: Front Porch, Patio
- Exterior features: Irrigation System, Lighting, Sidewalk, Sprinkler Metered
- Fencing: Fenced,Vinyl,Wood
- Has view: Yes
- View description: Trees/Woods
Lot
- Size: 0.29 Acres
- Dimensions: 90 x 138
- Features: Flood Insurance Required, FloodZone, City Lot, Landscaped, Level, Oversized Lot, Sidewalk
- Residential vegetation: Mature Landscaping, Oak Trees, Trees/Landscaped
Details
- Parcel number: A3229183T700002000002.0
- Zoning: RS-75
- Special conditions: None
Construction
Type & style
- Home type: SingleFamily
- Architectural style: Ranch
- Property subtype: Single Family Residence
Materials
- Block, Brick
- Foundation: Slab
- Roof: Metal
Condition
- Fixer
- New construction: No
- Year built: 1956
Utilities & green energy
- Electric: Photovoltaics Seller Owned
- Sewer: Public Sewer
- Water: Public
- Utilities for property: Electricity Connected, Natural Gas Available, Public, Sewer Connected, Street Lights, Water Connected
Green energy
- Water conservation: Fl. Friendly/Native Landscape
Community & HOA
Community
- Security: Security Lights, Security System
- Pet fee: $0 monthly
- Subdivision: SUNSET PARK
HOA
- Has HOA: No
Location
- Region: Tampa
Financial & listing details
- Price per square foot: $445/sqft
- Tax assessed value: $489,699
- Annual tax amount: $5,498
- Date on market: 11/2/2025
- Cumulative days on market: 272 days
- Listing terms: Cash,Conventional
- Ownership: Fee Simple
- Total actual rent: 0
- Electric utility on property: Yes
- Road surface type: Paved, Asphalt
Estimated market value
Not available
Estimated sales range
Not available
Not available
Price history
| Date | Event | Price |
|---|---|---|
| 3/6/2026 | Price change | $825,000-7.3%$445/sqft |
Source:  Stellar MLS #TB8443450 Report a problem Stellar MLS #TB8443450 Report a problem | ||
| 11/2/2025 | Listed for sale | $890,000+394.7%$481/sqft |
Source: Stellar MLS #TB8443450 Report a problem | ||
| 6/2/1998 | Sold | $179,900$97/sqft |
Source: Public Record Report a problem | ||
Public tax history
| Year | Property taxes | Tax assessment |
|---|---|---|
| 2025 | $3,051 -44.5% | $181,932 -42.6% |
| 2024 | $5,499 +2.5% | $316,706 +3% |
| 2023 | $5,363 +2.7% | $307,482 +3% |
| 2022 | $5,222 +1.2% | $298,526 +3% |
| 2021 | $5,159 +1.1% | $289,831 +1.4% |
| 2020 | $5,104 +2% | $285,829 +2.3% |
| 2019 | $5,002 | $279,403 +1.9% |
| 2018 | $5,002 +0.9% | $274,193 -35.2% |
| 2017 | $4,958 +1.6% | $423,452 +61% |
| 2016 | $4,880 +3.1% | $263,029 +0.7% |
| 2015 | $4,735 +2.5% | $261,201 +0.8% |
| 2014 | $4,620 | $259,128 +21.1% |
| 2013 | $4,620 +24.5% | $213,985 +1.7% |
| 2012 | $3,712 +3.5% | $210,408 +3% |
| 2011 | $3,588 +2.7% | $204,280 +1.5% |
| 2010 | $3,494 +2.7% | $201,261 +2.7% |
| 2009 | $3,401 -0.3% | $195,970 +0.1% |
| 2008 | $3,412 -5% | $195,774 +3% |
| 2007 | $3,594 -5.9% | $190,072 +2.5% |
| 2006 | $3,817 +0.4% | $185,436 +3% |
| 2005 | $3,800 | $180,035 +3% |
| 2004 | -- | $174,791 +1.9% |
| 2003 | -- | $171,532 +2.4% |
| 2002 | -- | $167,512 +1.6% |
| 2001 | -- | $164,874 +2.2% |
| 2000 | $3,442 | $161,328 |
Find assessor info on the county website
Monthly payment
Est. payment
Payment breakdown
Explore the cost of this home by adjusting the details. Changes won't be saved.Climate risks
Neighborhood: Sunset Park
Nearby schools
GreatSchools rating
- 10/10Mabry Elementary SchoolGrades: PK-5Distance: 0.8 mi
- 10/10Coleman Middle SchoolGrades: 6-8Distance: 0.5 mi
- 8/10Plant High SchoolGrades: 9-12Distance: 1.3 mi
Schools provided by the listing agent
- Elementary: Dale Mabry Elementary-HB
- Middle: Coleman-HB
- High: Plant-HB
Source: Stellar MLS. This data may not be complete. We recommend contacting the local school district to confirm school assignments for this home.
- $825,0000.285 Acres4806 W San Jose St LOT 2, Tampa, FL 33629Lot/Land
- $720,00010,275 Square Feet4810 W San Jose St, Tampa, FL 33629Sold
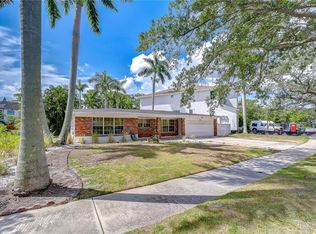
- $895,3003 bd2 ba1.7k sqft4802 W San Jose St, Tampa, FL 33629Off Market

- $3,123,7005 bd6 ba5.8k sqft4807 W Sunset Blvd, Tampa, FL 33629Off Market

- $1,703,5005 bd4 ba3.8k sqft4805 W Sunset Blvd, Tampa, FL 33629Off Market
- $621,8003 bd2 ba1.5k sqft4812 W San Jose St, Tampa, FL 33629Off Market
- $1,700,0004 bd5 ba3.8k sqft4803 W Sunset Blvd, Tampa, FL 33629Sold
- $1,030,6004 bd3 ba2.5k sqft2306 S San Jose Cir, Tampa, FL 33629Off Market
A local agent can set up tours, give advice and negotiate with sellers.
A local lender can help you make sure your offer is ready when you are.
Similar homes
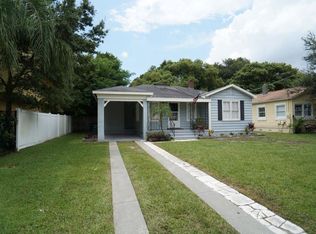
- $1,075,0003 bd2 ba1.5k sqft5006 W DICKENS AVENUE, TAMPA, FL 33629For Sale
 MLS ID #TB8523616, Bonifacio Tejedor, VANDERLEELIE & ASSOC.RE ESTATE. Stellar MLS
 - $815,0003 bd1 ba1k sqft305 S AUDUBON AVENUE, TAMPA, FL 33609For Sale
 MLS ID #TB8498265, DeDe Ross, KELLER WILLIAMS SOUTH TAMPA. Stellar MLS
 - $699,0002 bd2 ba1.3k sqft2627 W WATROUS AVENUE, TAMPA, FL 33629For Sale
 MLS ID #TB8481227, Travis Bell, BELL HENDERSON REAL ESTATE. Stellar MLS
 - $799,0003 bd2 ba1.6k sqft5680 77TH AVENUE N, PINELLAS PARK, FL 33781For Sale
 MLS ID #TB8389956, Michael Muller, S P O R T REALTY GROUP INC.. Stellar MLS
 - $539,9003 bd2 ba1.4k sqft116 S RENELLIE DRIVE, TAMPA, FL 33609For SaleMLS ID #TB8508781, Camilo Perez, HOME SOLD REALTY LLC. Stellar MLS
- $625,0003 bd2 ba1.5k sqft3110 W IVY STREET, TAMPA, FL 33607For SaleMLS ID #TB8504459, Sandra Perez, MIHARA & ASSOCIATES INC.. Stellar MLS
- $500,0003 bd2 ba1.6k sqft3902 W PAXTON AVENUE, TAMPA, FL 33611For SaleMLS ID #TB8528134, Maryalicia Yoakum, CHARLES RUTENBERG REALTY INC. Stellar MLS
- $944,2554 bd3 ba2.4k sqft5710 S BERNIE STREET, TAMPA, FL 33611For SaleMLS ID #TB8403619, John Coffill, AUGUST REALTY GROUP INC. Stellar MLS
- $850,0003 bd3 ba2.1k sqft319 RAFAEL BOULEVARD NE, ST PETERSBURG, FL 33704For SaleMLS ID #TB8429194, Rhonda Sanderford, COASTAL PROPERTIES GROUP INTERNATIONAL. Stellar MLS
- $899,9994 bd4 ba2k sqft8528-8234 Channelview Cir, Tampa, FL 33614For Sale By Owner
- $--4 bd2 ba2k sqft1343 S Hillcrest Ave, Clearwater, FL 33756AuctionXome
- $895,0003 bd2 ba1.7k sqft17109 RAINBOW TERRACE, ODESSA, FL 33556For SaleMLS ID #TB8513826, Cienwen Kemper, BUY AMERICAN REAL ESTATE CORPORATION. Stellar MLS
- $649,0002 bd2 ba1.9k sqft2720 BAYSIDE DRIVE S, ST PETERSBURG, FL 33705For SaleMLS ID #TB8531392, Claira Russell, THE C SMITH REAL ESTATE GROUP LLC. Stellar MLS
- $1,199,0004 bd3 ba1.8k sqft614 ONTARIO AVENUE, TAMPA, FL 33606For SaleMLS ID #TB8502867, Rock Scaglione, KELLER WILLIAMS SOUTH TAMPA. Stellar MLS
- $807,0003 bd3 ba1.6k sqft12200 4TH STREET E, TREASURE ISLAND, FL 33706For SaleMLS ID #TB8459112, Nancy Knudsen, COLDWELL BANKER REALTY. Stellar MLS
- $875,0003 bd3 ba1.6k sqft2431 SUNRISE DRIVE SE, ST PETERSBURG, FL 33705For SaleMLS ID #TB8486750, Mary Zimmerman, TROPICAL LIFE REALTY, INC.. Stellar MLS
- $540,0003 bd2 ba1.4k sqft6412 N WOODLYNNE AVENUE, TAMPA, FL 33614For SaleMLS ID #TB8518725, Roberto Lopez Aleman, HOME PRIME REALTY LLC. Stellar MLS
- $559,9993 bd3 ba1.9k sqft300 E IDLEWILD AVENUE, TAMPA, FL 33604For SaleMLS ID #TB8525275, Fabian Casarez, INVESTCOR REALTY LLC. Stellar MLS
- $475,0004 bd2 ba1.7k sqft6214 15TH AVENUE S, TAMPA, FL 33619For SaleMLS ID #TB8528253, Ian Brauchli, KELLER WILLIAMS SOUTH TAMPA. Stellar MLS
- $850,0004 bd4 ba1.9k sqft1114 27TH STREET SE #A, RUSKIN, FL 33570For SaleMLS ID #TB8385024, Kay Pye, EZ CHOICE REALTY. Stellar MLS
