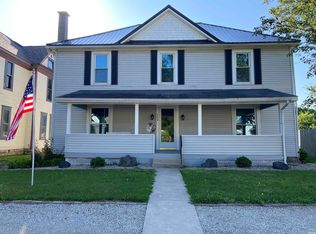
Welcome home to this timeless beauty where classic craftsmanship meets thoughtful updates. From the inviting front porch to the stunning original woodwork and decorative fireplaces, every room reflects the warmth and character of a bygone era. Beneath the recently installed flooring, original hardwood floors offer the opportunity to restore even more of the home's authentic charm. Recent improvements provide peace of mind while preserving its historic appeal, including a new furnace (2025), privacy fence (2025), new flooring (2025-2026), new refrigerator (2025), updated kitchen faucet, and a patio with convenient alley parking. Inside, you'll find a spacious floor plan with room for everyone. Upstairs features a full bath with a tub/shower combination, while the main-level bath showcases a beautifully preserved original clawfoot tub with shower, adding a touch of vintage elegance. Step outside to enjoy the fully privacy-fenced backyard, perfect for entertaining, pets, gardening, or simply relaxing. Additional off-street parking is available from the alley just outside the fenced yard. Even better, all appliances stay, including the refrigerator, gas range, microwave hood, dishwasher, washer, and dryer, making your move effortless. Rich in history, filled with character, and enhanced with important updates, this home offers the best of both worlds. Whether you're drawn to its architectural details, generous living space, or the opportunity to make it uniquely yours, this charming home is ready for its next chapter. Come experience the character, comfort, and possibilities waiting behind the front door!
Active
Price cut: $1.9K (8/25)
$118,000
207 S Washington St, Montpelier, IN 47359
4beds
2,564sqft
Single Family Residence
Built in 1900
7,492 Square Feet Lot
$-- Zestimate®
$--/sqft
$-- HOA
What's special
Decorative fireplacesSpacious floor planInviting front porchArchitectural detailsStunning original woodworkGenerous living spaceUpdated kitchen faucet
- 175 days
- 320
- 16
Zillow last checked:
Listing updated:
Listed by:
Tina Coons Cell:765-744-6493,
RE/MAX Real Estate Groups
Source: IRMLS,MLS#: 202607713
Facts & features
Interior
Bedrooms & bathrooms
- Bedrooms: 4
- Bathrooms: 2
- Full bathrooms: 2
- Main level bedrooms: 1
Bedroom 1
- Level: Main
Bedroom 2
- Level: Upper
Dining room
- Level: Main
- Area: 156
- Dimensions: 12 x 13
Kitchen
- Level: Main
- Area: 110
- Dimensions: 10 x 11
Living room
- Level: Main
- Area: 150
- Dimensions: 10 x 15
Heating
- Natural Gas, Forced Air
Cooling
- Central Air
Appliances
- Included: Dishwasher, Refrigerator, Washer, Dryer-Electric, Gas Range, Gas Water Heater
Features
- Flooring: Hardwood, Vinyl
- Basement: Crawl Space,Partial
- Number of fireplaces: 2
- Fireplace features: Gas Starter
Interior area
- Total structure area: 3,199
- Total interior livable area: 2,564 sqft
- Finished area above ground: 2,564
- Finished area below ground: 0
Video & virtual tour
Property
Parking
- Parking features: Gravel
- Has uncovered spaces: Yes
Features
- Levels: Two
- Stories: 2
- Fencing: Privacy
Lot
- Size: 7,492 Square Feet
- Dimensions: 50X150
- Features: Corner Lot, Level, City/Town/Suburb
Details
- Additional structures: None
- Parcel number: 050203303119.000002
- Zoning: R-1
Construction
Type & style
- Home type: SingleFamily
- Architectural style: Traditional
- Property subtype: Single Family Residence
Materials
- Wood Siding
- Foundation: Stone
- Roof: Shingle
Condition
- New construction: No
- Year built: 1900
Utilities & green energy
- Gas: CenterPoint Energy
- Sewer: City
- Water: City
Community & HOA
Community
- Features: None
- Subdivision: None
Location
- Region: Montpelier
Financial & listing details
- Tax assessed value: $121,300
- Annual tax amount: $1,074
- Date on market: 3/10/2026
- Listing terms: Cash,Conventional
- Road surface type: Asphalt
Estimated market value
Not available
Estimated sales range
Not available
Not available
Price history
| Date | Event | Price |
|---|---|---|
| 8/25/2026 | Price change | $118,000-1.6% |
Source:  IRMLS #202607713 Report a problem IRMLS #202607713 Report a problem | ||
| 4/16/2026 | Price change | $119,900-7.7% |
Source: IRMLS #202607713 Report a problem | ||
| 3/10/2026 | Listed for sale | $129,900+41.2% |
Source: IRMLS #202607713 Report a problem | ||
| 5/28/2024 | Sold | $92,000-3.2% |
Source: IRMLS #202408579 Report a problem | ||
| 4/29/2024 | Pending sale | $95,000 |
Source: IRMLS #202408579 Report a problem | ||
| 4/22/2024 | Price change | $95,000-17.4% |
Source: IRMLS #202408579 Report a problem | ||
| 4/10/2024 | Price change | $115,000-4.2% |
Source: IRMLS #202408579 Report a problem | ||
| 3/15/2024 | Listed for sale | $120,000+100% |
Source: IRMLS #202408579 Report a problem | ||
| 3/24/2021 | Listing removed | -- |
Source: Owner Report a problem | ||
| 3/8/2018 | Listing removed | $60,000$23/sqft |
Source: Owner Report a problem | ||
| 3/2/2018 | Listed for sale | $60,000$23/sqft |
Source: Owner Report a problem | ||
Public tax history
| Year | Property taxes | Tax assessment |
|---|---|---|
| 2025 | $1,074 +9.8% | $121,300 +12.9% |
| 2024 | $978 +30.4% | $107,400 +9% |
| 2023 | $750 +42.4% | $98,500 +19.8% |
| 2022 | $527 +4.7% | $82,200 +24.9% |
| 2021 | $503 +14.7% | $65,800 +2.3% |
| 2020 | $439 +6.1% | $64,300 +9% |
| 2019 | $413 +9.1% | $59,000 +5.5% |
| 2018 | $379 -54.3% | $55,900 +1.3% |
| 2017 | $830 +0% | $55,200 +33% |
| 2016 | $830 | $41,500 -29.7% |
| 2014 | $830 +3% | $59,000 -4.8% |
| 2013 | $806 | $62,000 +2.1% |
| 2012 | $806 -19.9% | $60,700 +20.7% |
| 2011 | $1,006 -3.1% | $50,300 -3.1% |
| 2010 | $1,038 -8.3% | $51,900 -8.3% |
| 2009 | $1,132 | $56,600 +1.8% |
| 2007 | -- | $55,600 +62.6% |
| 2006 | -- | $34,200 +1.5% |
| 2004 | -- | $33,700 |
Find assessor info on the county website
Monthly payment
Est. payment
Payment breakdown
Explore the cost of this home by adjusting the details. Changes won't be saved.Climate risks
Neighborhood: 47359
Nearby schools
Schools provided by the listing agent
- Elementary: Blackford
- Middle: Blackford Jr/Sr
- High: Blackford Jr/Sr
- District: Blackford County
Source: IRMLS. This data may not be complete. We recommend contacting the local school district to confirm school assignments for this home.
Similar homes
- $110,0003 bd1 ba1.4k sqft523 S Main St, Montpelier, IN 47359For Sale
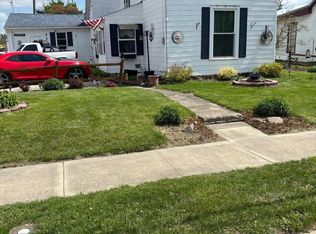 MLS ID #202614353, Kathy Casterline, Neff Sales & Development LLC. IRMLS
 - $114,9004 bd2 ba1.8k sqft314 E Water St, Hartford City, IN 47348For Sale
 MLS ID #202634545, Don Hall, RE/MAX Evolve. IRMLS
 - $109,9003 bd1 ba1.4k sqft233 E Commerce St, Dunkirk, IN 47336For Sale
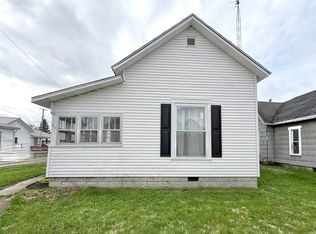 MLS ID #202610918, Jairo Correa, RE/MAX Evolve. IRMLS
 - $90,0003 bd1 ba1.3k sqft816 N Hickory St, Dunkirk, IN 47336For Sale
 MLS ID #202621669, Troy Roberts, Green Realty Group. IRMLS
