MOVE-IN READY RANCH IN COUNTRY ESTATES, GREENVILLE! Close to shopping/restaurants/hospital. Stunning Hardwood floors throughout the main living area/wood cabinet kitchen/updated counter tops/appliance package/bay window in front of dining area. Living room/formal d.r. combo has skylight between the sections and recess lights accenting the table area. There is an elec. fireplace (Can be gas) for cozy evenings. The 3 season room is located off the LR giving a panoramic view of the rear yard. There is a conversation area in the primary bedroom for quiet reading or TV viewing. In addition, the walk-in closet holds the washer/dryer hook-up. This space is completed by a full bath w/walk-in shower. The perfect end to the houses story is the finished basement.
Under contract
$335,000
207 W Windridge Rd, Greenville, PA 16125
3beds
--sqft
Single Family Residence
Built in 1990
0.39 Acres Lot
$336,000 Zestimate®
$--/sqft
$-- HOA
What's special
Finished basementSkylight between the sectionsUpdated counter topsAppliance packageWood cabinet kitchen
- 9 days
- 512
- 17
Likely to sell faster than
Zillow last checked:
Listing updated:
Listed by:
Anne Wansor 724-588-1810,
BERKSHIRE HATHAWAY THE PREFERRED REALTY 724-588-1810
Source: WPMLS,MLS#: 1779857 Originating MLS: West Penn Multi-List
Facts & features
Interior
Bedrooms & bathrooms
- Bedrooms: 3
- Bathrooms: 3
- Full bathrooms: 2
- 1/2 bathrooms: 1
Primary bedroom
- Level: Main
- Dimensions: 15X19
Bedroom 2
- Level: Main
- Dimensions: 13X12
Bedroom 3
- Level: Main
- Dimensions: 10X12
Dining room
- Level: Main
- Dimensions: 12X12
Entry foyer
- Level: Main
- Dimensions: 4X9
Family room
- Level: Lower
- Dimensions: 20X26
Kitchen
- Level: Main
- Dimensions: 12X21
Laundry
- Level: Main
Living room
- Level: Main
- Dimensions: 15X25
Heating
- Electric, Forced Air
Cooling
- Electric
Appliances
- Included: Some Electric Appliances, Dishwasher, Disposal, Microwave, Refrigerator, Stove
Features
- Pantry, Window Treatments
- Flooring: Hardwood, Tile, Carpet
- Windows: Multi Pane, Window Treatments
- Basement: Partial,Walk-Up Access
- Number of fireplaces: 1
- Fireplace features: Electric, Family/Living/Great Room
Video & virtual tour
Property
Parking
- Total spaces: 2
- Parking features: Attached, Garage, Garage Door Opener
- Has attached garage: Yes
Features
- Levels: One
- Stories: 1
- Pool features: None
Lot
- Size: 0.39 Acres
- Dimensions: 109 x 156
Details
- Parcel number: 09044002147001
Construction
Type & style
- Home type: SingleFamily
- Architectural style: Contemporary,Ranch
- Property subtype: Single Family Residence
Materials
- Vinyl Siding
- Roof: Composition
Condition
- Resale
- Year built: 1990
Utilities & green energy
- Sewer: Public Sewer
- Water: Public
Community & HOA
Location
- Region: Greenville
Financial & listing details
- Tax assessed value: $35,700
- Annual tax amount: $3,740
- Date on market: 10/20/2026
Estimated market value
$336,000
$319,000 - $353,000
$1,849/mo
Price history
| Date | Event | Price |
|---|---|---|
| 10/22/2026 | Pending sale | $335,000 |
Source:  WPMLS #1779857 Report a problem | ||
| 10/20/2026 | Listed for sale | $335,000 |
Source: WPMLS #1779857 Report a problem | ||
Public tax history
| Year | Property taxes | Tax assessment |
|---|---|---|
| 2025 | $3,327 +2.1% | $35,700 |
| 2024 | $3,259 -7.9% | $35,700 |
| 2023 | $3,541 | $35,700 |
| 2022 | $3,541 | $35,700 |
| 2021 | $3,541 | $35,700 |
| 2020 | $3,541 | $35,700 |
| 2019 | $3,541 +2.6% | $35,700 |
| 2018 | $3,451 -0.5% | $35,700 |
| 2017 | $3,469 | $35,700 |
| 2016 | -- | $35,700 |
| 2015 | -- | $35,700 |
| 2014 | -- | $35,700 |
| 2013 | -- | $35,700 |
| 2012 | -- | $35,700 |
| 2011 | -- | $35,700 |
| 2010 | -- | $35,700 |
| 2009 | -- | $35,700 |
| 2008 | -- | $35,700 |
| 2007 | -- | $35,700 -13.5% |
| 2006 | -- | $41,250 |
| 2005 | -- | $41,250 |
| 2004 | -- | $41,250 |
| 2003 | -- | $41,250 |
| 2002 | -- | $41,250 +200% |
| 2000 | -- | $13,750 |
| 1999 | -- | $13,750 |
Find assessor info on the county website
Monthly payment
Est. payment
Payment breakdown
Explore the cost of this home by adjusting the details. Changes won't be saved.Climate risks
Neighborhood: 16125
- $187,700-- bd-- ba-- sqft205 W Windridge Rd, Greenville, PA 16125Off Market
- $225,700-- bd-- ba-- sqft209 W Windridge Rd, Greenville, PA 16125Off Market
- $255,700-- bd-- ba-- sqft203 W Windridge Rd, Greenville, PA 16125Off Market
- $219,200-- bd-- ba-- sqft206 W Windridge Rd, Greenville, PA 16125Off Market
Similar homes
- $330,0002 bd2 ba-- sqft397 Hadley Rd, Greenville, PA 16125For Sale
 MLS ID #1761376, Kevin Clark. WPMLS
- $254,9003 bd3 ba-- sqft440 Kinsman Rd, Greenville, PA 16125For Sale
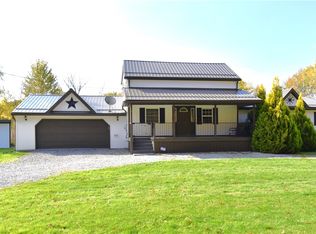 MLS ID #1780762, Tim Hopkinson. WPMLS
- $389,9004 bd2 ba-- sqft495 E Jamestown Rd, Greenville, PA 16125For Sale
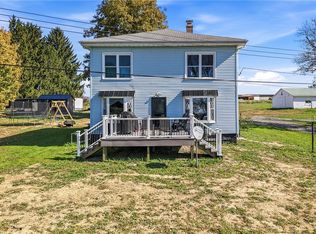 MLS ID #1780623, Anne Wansor. WPMLS
- $200,0003 bd2 ba1.7k sqft294 East Ave, Greenville, PA 16125For Sale
 MLS ID #1780118, Martin Pottinger. WPMLS
