Immaculately maintained by its original owner, this all-brick raised ranch in Sharpsville offers exceptional craftsmanship, expansive living spaces, and rare four-car garage capacity featuring both an integral garage and a matching detached two-car brick garage with a bonus workshop on just under 7 and a half acres. The main level welcomes you with gleaming hickory flooring and hickory accents in the formal living room, a spacious family room detailed with rich oak paneling, built-in shelving, an integrated desk, and a cozy stone fireplace. Designed for effortless entertaining, the open-concept kitchen and dining area boasts ceramic tile, stained-glass accent lighting, a custom Trenga center island, double wall ovens, an electric cooktop, a charming breakfast nook, and seamless access to a brand-new wraparound deck with country views. Accommodations on the main floor include three bedrooms and two full bathrooms, highlighted by custom Trenga cabinetry and a primary suite featuring an en-suite Jack-and-Jill bath with accessible step-in tub, and full 2nd bathroom. The finished walk-out lower level extends your living quarters with a fourth bedroom accented with oak, a third full bathroom, a dedicated laundry room, and a massive den and game room anchored by a secondary wood-burning fireplace, plus an additional utility shop area complete with a sink, delivering the ultimate blend of custom durability, multi-generational flexibility, and generous storage just minutes from local amenities. If your goal is privacy & country- this is a rare Sharpsville find!
For sale
$375,000
3439 Ivanhoe Rd, Sharpsville, PA 16150
4beds
--sqft
Single Family Residence
Built in 1972
7.4 Acres Lot
$296,200 Zestimate®
$--/sqft
$-- HOA
What's special
Cozy stone fireplaceRare four-car garage capacityAll-brick raised ranchBuilt-in shelvingFinished walk-out lower levelIntegral garageIntegrated desk
- 8 hours
- 248
- 33
Zillow last checked:
Listing updated:
Listed by:
Malinda Koncar 724-981-9771,
BERKSHIRE HATHAWAY THE PREFERRED REALTY 724-981-9771
Source: WPMLS,MLS#: 1778474 Originating MLS: West Penn Multi-List
Facts & features
Interior
Bedrooms & bathrooms
- Bedrooms: 4
- Bathrooms: 3
- Full bathrooms: 3
Primary bedroom
- Level: Main
Bedroom 2
- Level: Main
Bedroom 3
- Level: Main
Bedroom 4
- Level: Lower
Den
- Level: Lower
Dining room
- Level: Main
Family room
- Level: Main
Game room
- Level: Lower
Kitchen
- Level: Main
Laundry
- Level: Lower
Living room
- Level: Main
Heating
- Gas, Hot Water
Cooling
- Central Air
Appliances
- Included: Dishwasher, Disposal, Microwave, Refrigerator
Features
- Window Treatments
- Flooring: Hardwood
- Windows: Window Treatments
- Basement: Partially Finished,Walk-Out Access
- Number of fireplaces: 2
Video & virtual tour
Property
Parking
- Total spaces: 4
- Parking features: Built In, Detached, Garage
- Has attached garage: Yes
Features
- Pool features: None
Lot
- Size: 7.4 Acres
- Dimensions: 7.4
Details
- Parcel number: 28118118
Construction
Type & style
- Home type: SingleFamily
- Architectural style: Raised Ranch
- Property subtype: Single Family Residence
Materials
- Brick
- Roof: Asphalt
Condition
- Resale
- Year built: 1972
Utilities & green energy
- Sewer: Septic Tank
- Water: Well
Community & HOA
Location
- Region: Sharpsville
Financial & listing details
- Tax assessed value: $30,300
- Annual tax amount: $3,684
- Date on market: 10/29/2026
Estimated market value
$296,200
$234,000 - $364,000
$1,258/mo
Price history
| Date | Event | Price |
|---|---|---|
| 10/29/2026 | Listed for sale | $375,000 |
Source:  WPMLS #1778474 Report a problem | ||
Public tax history
| Year | Property taxes | Tax assessment |
|---|---|---|
| 2025 | $3,280 +1.7% | $30,300 |
| 2024 | $3,226 -9% | $30,300 |
| 2023 | $3,544 +1.7% | $30,300 |
| 2022 | $3,484 +0.9% | $30,300 |
| 2021 | $3,453 +1.3% | $30,300 |
| 2020 | $3,408 | $30,300 |
| 2019 | $3,408 +5.4% | $30,300 |
| 2018 | $3,234 -0.5% | $30,300 |
| 2017 | $3,249 | $30,300 |
| 2016 | -- | $30,300 |
| 2015 | -- | $30,300 |
| 2014 | -- | $30,300 |
| 2013 | -- | $30,300 |
| 2012 | -- | $30,300 |
| 2011 | -- | $30,300 |
| 2010 | -- | $30,300 |
| 2009 | -- | $30,300 |
| 2008 | -- | $30,300 |
| 2007 | -- | $30,300 |
| 2006 | -- | $30,300 |
| 2005 | -- | $30,300 |
| 2004 | -- | $30,300 |
| 2003 | -- | $30,300 |
| 2002 | -- | $30,300 +200% |
| 2000 | -- | $10,100 +7.4% |
| 1999 | -- | $9,400 |
Find assessor info on the county website
Monthly payment
Est. payment
Payment breakdown
Explore the cost of this home by adjusting the details. Changes won't be saved.Climate risks
Neighborhood: 16150
Nearby schools
Schools provided by the listing agent
- District: Sharpsville
Source: WPMLS. This data may not be complete. We recommend contacting the local school district to confirm school assignments for this home.


Similar homes
- $339,0004 bd4 ba2.8k sqft8977 Delin Thomas Rd, Kinsman, OH 44428For Sale
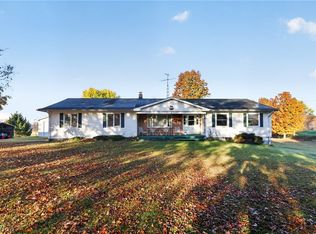 MLS ID #5256489, Jessica J Calleja, CENTURY 21 Lakeside Realty. MLS Now
- $399,9003 bd2 ba3.2k sqft2140 Trout Island Rd, Hermitage, PA 16148For Sale
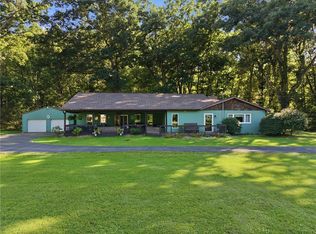 MLS ID #1775260, Caren Foy. WPMLS
- $314,9003 bd2 ba-- sqft2339 Downing Ln, Hermitage, PA 16148For Sale
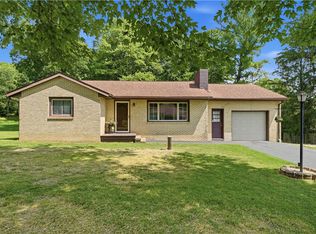 MLS ID #1763517, Adam Battin. WPMLS
- $350,0003 bd2 ba-- sqft3595 Ridgewood Dr, Hermitage, PA 16148For Sale
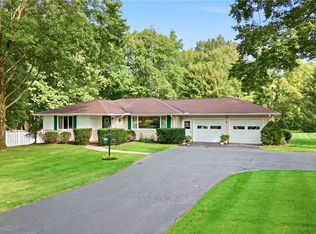 MLS ID #1772317, Marti Kohut. WPMLS
