Opportunity awaits in Willowbrook Village! Located on the outskirts of Charles Town, this well-maintained interior townhome offers an affordable opportunity for buyers, investors, or anyone looking to add their personal touches and build equity. Featuring 2 bedrooms, 1 full bath, and 896 square feet of living space, this home combines convenience, potential, and value. Step inside to a comfortable floor plan designed for everyday living. The main level features a welcoming living room, a kitchen and dining combination with a ceiling fan, and a convenient laundry area. Carpet and vinyl flooring throughout provide a practical foundation for future updates and personalization. The upper level includes a spacious primary bedroom, a second bedroom, and a full bath. Outside, enjoy the private back patio. Built in 1990, the home has been cared for over the years and includes a newer HVAC system installed in 2018. While the property does need some TLC and the roof will require replacement, it presents an excellent opportunity for buyers seeking a home with potential and the chance to create value through improvements. The property is being strictly sold as-is, and the seller will make no repairs. Conveniently situated with easy access to major commuter routes, this location is ideal for those traveling to nearby Virginia, Maryland, and surrounding areas. Shopping, dining, schools, and local amenities are all just minutes away. Whether you're looking for an affordable place to call home or a smart investment opportunity, this Willowbrook Village townhome is worth a closer look. Schedule your private tour today and discover the possibilities this Charles Town area property has to offer!
Under contract
Price cut: $14.9K (7/9)
$165,000
207 Willow Brook Dr, Charles Town, WV 25414
2beds
896sqft
:
Get pre-qualified$1,094/mo
Townhouse
Built in 1990
871 Square Feet Lot
$163,800 Zestimate®
$184/sqft
$29/mo HOA
What's special
Private back patioConvenient laundry areaSpacious primary bedroom
- 35 days |
- 985 |
- 55 |
Likely to sell faster than
Zillow last checked:
Listing updated:
Listed by:
Cheryl Yates 304-261-6109,
ERA Liberty Realty
Source: Bright MLS,MLS#: WVJF2024770
Facts & features
Interior
Bedrooms & bathrooms
- Bedrooms: 2
- Bathrooms: 1
- Full bathrooms: 1
Rooms
- Room types: Living Room, Primary Bedroom, Bedroom 2, Kitchen, Laundry, Full Bath
Primary bedroom
- Features: Flooring - Carpet
- Level: Upper
- Area: 144 Square Feet
- Dimensions: 12 X 12
Bedroom 2
- Features: Flooring - Carpet
- Level: Upper
- Area: 120 Square Feet
- Dimensions: 12 X 10
Other
- Features: Flooring - Vinyl
- Level: Upper
- Area: 28 Square Feet
- Dimensions: 7 X 4
Kitchen
- Features: Flooring - Vinyl, Ceiling Fan(s)
- Level: Main
- Area: 150 Square Feet
- Dimensions: 15 X 10
Laundry
- Features: Flooring - Vinyl
- Level: Main
- Area: 16 Square Feet
- Dimensions: 8 X 2
Living room
- Features: Flooring - Carpet
- Level: Main
- Area: 154 Square Feet
- Dimensions: 14 X 11
Heating
- Heat Pump, Electric
Cooling
- Heat Pump, Electric
Appliances
- Included: Dryer, Oven/Range - Electric, Refrigerator, Washer, Electric Water Heater
- Laundry: Has Laundry, Hookup, Main Level, Laundry Room
Features
- Bathroom - Tub Shower, Ceiling Fan(s), Combination Kitchen/Living, Dry Wall
- Flooring: Carpet, Vinyl
- Has basement: No
- Has fireplace: No
Interior area
- Total structure area: 896
- Total interior livable area: 896 sqft
- Finished area above ground: 896
- Finished area below ground: 0
Video & virtual tour
Property
Parking
- Total spaces: 2
- Parking features: Assigned, Off Street
- Details: Assigned Parking
Accessibility
- Accessibility features: None
Features
- Levels: Two
- Stories: 2
- Patio & porch: Patio
- Pool features: None
Lot
- Size: 871 Square Feet
Details
- Additional structures: Above Grade, Below Grade, Outbuilding
- Parcel number: 02 10E008000000000
- Zoning: 101
- Special conditions: Standard
Construction
Type & style
- Home type: Townhouse
- Architectural style: Colonial
- Property subtype: Townhouse
Materials
- Vinyl Siding, Other
- Foundation: Other
- Roof: Shingle
Condition
- New construction: No
- Year built: 1990
Utilities & green energy
- Sewer: Public Sewer
- Water: Public
- Utilities for property: Cable Available
Community & HOA
Community
- Subdivision: Willowbrook Village
HOA
- Has HOA: Yes
- Amenities included: Basketball Court
- Services included: Trash
- HOA fee: $350 annually
- HOA name: WILLOW BROOK VILLAGE HOA
Location
- Region: Charles Town
Financial & listing details
- Price per square foot: $184/sqft
- Tax assessed value: $73,500
- Annual tax amount: $854
- Date on market: 6/22/2026
- Listing agreement: Exclusive Right To Sell
- Listing terms: Cash,Conventional
- Ownership: Fee Simple
Estimated market value
$163,800
$156,000 - $172,000
$1,277/mo
Price history
| Date | Event | Price |
|---|---|---|
| 7/16/2026 | Contingent | $165,000$184/sqft |
Source:  Bright MLS #WVJF2024770 Report a problem Bright MLS #WVJF2024770 Report a problem | ||
| 7/9/2026 | Price change | $165,000-8.3%$184/sqft |
Source: Bright MLS #WVJF2024770 Report a problem | ||
| 6/22/2026 | Listed for sale | $179,900+3.7%$201/sqft |
Source: Bright MLS #WVJF2024770 Report a problem | ||
| 12/31/1986 | Sold | $173,500$194/sqft |
Source: Agent Provided Report a problem | ||
Public tax history
| Year | Property taxes | Tax assessment |
|---|---|---|
| 2025 | $518 -0.7% | $22,300 |
| 2024 | $522 +0.2% | $22,300 |
| 2023 | $521 -2% | $22,300 |
| 2022 | $531 | $22,300 |
| 2021 | -- | $22,300 |
| 2020 | -- | $22,300 |
| 2019 | $517 -1.3% | $22,300 |
| 2018 | $524 +0% | $22,300 |
| 2017 | $524 +12.9% | $22,300 +12.6% |
| 2016 | $464 -0.5% | $19,800 |
| 2015 | $466 +0.2% | $19,800 |
| 2014 | $466 +5.8% | $19,800 |
| 2013 | $440 | $19,800 |
| 2012 | $440 -1.9% | $19,800 |
| 2011 | $449 +2% | $19,800 |
| 2010 | $440 +3.6% | $19,800 |
| 2009 | $425 -1.8% | $19,800 |
| 2008 | $432 -2.4% | $19,800 |
| 2007 | $443 -7.2% | $19,800 |
| 2006 | $478 -3.8% | $19,800 |
| 2005 | $496 | $19,800 +25% |
| 2004 | -- | $15,840 |
| 2003 | -- | $15,840 |
| 2002 | -- | $15,840 |
| 2001 | -- | $15,840 |
Find assessor info on the county website
Monthly payment
Est. payment
Payment breakdown
Explore the cost of this home by adjusting the details. Changes won't be saved.Climate risks
Neighborhood: 25414
Nearby schools
GreatSchools rating
- 4/10Driswood Elementary SchoolGrades: PK-5Distance: 3.2 mi
- 6/10Wildwood Middle SchoolGrades: 6-8Distance: 4.4 mi
- 3/10Washington High SchoolGrades: 9-12Distance: 3.3 mi
Schools provided by the listing agent
- District: Jefferson County Schools
Source: Bright MLS. This data may not be complete. We recommend contacting the local school district to confirm school assignments for this home.
- $192,7002 bd1 ba896 sqft207 Willow Brook Dr, CHARLES TOWN, WV 25414Off Market
- $209,0002 bd1 ba912 sqft205 Willow Brook Dr, Charles Town, WV 25414Off Market
- $200,0002 bd1 ba896 sqft209 Willow Brook Dr, Charles Town, WV 25414Off Market
- $198,9002 bd1 ba896 sqft203 Willow Brook Dr, Charles Town, WV 25414Sold
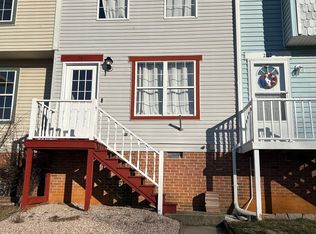
- $222,0003 bd1 ba1k sqft211 Willow Brook Dr, CHARLES TOWN, WV 25414Off Market
- $229,0003 bd1 ba1k sqft201 Willow Brook Dr, Charles Town, WV 25414Sold
- $223,6003 bd1 ba1k sqft189 Willow Brook Dr, Charles Town, WV 25414Off Market
- $189,2002 bd1 ba960 sqft187 Willow Brook Dr, Charles Town, WV 25414Off Market
A local agent can set up tours, give advice and negotiate with sellers.
Similar homes
- $175,0002 bd1 ba1.1k sqft101 S George St, Ranson, WV 25438For Sale
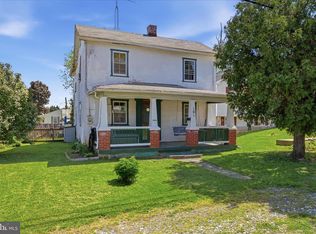
 MLS ID #WVJF2023320, Wendy Myer, Dandridge Realty Group, LLC. Bright MLS
 - $95,0002 bd1 ba832 sqft11 Ruffed Grouse Trl, Harpers Ferry, WV 25425For Sale
 MLS ID #WVJF2025584, Rob Krop, Keller Williams Realty Centre. Bright MLS
 - $225,0003 bd1 ba1k sqft41 Peach Tree Dr, Ranson, WV 25438For Sale
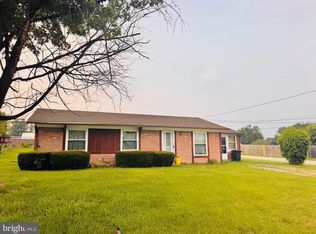 MLS ID #WVJF2025484, Linda Brawner, Brawner & Associates. Bright MLS
 - $110,0002 bd1 ba980 sqft110 Old Trail Way, Harpers Ferry, WV 25425For Sale
 MLS ID #WVJF2024708, Liz McDonald, Dandridge Realty Group, LLC. Bright MLS
 - $159,9953 bd1 ba1.3k sqft205 W High St, Sharpsburg, MD 21782For SaleMLS ID #MDWA2034340, Megan Pantalena, Keller Williams Realty Advantage. Bright MLS
- $155,0002 bd1 ba840 sqft130 Treat Water Dr, Falling Waters, WV 25419For SaleMLS ID #WVBE2049508, Natalie Hoffmann, Keller Williams Realty Advantage. Bright MLS
- $175,0002 bd1 ba1.1k sqft226 N Spring St, Martinsburg, WV 25401For SaleMLS ID #WVBE2051560, Alison Roberts, Roberts Realty Group, LLC. Bright MLS
- $--3 bd3 ba1.3k sqft111 Aero St, Martinsburg, WV 25401AuctionAuction.com 2
- $210,0003 bd2 ba1.1k sqft35 Judges Ct, Inwood, WV 25428For SaleMLS ID #WVBE2052618, Gavin Washington, Weichert Realtors - Blue Ribbon. Bright MLS
- $225,0003 bd2 ba1k sqft37 Dorothy Ct, Inwood, WV 25428For SaleMLS ID #WVBE2051682, Amanda Slate, Keller Williams Realty. Bright MLS
- $195,0003 bd2 ba1.2k sqft529 W Race St, Martinsburg, WV 25401For SaleMLS ID #WVBE2052532, Tanya Vergara, Weichert Realtors - Blue Ribbon. Bright MLS
- $234,9993 bd2 ba1.2k sqft8 Jonathan Ct, Inwood, WV 25428For SaleMLS ID #WVBE2052490, Brittny Petry, Gain Realty. Bright MLS
- $145,5001 bd1 ba1k sqft307 Davis Dr, Martinsburg, WV 25404For Sale By Owner
- $219,9002 bd1 ba822 sqft17414 Millers Sawmill Rd, Sharpsburg, MD 21782For SaleMLS ID #MDWA2037074, Peggy Patschak, Real Estate Innovations. Bright MLS
- $229,9002 bd1 ba720 sqft1224 W Virginia Ave, Martinsburg, WV 25401For SaleMLS ID #WVBE2052348, Diva Bunting, Touchstone Realty, LLC. Bright MLS
- $149,9903 bd2 ba1.3k sqft320 Valentine Dr, Martinsburg, WV 25405For SaleMLS ID #WVBE2051636, Paige Wharton, EXP Realty. Bright MLS
- $229,0002 bd2 ba1.1k sqftParkplace, Winchester, VA 22602For SaleMLS ID #VAFV2040724, Vicki Broy, RE/MAX Roots. Bright MLS
- $219,5003 bd2 ba1.1k sqft314 Randolph St, Martinsburg, WV 25401For SaleMLS ID #WVBE2051638, Mark Graves, Samson Properties. Bright MLS
- $85,0003 bd2 ba1.3k sqft339 Valentine Dr, Martinsburg, WV 25405For SaleMLS ID #WVBE2050272, Tammy Ryan, Weichert Realtors - Blue Ribbon. Bright MLS
- $240,0002 bd2 ba1.1k sqftParkview, Winchester, VA 22602For SaleMLS ID #VAFV2043038, Meghan Pachas, Realty ONE Group Old Towne. Bright MLS
