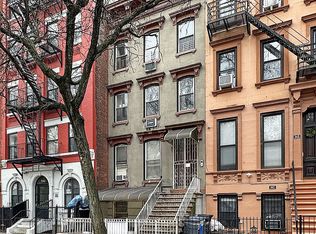
Nineteen feet wide and rising five full floors, 2070 Fifth Avenue presents a substantial Harlem townhouse defined by scale, flexibility, and long-term upside.
The building comprises approximately 5,200 square feet of interior space above grade, with a total interior footprint of roughly 6,324 square feet including the finished cellar, and approximately 1,400 square feet of exterior space across the front yard, rear yard, terrace, deck, and roof. Currently configured as three distinct residences, the property offers multiple pathways for ownership.
Owner’s Triplex
The lower three levels combine to create a spacious triplex spanning the parlor floor, garden floor, and a finished basement. The parlor level serves as the primary entertaining floor, where over ten foot ceilings enhance the sense of volume across the full nineteen-foot width of the living and dining area. The proportions of the space allow for comfortable entertaining and generous furniture layouts rarely found in townhouse apartments.
Below, the garden level provides additional living space, bedroom accommodations, and direct access to the private rear yard. The finished cellar further expands the usable footprint and includes a half bath, offering flexibility for recreation, office space, storage, or ancillary living use. Together, these three levels create a residence that reads and functions like a private home within the townhouse.
Third Floor Residence
A full-floor two-bedroom apartment occupies the third level. Ten-foot ceilings and large front-facing windows bring generous natural light into the living space, while the bedrooms are positioned toward the rear for privacy and quiet. The layout is efficient and well suited for rental income or guest accommodations.
Upper Duplex Residence
The top two floors combine to form a larger multi-bedroom residence. Ceiling heights around ten feet and full-width living areas enhance the sense of openness, while exposed brick accents and arched windows introduce architectural character. Bedrooms are thoughtfully distributed across both levels, allowing for comfortable separation between living and sleeping areas.
Above, the building offers multiple outdoor spaces totaling approximately 1,400 square feet, including a shared roof with railing and stair access that provides open sky views and additional potential for outdoor enjoyment.
Projected gross rental income is approximately $175,000 annually based on the current configuration. Low annual real estate taxes further enhance overall yield.
This offering reflects a compelling basis for a nineteen-foot-wide, five-story townhouse of more than 6,300 interior square feet including the finished cellar. Whether repositioned as a single-family residence or optimized as a multi-unit asset, the opportunity lies in acquiring width, square footage, and structural flexibility at a level that allows for future value creation.
A Harlem townhouse with presence, proportion, and clear upside.
In contract
$2,400,000
2070 5th Ave APT 1, New York, NY 10035
10beds
5,200sqft
Multi Family
Built in 1880
-- sqft lot
$-- Zestimate®
$462/sqft
$-- HOA
What's special
- 133 days |
- 12 |
- 0 |
Zillow last checked:
Listing updated:
Listed by:
Sotheby's International Realty 212-606-7620,
Colin Montgomery,
Stan Ponte
Source: StreetEasy,MLS#: S1815205
Facts & features
Interior
Bedrooms & bathrooms
- Bedrooms: 10
- Bathrooms: 9
- Full bathrooms: 8
- 1/2 bathrooms: 1
Rooms
- Room types: Bike Room
Cooling
- Central Air
Appliances
- Included: Dishwasher, Washer/Dryer
- Laundry: Inside
Features
- Flooring: Hardwood
Interior area
- Total structure area: 5,200
- Total interior livable area: 5,200 sqft
Property
Features
- Patio & porch: Other, Terrace
- Exterior features: Balcony, Garden, Terrace
- Has view: Yes
- View description: City, Skyline
Details
- Special conditions: Resale
Construction
Type & style
- Home type: MultiFamily
- Property subtype: Multi Family
Condition
- Year built: 1880
Community & HOA
Community
- Subdivision: Central Harlem
HOA
- Has HOA: Yes
- Amenities included: Laundry
Location
- Region: New York
Financial & listing details
- Price per square foot: $462/sqft
- Annual tax amount: $9,240
- Date on market: 3/12/2026
Estimated market value
Not available
Estimated sales range
Not available
$3,184/mo
Price history
| Date | Event | Price |
|---|---|---|
| 5/26/2026 | Contingent | $2,400,000$462/sqft |
Source: StreetEasy #S1815205 Report a problem | ||
| 3/12/2026 | Listed for sale | $2,400,000$462/sqft |
Source: StreetEasy #S1815205 Report a problem | ||
Public tax history
Tax history is unavailable.
Monthly payment
Climate risks
Neighborhood: Harlem
Nearby schools
GreatSchools rating
- 5/10Ps 133 Fred R MooreGrades: PK-5Distance: 0.2 mi
- 3/10Thurgood Marshall Academy For Learning And Social ChangeGrades: 6-12Distance: 0.5 mi
- 1/10Harlem Renaissence High SchoolGrades: 9-12Distance: 0.1 mi
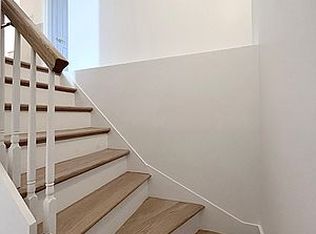
- $3,468,0005 bd3 ba2.2k sqft2070 5th Ave, New York, NY 10035Off Market
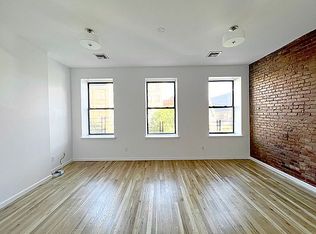
- $--5 bd3 ba2.2k sqft2070 5th Ave #4, New York, NY 10035Off Market
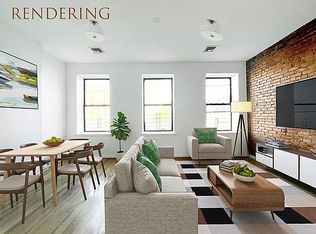
- $--5 bd3 ba2.2k sqft2070 5th Ave #3, New York, NY 10035Off Market
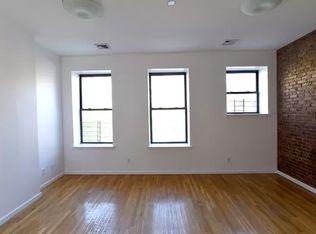
- $--2 bd2 ba1.1k sqft2070 5th Ave #2, New York, NY 10035Off Market
- $3,5002 bd1 ba950 sqft2072 5th Ave, New York, NY 10035For Rent
- $--2 bd1 ba950 sqft2072 5th Ave APT 4, New York, NY 10035Off Market
- $890,7002 bd1 ba1.2k sqft2072 5th Ave APT 3, New York, NY 10035Off Market
- $1,057,3001 bd1 ba950 sqft2068 5th Ave APT 3, New York, NY 10035Off Market
A local agent can set up tours, give advice and negotiate with sellers.
Similar homes
- $2,250,0007 bd6 ba3.4k sqft66 E 126th St, New York, NY 10035Active
 MLS ID #S1836922, Paul Sweet, Listing by: Compass. StreetEasy
 - $2,600,0009 bd8 ba4.9k sqft152 W 121st St, New York, NY 10027Active
 MLS ID #S1799335, Jennifer Francois, Listing by: Brown Harris Stevens. StreetEasy
 - $1,999,0008 bd4 ba4.5k sqft344 E 120th St, New York, NY 10035Active
 MLS ID #S1803638, Mohammad Rahman, Listing by: Max It Realty. StreetEasy
 - $2,450,0008 bd9 ba3.9k sqft334 E 116th St, New York, NY 10029Active
 MLS ID #S1827635, Vincent Amato, Listing by: Leslie J. Garfield. StreetEasy
 - $2,250,0007 bd4 ba4.2k sqft530 W 148th St, New York, NY 10031ActiveMLS ID #S1808845, Naomi James, Listing by: Compass. StreetEasy
- $2,300,0007 bd7 ba2.6k sqft427 Convent Ave, New York, NY 10031ActiveMLS ID #S1800644, Adam Feinberg, Listing by: Howard Hanna NYC. StreetEasy
- $2,250,0008 bd4 ba3k sqft1855 21st Dr, Astoria, NY 11105ActiveMLS ID #S1834426, Anthony Lo Verme, Listing by: Blue Brick Real Estate. StreetEasy
- $2,200,0008 bd8 ba4.6k sqft91 W 119th St APT 1, New York, NY 10026ActiveMLS ID #S1812176, Ariel Ben Ezra, Listing by: Wingate Advisors Inc. StreetEasy
- $2,200,0009 bd2 ba4k sqft210 W 179th Street, Bronx, NY 10453For Sale
 MLS ID #975600, Hermi Aquino, Listing by: RE/MAX Distinguished Hms.&Prop. OneKey® MLS as distributed by MLS GRID
 - $2,398,0009 bd7 ba4.1k sqft393 Rogers Ave, Brooklyn, NY 11225ActiveMLS ID #S1820845, Samuel-Christophe Tedjasukmana, Listing by: Corcoran. StreetEasy
- $1,995,0007 bd4 ba2.8k sqft231 E 110th St #1, New York, NY 10029ActiveMLS ID #S1821684, Phyllis Mehalakes, Listing by: Compass. StreetEasy
- $2,575,00010 bd7 ba3.7k sqft887 Lafayette Ave APT 1, Brooklyn, NY 11221ActiveMLS ID #S1826434, Doron Berenholtz, Listing by: Berkshire Hathaway HomeServices New York Properties. StreetEasy
- $2,160,0007 bd4 ba3.7k sqft521 W 162nd St, New York, NY 10032ActiveMLS ID #S1820041, Robert Pair, Listing by: Harlem Lofts. StreetEasy
- $3,285,0008 bd4 ba4k sqft114 W 124th St, New York, NY 10027ActiveMLS ID #S1802893, Natalia Rawska, Listing by: SERHANT.. StreetEasy
- $2,600,0009 bd10 ba4.8k sqft51 Driggs Ave, Brooklyn, NY 11222ActiveMLS ID #S1819202, Victor Wolski, Listing by: Greenpoint Properties. StreetEasy
- $3,600,0009 bd5 ba4.4k sqft2296 2nd Ave APT 1, New York, NY 10035ActiveMLS ID #S1749562, June Chang, Listing by: E Realty International Corp. StreetEasy
- $2,395,0007 bd7 ba2.8k sqft236 Hancock St, Brooklyn, NY 11216ActiveMLS ID #S1838644, Keith Frazier, Listing by: Compass. StreetEasy
- $3,495,0007 bd3 ba4.7k sqft23 Hamilton Ter, New York, NY 10031ActiveMLS ID #S1824077, Traci Byers, Listing by: Brown Harris Stevens. StreetEasy
- $3,200,0008 bd7 ba5.8k sqft158 W 119th St, New York, NY 10026ActiveMLS ID #S1836663, Ivonne Velasquez, Listing by: Brown Harris Stevens. StreetEasy
- $1,995,0008 bd3 ba3.3k sqft30-19 33rd St, Astoria, NY 11103ActiveMLS ID #S1835133, Bianca Colasuonno, Listing by: Compass. StreetEasy
