Centrally located in the Lochaven all ages manufactured home community, this spacious TRIPLE-WIDE 3 bed, 2 bath manufactured home has been meticulously cared for and updated by the same owners for 20 years. Walk in and you'll notice bright, open spaces, and immediately be drawn to the gorgeous, well-equipped kitchen. Featuring built-in range, oven, + microwave and the perfect layout for entertaining, connecting naturally to both a family room and formal dining space. On the other side of the home, there's a separate large living room off the entry, 2 bedrooms, hall bath, and utility/laundry space. An expansive primary suite offers sanctuary and a private retreat, boasting a large walk-in closet and freshly remodeled 5pc ensuite bath. Outside is a REAL paradise too, with walking path winding around the home through a mini-orchard of espaliered fruit trees, berries and arbored grapes, plus an impressive collection of raised garden beds ready to grow. A rare 2-car garage with attached oversized storage or workshop space provides flexibility and storage. Seller is willing to provide buyer with a credit at closing towards closing costs. Spacious, updated, filled with beautiful spaces inside and out - call your realtor and schedule your showing today!
Pending
$239,900
2070 Donnelly Dr, Springfield, OR 97477
3beds
1,936sqft
Residential, Manufactured Home
Built in 1991
-- sqft lot
$-- Zestimate®
$124/sqft
$-- HOA
What's special
- 79 days
- 10
- 1
Zillow last checked:
Listing updated:
Listed by:
Daniel Alexander 541-579-6624,
Hybrid Real Estate,
James DeVaul 541-515-5014,
Hybrid Real Estate
Source: RMLS (OR),MLS#: 203822582
Facts & features
Interior
Bedrooms & bathrooms
- Bedrooms: 3
- Bathrooms: 2
- Full bathrooms: 2
- Main level bathrooms: 2
Rooms
- Room types: Utility Room, Workshop, Bedroom 2, Bedroom 3, Dining Room, Family Room, Kitchen, Living Room, Primary Bedroom
Primary bedroom
- Features: Updated Remodeled, Double Sinks, Ensuite, Laminate Flooring, Shower, Soaking Tub, Vaulted Ceiling, Walkin Closet
- Level: Main
- Area: 280
- Dimensions: 14 x 20
Bedroom 2
- Features: Closet, Laminate Flooring
- Level: Main
- Area: 121
- Dimensions: 11 x 11
Bedroom 3
- Features: Closet, Laminate Flooring
- Level: Main
- Area: 121
- Dimensions: 11 x 11
Dining room
- Features: Eating Area, Laminate Flooring
- Level: Main
- Area: 132
- Dimensions: 12 x 11
Family room
- Features: Family Room Kitchen Combo, Laminate Flooring, Vaulted Ceiling
- Level: Main
- Area: 165
- Dimensions: 15 x 11
Kitchen
- Features: Builtin Range, Dishwasher, Disposal, Eat Bar, Family Room Kitchen Combo, Updated Remodeled, Builtin Oven, Convection Oven, Free Standing Refrigerator, Vaulted Ceiling, Vinyl Floor, Water Purifier
- Level: Main
- Area: 187
- Width: 11
Living room
- Features: Ceiling Fan, Laminate Flooring, Vaulted Ceiling
- Level: Main
- Area: 330
- Dimensions: 15 x 22
Heating
- Heat Pump
Cooling
- Heat Pump
Appliances
- Included: Built In Oven, Built-In Range, Convection Oven, Dishwasher, Disposal, Free-Standing Refrigerator, Range Hood, Water Purifier, Washer/Dryer, Electric Water Heater, Tank Water Heater
- Laundry: Laundry Room
Features
- Ceiling Fan(s), Soaking Tub, Vaulted Ceiling(s), Closet, Eat-in Kitchen, Family Room Kitchen Combo, Eat Bar, Updated Remodeled, Double Vanity, Shower, Walk-In Closet(s)
- Flooring: Laminate, Vinyl
- Windows: Double Pane Windows, Vinyl Frames
- Basement: Crawl Space
Interior area
- Total structure area: 1,936
- Total interior livable area: 1,936 sqft
Video & virtual tour
Property
Parking
- Total spaces: 2
- Parking features: Driveway, On Street, Attached
- Attached garage spaces: 2
- Has uncovered spaces: Yes
Accessibility
- Accessibility features: Accessible Approachwith Ramp, One Level, Accessibility
Features
- Levels: One
- Stories: 1
- Patio & porch: Patio
- Exterior features: Garden, Raised Beds, Exterior Entry
- Park: L O C H A V E N L L C
Lot
- Features: Level, Seasonal, SqFt 0K to 2999
Details
- Additional structures: Outbuilding, ToolShed
- Additional parcels included: 1607652
- Parcel number: 4190052
- On leased land: Yes
- Lease amount: $875
- Land lease expiration date: 4102444800000
- Zoning: R-1
- Other equipment: Irrigation Equipment
Construction
Type & style
- Home type: MobileManufactured
- Property subtype: Residential, Manufactured Home
Materials
- T111 Siding, Wood Siding
- Foundation: Pillar/Post/Pier
- Roof: Composition,Shingle
Condition
- Updated/Remodeled
- New construction: No
- Year built: 1991
Utilities & green energy
- Sewer: Public Sewer
- Water: Public
- Utilities for property: Cable Connected
Green energy
- Water conservation: Water-Smart Landscaping
Community & HOA
Community
- Security: None
- Subdivision: Lochaven
HOA
- Has HOA: No
Location
- Region: Springfield
Financial & listing details
- Price per square foot: $124/sqft
- Tax assessed value: $46,586
- Annual tax amount: $2,066
- Date on market: 8/12/2026
- Cumulative days on market: 79 days
- Listing terms: Cash,Conventional
- Road surface type: Paved
- Body type: Triple Wide
Estimated market value
Not available
Estimated sales range
Not available
Not available
Price history
| Date | Event | Price |
|---|---|---|
| 10/3/2026 | Pending sale | $239,900$124/sqft |
Source:  RMLS (OR) #203822582 Report a problem | ||
| 8/12/2026 | Listed for sale | $239,900$124/sqft |
Source: RMLS (OR) #203822582 Report a problem | ||
Public tax history
| Year | Property taxes | Tax assessment |
|---|---|---|
| 2018 | $529 | $28,691 |
| 2017 | $529 +6.2% | $28,691 +3% |
| 2016 | $498 | $27,855 +3% |
| 2015 | $498 +2.9% | $27,044 +3% |
| 2014 | $484 | $26,256 |
Find assessor info on the county website
Monthly payment
Climate risks
Neighborhood: 97477
Nearby schools
Schools provided by the listing agent
- Elementary: Guy Lee
- Middle: Hamlin
- High: Springfield
Source: RMLS (OR). This data may not be complete. We recommend contacting the local school district to confirm school assignments for this home.

Similar homes
- $250,0004 bd2 ba1.9k sqft2416 Maia Loop, Springfield, OR 97477Active

 MLS ID #538407346, Kit Sixel, Sixel Real Estate. RMLS (OR)
- $279,9003 bd2 ba1.3k sqft2727 Gateway St APT 24, Springfield, OR 97477Active
 MLS ID #367403729, Kit Sixel, Sixel Real Estate. RMLS (OR)
- $329,5003 bd2 ba1.8k sqft239 W K St, Springfield, OR 97477Active
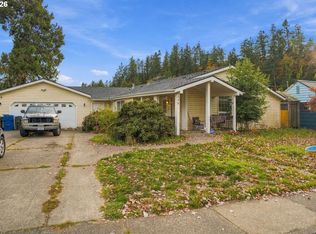 MLS ID #511437723, Jared English, Congress Realty. RMLS (OR)
- $215,0002 bd2 ba1.5k sqft3700 Babcock Ln Space 87, Eugene, OR 97401Active
 MLS ID #655160381, Katya Ulmer, ICON Real Estate Group. RMLS (OR)
- $350,0004 bd2 ba1.8k sqft93 Shady Loop, Springfield, OR 97477ActiveMLS ID #301327503, Nicole Ferrell, Triple Oaks Realty LLC. RMLS (OR)
- $239,0003 bd2 ba1.8k sqft3355 N Delta Hwy Unit 94, Eugene, OR 97408ActiveMLS ID #105992474, Greg Messick, RealtyNET, LLC. RMLS (OR)
- $346,0003 bd1 ba1.5k sqft577 Pacific Ave, Springfield, OR 97477ActiveMLS ID #163237291, Amanda Richards, eXp Realty LLC. RMLS (OR)
- $335,0003 bd2 ba1.2k sqft502 S 6th St, Springfield, OR 97477ActiveMLS ID #24350285, Cailen Arnold, Oregon Life Homes. RMLS (OR)
- $262,0003 bd2 ba1.5k sqft4055 Royal Ave Space 14, Eugene, OR 97402ActiveMLS ID #470318192, Stephanie Coats, Keller Williams Realty Eugene and Springfield. RMLS (OR)
- $199,0003 bd2 ba1.5k sqft4055 Royal Ave Space 70, Eugene, OR 97402ActiveMLS ID #665908075, Kit Sixel, Sixel Real Estate. RMLS (OR)
- $199,0003 bd2 ba1.5k sqft3355 N Delta Hwy Unit 194, Eugene, OR 97408ActiveMLS ID #793794418, Joshua Cooley, Keller Williams The Cooley Real Estate Group. RMLS (OR)
- $299,0003 bd1 ba1.2k sqft740 14th St, Springfield, OR 97477ActiveMLS ID #636820232, John Dodge, Hybrid Real Estate. RMLS (OR)
- $320,0003 bd1 ba1.2k sqft804 W N St #W, Springfield, OR 97477ActiveMLS ID #107477481, Ruth Kuehl, Eugene Track Town Realtors LLC. RMLS (OR)
- $189,9003 bd2 ba2.1k sqft4055 Royal Ave Space 22, Eugene, OR 97402ActiveMLS ID #154497527, Stephanie Coats, Keller Williams Realty Eugene and Springfield. RMLS (OR)
- $355,0003 bd1 ba1.8k sqft467 17th St, Springfield, OR 97477ActiveMLS ID #394583719, Michael Beach, Red Barn Properties LLC. RMLS (OR)
- $280,0003 bd2 ba1k sqft34185 El Roble Ave, Eugene, OR 97405ActiveMLS ID #731226104, Donna Charko, Berkshire Hathaway HomeServices Real Estate Professionals. RMLS (OR)
- $350,0003 bd1 ba1k sqft1432 Modoc St, Springfield, OR 97477ActiveMLS ID #264472055, Nick Nelson, Keller Williams Realty Eugene and Springfield. RMLS (OR)
- $295,0004 bd1 ba1.1k sqft123 10th St, Springfield, OR 97477ActiveMLS ID #305589837, Becki Trowbridge, eXp Realty LLC. RMLS (OR)
- $325,0003 bd1 ba1k sqft533 D St, Springfield, OR 97477ActiveMLS ID #414915555, Jeanette Underwood, Windermere RE Lane County. RMLS (OR)
