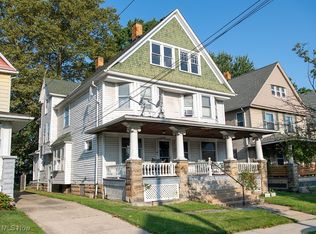
Charming Colonial home with gorgeous natural woodwork throughout will impress. Enclosed front porch. Warm living room with fireplace opens to formal dining room. Eat in kitchen offers loads of cabinet and counter space with egress door out to backyard. The 2nd floor includes four bedrooms and a remodeled bathroom. Partially finished 3rd floor could easily be a finished bedroom, family or hobby room. Waterproofed basement includes full bathroom, laundry area, sump pump, glass block windows and plenty of storage. New roof on home. New gutters on both home and garage. Newer furnace and central air. New hot water tank. Vinyl replacement windows. Updated electric. Fenced yard includes additional parking pad and 2 car garage. You've found it... call agent today.
Pending
$134,900
2070 W 100th St, Cleveland, OH 44102
4beds
1,582sqft
Single Family Residence
Built in 1913
5,227 Square Feet Lot
$-- Zestimate®
$85/sqft
$-- HOA
What's special
Fenced yardPlenty of storageNew roof on homeGorgeous natural woodwork throughoutAdditional parking padRemodeled bathroomEnclosed front porch
- 17 days
- 857
- 82
Zillow last checked:
Listing updated:
Listed by:
Michael Atkinson 440-773-5577 michael@atkinsonteam.com,
RE/MAX Real Estate Group
Source: MLS Now,MLS#: 5246778 Originating MLS: Akron Cleveland Association of REALTORS
Originating MLS: Akron Cleveland Association of REALTORSFacts & features
Interior
Bedrooms & bathrooms
- Bedrooms: 4
- Bathrooms: 2
- Full bathrooms: 2
Primary bedroom
- Description: Flooring: Wood
- Features: Window Treatments
- Level: Second
- Dimensions: 12 x 11
Bedroom
- Description: Flooring: Wood
- Features: Window Treatments
- Level: Second
- Dimensions: 12 x 11
Bedroom
- Description: Flooring: Wood
- Features: Window Treatments
- Level: Second
- Dimensions: 11 x 10
Bedroom
- Description: Flooring: Wood
- Features: Window Treatments
- Level: Second
- Dimensions: 11 x 10
Bonus room
- Level: Third
- Dimensions: 28 x 23
Dining room
- Description: Flooring: Wood
- Features: Built-in Features, Window Treatments
- Level: First
- Dimensions: 17 x 12
Kitchen
- Description: Flooring: Luxury Vinyl Tile
- Features: Window Treatments
- Level: First
- Dimensions: 13 x 12
Living room
- Description: Flooring: Wood
- Features: Window Treatments
- Level: First
- Dimensions: 25 x 12
Heating
- Forced Air, Gas
Cooling
- Central Air
Appliances
- Included: Dryer, Microwave, Range, Refrigerator, Washer
Features
- Built-in Features, Eat-in Kitchen
- Basement: Full,Partially Finished,Sump Pump
- Number of fireplaces: 1
Interior area
- Total structure area: 1,582
- Total interior livable area: 1,582 sqft
- Finished area above ground: 1,582
Video & virtual tour
Property
Parking
- Total spaces: 2
- Parking features: Detached, Garage
- Garage spaces: 2
Features
- Levels: Three Or More
- Patio & porch: Enclosed, Patio, Porch
- Exterior features: Private Yard
- Fencing: Chain Link,Vinyl
Lot
- Size: 5,227 Square Feet
- Dimensions: 39 x 136
Details
- Parcel number: 00523057
Construction
Type & style
- Home type: SingleFamily
- Architectural style: Colonial
- Property subtype: Single Family Residence
Materials
- Aluminum Siding
- Roof: Asphalt,Fiberglass
Condition
- Year built: 1913
Utilities & green energy
- Sewer: Public Sewer
- Water: Public
Community & HOA
HOA
- Has HOA: No
Location
- Region: Cleveland
Financial & listing details
- Price per square foot: $85/sqft
- Tax assessed value: $105,900
- Annual tax amount: $2,431
- Date on market: 9/29/2026
- Cumulative days on market: 18 days
- Listing terms: Cash,Conventional
Estimated market value
Not available
Estimated sales range
Not available
Not available
Price history
| Date | Event | Price |
|---|---|---|
| 10/1/2026 | Pending sale | $134,900$85/sqft |
Source:  MLS Now #5246778 Report a problem MLS Now #5246778 Report a problem | ||
| 9/29/2026 | Listed for sale | $134,900$85/sqft |
Source: MLS Now #5246778 Report a problem | ||
Public tax history
| Year | Property taxes | Tax assessment |
|---|---|---|
| 2025 | $2,431 +0% | $37,070 |
| 2024 | $2,430 +46.9% | $37,070 +70% |
| 2023 | $1,654 +0.6% | $21,810 |
| 2022 | $1,645 +1% | $21,810 |
| 2021 | $1,628 +12.4% | $21,810 +30.1% |
| 2020 | $1,448 +5.6% | $16,770 +0.1% |
| 2019 | $1,372 +2.8% | $16,760 -0.1% |
| 2018 | $1,335 -4.7% | $16,770 -1.2% |
| 2017 | $1,400 +0.8% | $16,980 |
| 2016 | $1,388 | $16,980 |
| 2015 | $1,388 -5.3% | $16,980 -4.9% |
| 2014 | $1,466 +1.8% | $17,850 |
| 2013 | $1,439 +3.1% | $17,850 |
| 2012 | $1,397 +8.6% | $17,850 -16.5% |
| 2011 | $1,286 +0.2% | $21,390 |
| 2010 | $1,284 +0.8% | $21,390 |
| 2009 | $1,274 -6.4% | $21,390 -10.9% |
| 2008 | $1,361 +3.3% | $24,010 |
| 2007 | $1,317 +0.1% | $24,010 |
| 2006 | $1,315 +8.5% | $24,010 +14.1% |
| 2005 | $1,213 +1.2% | $21,040 |
| 2004 | $1,199 +1.1% | $21,040 |
| 2003 | $1,186 +17.3% | $21,040 +16.2% |
| 2002 | $1,011 -42.8% | $18,100 |
| 2001 | $1,768 +4.5% | $18,100 |
| 2000 | $1,692 | $18,100 |
Find assessor info on the county website
Monthly payment
Est. payment
Payment breakdown
Explore the cost of this home by adjusting the details. Changes won't be saved.Climate risks
Neighborhood: Cudell
Nearby schools
Schools provided by the listing agent
- District: Cleveland Municipal - 1809
Source: MLS Now. This data may not be complete. We recommend contacting the local school district to confirm school assignments for this home.
Similar homes
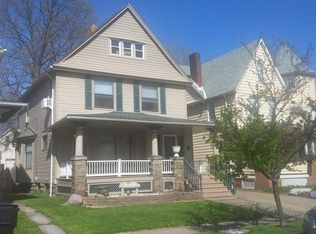
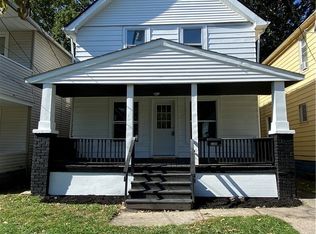
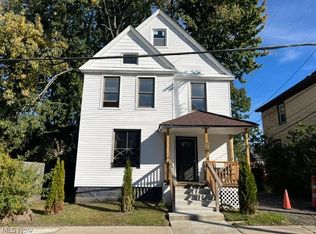
- $145,0003 bd1 ba1.1k sqft2196 W 103rd St, Cleveland, OH 44102For Sale
 MLS ID #5246580, Kim Martorana, EXP Realty, LLC.. MLS Now
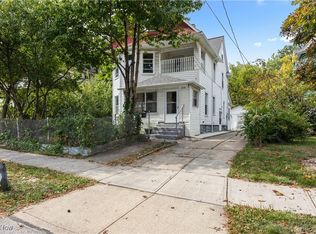
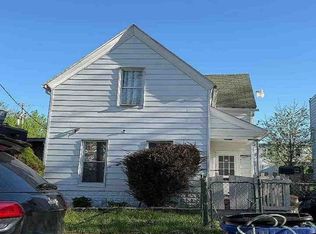
 - $139,0003 bd1 ba1.7k sqft9514 Silk Ave, Cleveland, OH 44102For Sale
 MLS ID #5252043, Veronica V Marica, CENTURY 21 DePiero & Associates, Inc.. MLS Now
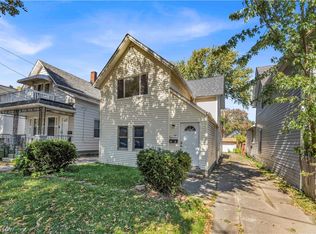
 - $--4 bd2 ba1.2k sqft7806 Lawn Ave, Cleveland, OH 44102Auction
 Auction.com 1
 - $135,0004 bd1 ba1.2k sqft7508 Neville Ave, Cleveland, OH 44102For Sale
 MLS ID #5252104, Michael Azzam, RE/MAX Haven Realty. MLS Now
