This property's architectural style is a detached ranch in excellent condition, with a private driveway, in a desirable neighborhood. It also has handicap access. Included is an income generating, detached property/apartment that has 1 bedroom and 1 bathroom. In total, there are 3 bedrooms and 2 bathrooms.
For sale
$360,000
20714 Chestnut Street, Call Listing Agent, FL 34430
3beds
1,997sqft
Single Family Residence, Residential
Built in 1923
9,148 Square Feet Lot
$-- Zestimate®
$180/sqft
$-- HOA
What's special
Private driveway
- 107 days
- 112
- 5
Zillow last checked:
Listing updated:
Listed by:
Steve Caballero 646-326-2676,
Wally Realty 718-465-6600,
Walauddin Hoosein AHWD SFR GRI CRS 516-852-5539,
Wally Realty
Source: OneKey® MLS as distributed by MLS GRID,MLS#: 1019054
Facts & features
Interior
Bedrooms & bathrooms
- Bedrooms: 3
- Bathrooms: 2
- Full bathrooms: 2
Heating
- None
Cooling
- Multi Units
Appliances
- Included: Dryer, Range, Refrigerator, Washer
Features
- First Floor Bedroom, First Floor Full Bath, Formal Dining
- Attic: None
Interior area
- Total structure area: 1,997
- Total interior livable area: 1,997 sqft
Property
Parking
- Parking features: Driveway
- Has uncovered spaces: Yes
Lot
- Size: 9,148 Square Feet
Details
- Special conditions: None
Construction
Type & style
- Home type: SingleFamily
- Architectural style: Ranch
- Property subtype: Single Family Residence, Residential
Materials
- Frame
Condition
- Year built: 1923
Utilities & green energy
- Sewer: Septic Tank
- Water: Other
- Utilities for property: Electricity Connected
Community & HOA
HOA
- Has HOA: No
Location
- Region: Dunnellon
Financial & listing details
- Price per square foot: $180/sqft
- Annual tax amount: $3,955
- Date on market: 6/27/2026
- Cumulative days on market: 108 days
- Listing agreement: Exclusive Right To Sell
- Electric utility on property: Yes
Estimated market value
Not available
Estimated sales range
Not available
Not available
Price history
| Date | Event | Price |
|---|---|---|
| 6/27/2026 | Listed for sale | $360,000$180/sqft |
Source:  OneKey® MLS as distributed by MLS GRID #1019054 Report a problem OneKey® MLS as distributed by MLS GRID #1019054 Report a problem | ||
Public tax history
Tax history is unavailable.
Monthly payment
Est. payment
Payment breakdown
Explore the cost of this home by adjusting the details. Changes won't be saved.Climate risks
Neighborhood: 34431
Nearby schools
Schools provided by the listing agent
- Elementary: Dansville Primary School
- High: Dundee Junior-Senior High School
Source: OneKey® MLS as distributed by MLS GRID. This data may not be complete. We recommend contacting the local school district to confirm school assignments for this home.
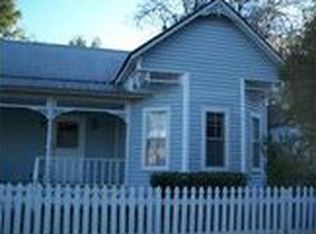
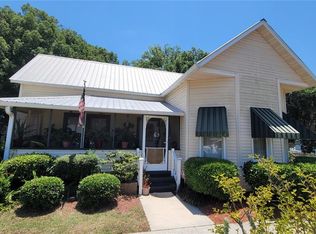
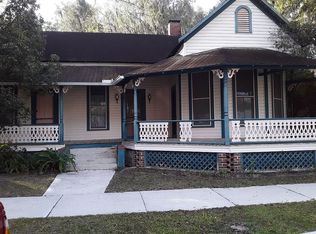
Similar homes
- $--3 bd2 ba1.4k sqft2689 W Gardenia Dr, Citrus Springs, FL 34434Auction
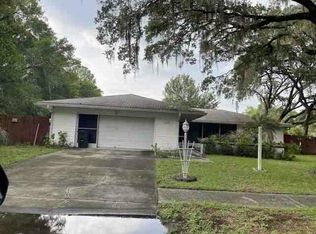 Auction.com 1
 - $374,0003 bd2 ba1.8k sqft9670 SW 190TH TERRACE ROAD, DUNNELLON, FL 34432For Sale

 MLS ID #OM727559, Lynne Eder, RAINBOW SPRINGS REAL ESTATE. Stellar MLS
 - $--4 bd2 ba2.5k sqft21075 SW Plantation St, Dunnellon, FL 34431Auction
 ServiceLink Auction
 - $250,0003 bd2 ba1.8k sqft20179 THE GRANADA, DUNNELLON, FL 34432For Sale
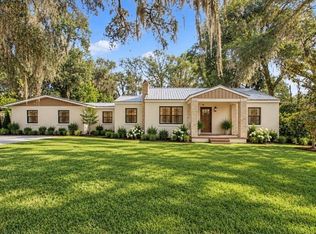 MLS ID #OM730476, Angela Rushing, PA, BRICKS & MORTAR REAL ESTATE. Stellar MLS
 - $295,9004 bd2 ba1.7k sqft20260 SW 80TH PLACE ROAD, DUNNELLON, FL 34431For SaleMLS ID #OM730295, Marcus De Matos, PA, LOKATION. Stellar MLS
- $365,0003 bd2 ba1.6k sqft13351 SE 101ST PLACE, DUNNELLON, FL 34431AuctionMLS ID #OM732413, Dalton Madalinski, EXP REALTY LLC. Stellar MLS
- $299,0003 bd2 ba1.4k sqft21110 SW PLANTATION STREET, DUNNELLON, FL 34431For SaleMLS ID #OM729850, Frank Falbo, PLATINUM HOMES AND LAND REALTY. Stellar MLS
- $409,9004 bd2 ba1.9k sqft2587 SW BONABLE DRIVE, DUNNELLON, FL 34431New ConstructionMLS ID #OM733594, Keith Potter, MAIN STREET REALTY & DEVELOP. Stellar MLS
- $269,9002 bd2 ba1k sqft22736 SW 117TH STREET, DUNNELLON, FL 34431For SaleMLS ID #OM724908, Lori Conklin, NEXTHOME PROFESSIONAL REALTY. Stellar MLS
- $205,0003 bd2 ba1.3k sqft20167 SW 81ST STREET, DUNNELLON, FL 34431For SaleMLS ID #OM729032, Lisa Givens LLC, REALTY EXECUTIVES IN THE VILLAGES. Stellar MLS
- $257,7003 bd2 ba1.3k sqft1213 W SORRENTO DRIVE, CITRUS SPRINGS, FL 34434For SaleMLS ID #OM729056, Eric Nathanson, TRANS GLOBAL REALTY, INC. Stellar MLS
- $220,0002 bd1 ba1.5k sqft20155 SW 81st Lane, Dunnellon, FL 34431For Sale
 MLS ID #799933, Rhonda Rogers, Hometown Realty of North Fl. Inc.. Dixie-Gilchrist Levy Counties BOR
