Premier 101-Acre Kentucky Hunting Retreat Bordering Pennyrile State Forest Opportunities like this are exceptionally rare. This premier 101-acre hunting property in Christian County is completely surrounded by more than 14,000 acres of Pennyrile State Forest, creating a private sanctuary with virtually unlimited room to hunt and explore. The combination of mature timber, natural habitat, and minimal surrounding pressure makes this an outstanding property for serious whitetail and turkey hunters. Whether you're chasing trophy bucks, calling spring gobblers, or simply enjoying the outdoors, this farm offers the habitat and seclusion that experienced hunters look for. The surrounding state forest expands your recreational opportunities while the property's private setting provides an ideal location to establish food plots, hunting stands, and wildlife management practices. The recently updated 2,700± square-foot brick home serves as an exceptional hunting lodge or full-time residence, offering five bedrooms and three full bathrooms with plenty of space for family, friends, and hunting guests. A whole-home generator and 400-amp electrical service provide dependable comfort year-round. Multiple barns and outbuildings offer abundant storage for tractors, ATVs, UTVs, hunting gear, equipment, and wildlife management tools. Whether you're maintaining trails, planting food plots, or preparing for hunting season, the infrastructure is already in place. Located just minutes from Pennyrile Forest State Resort Park, you'll also enjoy easy access to fishing, boating, hiking, golf, dining, and lodging when you're not in the woods. If you've been searching for a turnkey hunting property with a quality home, unmatched privacy, and direct access to thousands of acres of additional public hunting land, this is a property you won't want to miss. Directions: Traveling north on Highway 109 from Hopkinsville, continue past the second entrance to Pennyrile Forest State Resort Park. The property is located on the left.
For sale
Price cut: $100K (8/4)
$1,100,000
20715 Dawson Springs Rd, Dawson Springs, KY 42408
5beds
2,700sqft
Single Family Residence
Built in 1972
101 Acres Lot
$1,019,600 Zestimate®
$407/sqft
$-- HOA
What's special
Whole-home generatorMultiple barns and outbuildingsFive bedrooms
- 83 days
- 551
- 28
Zillow last checked:
Listing updated:
Listed by:
Lewis Stoll 270-498-6964,
Bolinger Real Estate & Auction
Source: Imagine MLS,MLS#: 26018145
Facts & features
Interior
Bedrooms & bathrooms
- Bedrooms: 5
- Bathrooms: 3
- Full bathrooms: 3
Primary bedroom
- Level: First
Kitchen
- Level: First
Heating
- Heat Pump, Propane
Cooling
- Central Air
Appliances
- Included: Dishwasher, Oven, Range, Self Cleaning Oven
- Laundry: Electric Dryer Hookup, Main Level, Washer Hookup
Features
- Walk-In Closet(s), Ceiling Fan(s)
- Flooring: Ceramic Tile
- Windows: Insulated Windows
- Basement: Crawl Space
- Has fireplace: No
Interior area
- Total structure area: 2,700
- Total interior livable area: 2,700 sqft
- Finished area above ground: 2,700
- Finished area below ground: 0
Video & virtual tour
Property
Parking
- Parking features: Attached Carport, Driveway, Workshop
- Has uncovered spaces: Yes
Features
- Levels: One and One Half
- Exterior features: Awning(s), Other
- Has view: Yes
- View description: Rural, Trees/Woods, Farm
Lot
- Size: 101 Acres
- Features: Landscaped, Secluded, Wooded
Details
- Additional structures: Barn(s), Shed(s), Workshop
- Parcel number: 02300 00 034.00
- Horses can be raised: Yes
Construction
Type & style
- Home type: SingleFamily
- Architectural style: Craftsman
- Property subtype: Single Family Residence
Materials
- Brick Veneer
- Foundation: Block
- Roof: Dimensional Style,Shingle
Condition
- Year built: 1972
Utilities & green energy
- Sewer: Septic Tank
- Water: Public
- Utilities for property: Cable Available, Electricity Connected, Water Connected, Propane
Community & HOA
HOA
- Has HOA: No
Location
- Region: Dawson Springs
Financial & listing details
- Price per square foot: $407/sqft
- Tax assessed value: $328,080
- Annual tax amount: $2,681
- Date on market: 9/24/2026
Estimated market value
$1,019,600
$969,000 - $1.07M
$2,243/mo
Price history
| Date | Event | Price |
|---|---|---|
| 8/4/2026 | Price change | $1,100,000-8.3%$407/sqft |
Source:  Imagine MLS #26018145 Report a problem Imagine MLS #26018145 Report a problem | ||
| 6/28/2026 | Listed for sale | $1,200,000+76%$444/sqft |
Source:  HCTCBOR #46160 Report a problem HCTCBOR #46160 Report a problem | ||
| 8/20/2025 | Sold | $682,000$253/sqft |
Source: Imagine MLS #W132369 Report a problem | ||
| 7/21/2025 | Pending sale | -- |
Source: WKRMLS #132369 Report a problem | ||
Public tax history
| Year | Property taxes | Tax assessment |
|---|---|---|
| 2025 | $2,681 +12.1% | $328,080 |
| 2024 | $2,391 +70.9% | $328,080 -17.8% |
| 2023 | $1,399 -3.4% | $398,920 |
| 2022 | $1,448 -1% | $398,920 |
| 2021 | $1,462 +0.9% | $398,920 |
| 2020 | $1,448 -0.5% | $398,920 |
| 2019 | $1,456 -0.9% | $398,920 |
| 2018 | $1,470 +1.3% | $398,920 |
| 2017 | $1,451 -1.5% | $398,920 0% |
| 2016 | $1,473 +3.2% | $398,921 |
| 2015 | $1,427 +21.6% | $398,921 +18.4% |
| 2014 | $1,174 | $336,801 |
| 2013 | -- | $336,801 +12.3% |
| 2011 | -- | $300,000 +50.6% |
| 2010 | -- | $199,200 |
Find assessor info on the county website
Monthly payment
Est. payment
Payment breakdown
Explore the cost of this home by adjusting the details. Changes won't be saved.Climate risks
Neighborhood: 42408
Nearby schools
Schools provided by the listing agent
- Elementary: Crofton
- Middle: Christian Co
- High: Christian Co
Source: Imagine MLS. This data may not be complete. We recommend contacting the local school district to confirm school assignments for this home.
- $225,800-- bd1 ba1.1k sqft20725 Dawson Springs Rd, Dawson Springs, KY 42408Off Market
- $55,000-- bd-- ba-- sqft20730 Dawson Springs Rd, Dawson Springs, KY 42408Off Market
- $15,000-- bd-- ba832 sqft20816 Dawson Springs Rd, Dawson Springs, KY 42408Off Market
- $30,001-- bd-- ba832 sqft20816 Dawson Springs Rd, Dawson Springs, KY 42408Off Market
Similar homes
- $759,9003 bd2 ba3.5k sqft11335 Greenville Rd, Hopkinsville, KY 42240For Sale
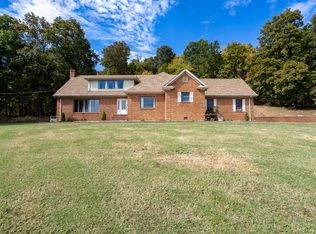
 MLS ID #26027141, Amanda Schamp, Town & Country Realty. Imagine MLS
 - $799,0004 bd4 ba3.1k sqft3055 Quisenberry Ln, Hopkinsville, KY 42240For Sale
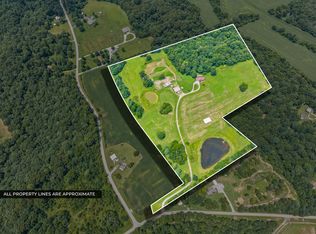
 MLS ID #3301713, Jenn Ross-Huddleston. RealTracs MLS as distributed by MLS GRID
 - $950,0003 bd2 ba2k sqft2963 Buttermilk Rd, Saint Charles, KY 42453For Sale
 MLS ID #121932, Cindy Mckenzie, Coldwell Banker Complete Realty. MHCBOR
 - $559,9003 bd3 ba2.4k sqft350 Bradley Sisk Rd, Madisonville, KY 42431For Sale
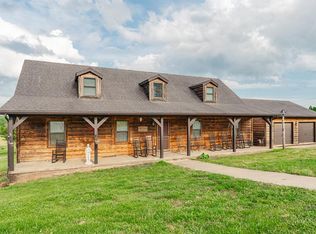 MLS ID #121948, Sarah Stone Wilkes, Heritage Homes Real Estate. MHCBOR
 - $609,9004 bd2 ba2.7k sqft2679 Loop Ln, Gracey, KY 42232For SaleMLS ID #26015543, Wendy Meyers, Welcome Home Sales & Rentals. Imagine MLS
- $599,0003 bd4 ba3.5k sqft5005 Gracey Sinking Fork Rd, Gracey, KY 42232For SaleMLS ID #3246701, Karen Chiles. RealTracs MLS as distributed by MLS GRID
- $689,0003 bd3 ba3.7k sqft264 Muddy Fork Ln, Cadiz, KY 42211For SaleMLS ID #3542246, Karen Chiles. RealTracs MLS as distributed by MLS GRID
- $609,9003 bd2 ba2k sqft12080 Johnson Mill Rd, Crofton, KY 42217For SaleMLS ID #26023237, Scott Sanders, Bolinger Real Estate & Auction. Imagine MLS
- $639,9003 bd3 ba1.6k sqft2919 Friendship Rd, Eddyville, KY 42038For SaleMLS ID #26020457, Reese Johnson, Keller Williams Experience - Paducah. Imagine MLS
