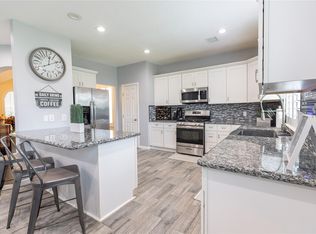
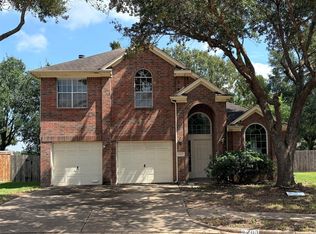
Welcome to this well maintained single-story home offering 4 spacious bedrooms in the highly desirable Cinco Ranch community. Designed with both comfort & functionality in mind, the open-concept floor plan features a generous living area, formal dining room, inviting breakfast nook, & a well-appointed kitchen complete with a center island. Elegant tile flooring extends throughout the main living areas, while durable laminate wood flooring adds warmth to each bedroom. Soaring ceilings enhance the home's bright, open atmosphere. The spacious primary suite provides an en-suite bath featuring dual vanities, a soaking tub, separate walk-in shower, & an oversized walk-in closet. Ideally located with easy access to the Westpark Tollway and Grand Pkwy, this home is zoned to the highly acclaimed Katy ISD. Enjoy the convenience of being just a short walk from the neighborhood park, playground, & community pool, making it easy to experience all the exceptional amenities Cinco Ranch has to offer.
For sale
Price cut: $5K (10/5)
$355,000
20719 Medallion Pointe Dr, Katy, TX 77450
4beds
2,204sqft
Single Family Residence
Built in 1997
6,324 Square Feet Lot
$349,800 Zestimate®
$161/sqft
$129/mo HOA
What's special
Well maintained single-story homeOpen-concept floor planFormal dining roomInviting breakfast nookSoaking tubSoaring ceilingsOversized walk-in closet
- 80 days
- 253
- 18
Zillow last checked:
Listing updated:
Listed by:
Toni Awadin TREC #0567038 713-377-8596,
REALM Real Estate Professionals - Sugar Land
Source: HAR,MLS#: 86537533
Facts & features
Interior
Bedrooms & bathrooms
- Bedrooms: 4
- Bathrooms: 2
- Full bathrooms: 2
Primary bedroom
- Level: First
- Area: 224
- Dimensions: 16x14
Bedroom
- Level: First
- Area: 132
- Dimensions: 12x11
Bedroom
- Level: First
- Area: 140
- Dimensions: 14x10
Bedroom
- Level: First
- Area: 110
- Dimensions: 11x10
Breakfast
- Level: First
- Area: 81
- Dimensions: 9x9
Dining room
- Features: Formal
- Level: First
- Area: 156
- Dimensions: 13x12
Kitchen
- Level: First
- Area: 108
- Dimensions: 12x9
Living room
- Level: First
- Area: 368
- Dimensions: 23x16
Heating
- Natural Gas
Cooling
- Ceiling Fan(s), Electric
Appliances
- Included: Disposal, Gas Oven, Microwave, Gas Range, Dishwasher
- Laundry: Electric Dryer Hookup, Gas Dryer Hookup, Washer Hookup
Features
- High Ceilings, All Bedrooms Down, Primary Bed - 1st Floor
- Flooring: Laminate, Tile
- Number of fireplaces: 1
- Fireplace features: Gas
Interior area
- Total structure area: 2,204
- Total interior livable area: 2,204 sqft
Property
Parking
- Total spaces: 2
- Parking features: Attached
- Attached garage spaces: 2
Features
- Stories: 1
- Exterior features: Sprinkler System
- Fencing: Back Yard
Lot
- Size: 6,324 Square Feet
- Features: Subdivided, 0 Up To 1/4 Acre
Details
- Parcel number: 2276030040070914
Construction
Type & style
- Home type: SingleFamily
- Architectural style: Traditional
- Property subtype: Single Family Residence
Materials
- Brick
- Foundation: Slab
- Roof: Composition
Condition
- New construction: No
- Year built: 1997
Utilities & green energy
- Water: Water District
Green energy
- Energy efficient items: Thermostat
Community & HOA
Community
- Features: Subdivision Tennis Court
- Subdivision: Cinco Ranch
HOA
- Has HOA: Yes
- Amenities included: Clubhouse, Playground, Pool, Tennis Court(s), Trail(s)
- HOA fee: $1,550 annually
Location
- Region: Katy
Financial & listing details
- Price per square foot: $161/sqft
- Tax assessed value: $362,502
- Annual tax amount: $7,280
- Date on market: 7/17/2026
- Listing terms: Cash,Conventional,FHA,VA Loan
Estimated market value
$349,800
$332,000 - $367,000
$2,532/mo
Price history
| Date | Event | Price |
|---|---|---|
| 10/5/2026 | Price change | $355,000-1.4%$161/sqft |
Source:  HAR #86537533 Report a problem HAR #86537533 Report a problem | ||
| 9/18/2026 | Price change | $2,350-2.1%$1/sqft |
Source:  HAR #88379735 Report a problem HAR #88379735 Report a problem | ||
| 9/7/2026 | Price change | $360,000-1.4%$163/sqft |
Source: HAR #86537533 Report a problem | ||
| 8/29/2026 | Listed for rent | $2,400+2.1%$1/sqft |
Source: HAR #88379735 Report a problem | ||
| 7/31/2026 | Price change | $365,000-2.7%$166/sqft |
Source: HAR #86537533 Report a problem | ||
| 7/17/2026 | Listed for sale | $375,000+97.4%$170/sqft |
Source: HAR #86537533 Report a problem | ||
| 6/11/2025 | Listing removed | $2,350$1/sqft |
Source: HAR #82289227 Report a problem | ||
| 5/28/2025 | Listed for rent | $2,350+30.6%$1/sqft |
Source: HAR #82289227 Report a problem | ||
| 5/12/2018 | Listing removed | $1,800$1/sqft |
Source: Realm Real Estate Professional #55982040 Report a problem | ||
| 3/21/2018 | Listed for rent | $1,800$1/sqft |
Source: Realm Real Estate Professional #55982040 Report a problem | ||
| 8/11/2012 | Listing removed | $190,000$86/sqft |
Source: RE/MAX Grand #77293447 Report a problem | ||
| 6/21/2012 | Price change | $190,000-2.6%$86/sqft |
Source: RE/MAX Grand #77293447 Report a problem | ||
| 5/19/2012 | Listed for sale | $195,000$88/sqft |
Source: RE/MAX Grand #77293447 Report a problem | ||
Public tax history
| Year | Property taxes | Tax assessment |
|---|---|---|
| 2025 | $7,280 -3.8% | $362,502 -3.7% |
| 2024 | $7,568 -4% | $376,463 -0.9% |
| 2023 | $7,880 +5.5% | $380,014 +17.5% |
| 2022 | $7,470 +18.2% | $323,510 +26.2% |
| 2021 | $6,320 +3.4% | $256,270 +5.5% |
| 2020 | $6,114 -3.2% | $242,890 +0.3% |
| 2019 | $6,313 +94.6% | $242,060 +102.5% |
| 2018 | $3,244 -48.1% | $119,530 -49.5% |
| 2017 | $6,244 | $236,800 +2% |
| 2016 | $6,244 +4.8% | $232,240 +7% |
| 2015 | $5,961 +9% | $217,000 +10.3% |
| 2014 | $5,467 | $196,660 +10.8% |
| 2013 | -- | $177,440 -0.4% |
| 2012 | -- | $178,130 +4.4% |
| 2011 | -- | $170,670 +10% |
| 2010 | -- | $155,150 -8.9% |
| 2009 | -- | $170,320 +0.2% |
| 2008 | -- | $170,040 +10% |
| 2007 | -- | $154,580 -2.3% |
| 2006 | -- | $158,240 +9.8% |
| 2005 | -- | $144,080 |
| 2004 | -- | $144,080 |
| 2003 | -- | -- |
| 2002 | -- | -- |
| 2001 | -- | -- |
| 2000 | -- | -- |
Find assessor info on the county website
Monthly payment
Est. payment
Payment breakdown
Explore the cost of this home by adjusting the details. Changes won't be saved.Climate risks
Neighborhood: 77450
Nearby schools
Schools provided by the listing agent
- Elementary: Creech Elementary School
- Middle: Beck Junior High School
- High: Cinco Ranch High School
Source: HAR. This data may not be complete. We recommend contacting the local school district to confirm school assignments for this home.
- $296,4003 bd2 ba1.7k sqft20803 Medallion Pointe Dr, Katy, TX 77450Off Market
- $369,0004 bd2 ba2.4k sqft20715 Medallion Pointe Dr, Katy, TX 77450Off Market

- $366,8004 bd2 ba2.1k sqft20819 Medallion Pointe Dr #0, Katy, TX 77450Off Market
- $358,8004 bd2 ba2.1k sqft20807 Medallion Pointe Dr, Katy, TX 77450Off Market
Similar homes
- $349,9004 bd3 ba2.2k sqft5922 Walkabout Way, Katy, TX 77450For Sale
 MLS ID #10840052, Zenobia Washington, Camelot Realty Group. HAR
 - $349,9004 bd3 ba2.2k sqft6203 Faulkner Ridge Dr, Katy, TX 77450For Sale
 MLS ID #69667140, Shawn Jones, Vylla Home. HAR
 - $345,0004 bd2 ba2.2k sqft6235 Clear Canyon Dr, Katy, TX 77450For Sale
 MLS ID #9853917, Cathy Nguyen, The Realty. HAR
 - $365,0004 bd3 ba2.2k sqft21710 Shallow Glen Ln, Katy, TX 77450For Sale
 MLS ID #55178493, Jisheng Zhao, AlphaMax Realty Inc.. HAR
