OPEN HOUSE SUNDAY MAY 18 1 to 3 pm. Every so often, a truly special home comes on the market - this is one of those homes. Tucked away in a quiet corner of desirable Westmoreland Square, this impeccably maintained, pristinely clean 4 Bedroom/ 3.5 Bath end unit townhome combines charm, comfort, and a welcoming design. It is so thoughtfully upgraded - from the heated tile flooring in the basement and primary bath to the lovingly tended garden, this home is a joy to visit. The elegant floor plan is filled with natural light thanks to ample windows throughout and a pretty bay window on the side of the home. One of the highlights of this beautiful townhome are the gardens. They truly create a fairytale setting with flowers, mature plantings and a sunny, private, brick-walled rear patio. Rich wood flooring runs throughout the upper levels. Upstairs, you'll find three bedrooms and a lovely primary bedroom with en-suite bath with solar tube for natural light. The primary bedroom also features an ample home office area, complete with built-in cabinets and a desk - perfect for your WFH days. The beautifully designed primary closet was thoughtfully crafted with custom built-ins to enhance both function and superb organizational ability. And don't miss the ingenious built-in laundry hamper on the way to the primary bath. The cheerful basement features the fourth bedroom, a full bath with zero entry shower and frameless glass door and a recreation room with high quality built-in cabinetry and shelving. From here, step outside to the serene brick patio surrounded by lush landscaping, all backing to a peaceful common area for added privacy. The spacious kitchen provides ample storage and prep space, plus an eat-in area and pass through window to the living room - perfect for everyday living or entertaining. With an assigned parking spot and no through traffic, this hidden gem offers convenience and tranquility. Mclean/Longfellow/Haycock school pyramid and super convenient to downtown McLean, Tyson's Corner and Falls Church City. Minutes from I-66, 495 and 1.5 miles to West Falls Church Metro.
Sold for $1,000,000
$1,000,000
2073 Hopewood Dr, Falls Church, VA 22043
4beds
2,432sqft
Townhouse
Built in 1969
2,920 Square Feet Lot
$1,022,400 Zestimate®
$411/sqft
$4,885 Estimated rent
Home value
$1,022,400
$961,000 - $1.09M
$4,885/mo
Zestimate® history
Owner options
List your home for rent
$4,885/mo
Rent Zestimate®
Find your next renter with Zillow Rental Manager. Plus, with online applications, you can quickly screen prospective tenants – for free.
$4,885/mo
Rent Zestimate®
Refinance and save
$6,428/mo
Est. payment
Refinancing to a lower rate could help reduce your monthly payments and save thousands over the life of the loan.
$6,428/mo
Est. payment
Explore your selling options
Work with a Zillow partner agent
Leverage their expertise and Zillow's premium Showcase listings to get your home seen by more buyers.
Get startedList with your own agent
Get your home in front of millions of buyers by listing it on Zillow.
Learn how to do itSell it yourself
Take full control of how buyers see your home on Zillow by listing For Sale by Owner (FSBO).
List your homeWhat's special
Ample home office areaLush landscapingSerene brick patioMature plantingsQuiet cornerCustom built-insSpacious kitchen
Zillow last checked:
Listing updated:
Listed by:
Laura Biederman 202-309-1350,
RLAH @properties
Bought with:
Mr. Wally Feng, 0225063620
W Realty & Services, Inc.
Source: Bright MLS,MLS#: VAFX2240246
Facts & features
Interior
Bedrooms & bathrooms
- Bedrooms: 4
- Bathrooms: 4
- Full bathrooms: 3
- 1/2 bathrooms: 1
- Main level bathrooms: 1
Basement
- Area: 600
Heating
- Central, Electric
Cooling
- Central Air, Ceiling Fan(s), Electric
Appliances
- Included: Microwave, Dishwasher, Disposal, Dryer, Extra Refrigerator/Freezer, Ice Maker, Refrigerator, Cooktop, Washer, Water Heater, Electric Water Heater
- Laundry: In Basement
Features
- Attic, Bathroom - Walk-In Shower
- Doors: Sliding Glass, Storm Door(s)
- Windows: Bay/Bow, Double Hung
- Basement: Full,Finished,Heated,Interior Entry,Rear Entrance,Windows
- Number of fireplaces: 2
- Fireplace features: Brick, Wood Burning
Interior area
- Total structure area: 2,432
- Total interior livable area: 2,432 sqft
- Finished area above ground: 1,832
- Finished area below ground: 600
Property
Parking
- Total spaces: 1
- Parking features: Assigned, Parking Lot
- Details: Assigned Parking, Assigned Space #: 2073
Accessibility
- Accessibility features: Other Bath Mod, Roll-in Shower
Features
- Levels: Three
- Stories: 3
- Pool features: None
- Fencing: Back Yard
- Has view: Yes
- View description: Courtyard, Garden
Lot
- Size: 2,920 Square Feet
- Features: Backs - Open Common Area
Details
- Additional structures: Above Grade, Below Grade
- Parcel number: 0402 16 0029
- Zoning: 181
- Special conditions: Standard
Construction
Type & style
- Home type: Townhouse
- Architectural style: Colonial
- Property subtype: Townhouse
Materials
- Brick
- Foundation: Other
Condition
- New construction: No
- Year built: 1969
Utilities & green energy
- Sewer: Public Sewer
- Water: Public
Community & HOA
Community
- Subdivision: Westmoreland Square
HOA
- Has HOA: Yes
- Services included: Management, Reserve Funds, Road Maintenance, Snow Removal
- HOA fee: $156 monthly
Location
- Region: Falls Church
Financial & listing details
- Price per square foot: $411/sqft
- Tax assessed value: $912,790
- Annual tax amount: $10,784
- Date on market: 5/15/2025
- Listing agreement: Exclusive Agency
- Listing terms: Cash,Conventional,FHA,VA Loan
- Ownership: Fee Simple
Price history
| Date | Event | Price |
|---|---|---|
| 6/19/2025 | Sold | $1,000,000+4.3%$411/sqft |
Source:  Bright MLS #VAFX2240246 Report a problem Bright MLS #VAFX2240246 Report a problem | ||
| 5/21/2025 | Pending sale | $959,000$394/sqft |
Source: Bright MLS #VAFX2240246 Report a problem | ||
| 5/15/2025 | Listed for sale | $959,000$394/sqft |
Source: Bright MLS #VAFX2240246 Report a problem | ||
Public tax history
| Year | Property taxes | Tax assessment |
|---|---|---|
| 2025 | $10,762 +13% | $912,790 +13.2% |
| 2024 | $9,523 -1% | $806,030 -3.5% |
| 2023 | $9,620 +7.9% | $835,460 +9.3% |
| 2022 | $8,913 | $764,100 -3.1% |
| 2021 | -- | $788,300 +4.8% |
| 2020 | $9,078 +5.6% | $752,390 +5.6% |
| 2019 | $8,597 +2.3% | $712,560 +2.3% |
| 2018 | $8,404 +4.8% | $696,600 +2.8% |
| 2017 | $8,023 +2.4% | $677,610 +2.2% |
| 2016 | $7,834 +6.6% | $663,060 +2.7% |
| 2015 | $7,350 +6.9% | $645,330 +6.7% |
| 2014 | $6,873 | $604,780 +10.8% |
| 2013 | -- | $545,590 |
| 2012 | -- | $545,590 |
| 2011 | -- | $545,590 +7.2% |
| 2010 | -- | $509,010 -2.6% |
| 2009 | -- | $522,670 -6.1% |
| 2008 | -- | $556,790 -3.9% |
| 2007 | -- | $579,210 +56.6% |
| 2003 | -- | $369,960 +19% |
| 2002 | -- | $310,780 +22.1% |
| 2001 | -- | $254,570 |
Find assessor info on the county website
Neighborhood: 22043
Nearby homes
- $965,0003 bd4 ba2.6k sqft2075 Hopewood Dr, Falls Church, VA 22043Sold

- $985,0003 bd3 ba2k sqft2077 Hopewood Dr, Falls Church, VA 22043Sold
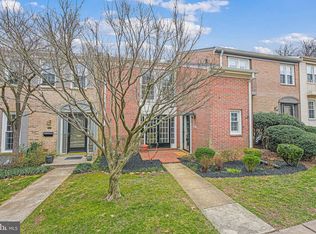
- $955,0003 bd4 ba2.6k sqft2079 Hopewood Dr, Falls Church, VA 22043Sold

- $872,5003 bd3 ba1.6k sqft2071 Hopewood Dr, Falls Church, VA 22043Off Market
- $900,0003 bd4 ba2.2k sqft2081 Hopewood Dr, Falls Church, VA 22043Sold
- $880,0003 bd4 ba2k sqft2069 Hopewood Dr, Falls Church, VA 22043Sold
- $922,5004 bd4 ba2.5k sqft2067 Hopewood Dr, Falls Church, VA 22043Sold
- $884,0003 bd3 ba1.8k sqft2065 Hopewood Dr, Falls Church, VA 22043Off Market
Nearby schools
GreatSchools rating
- 10/10Haycock Elementary SchoolGrades: PK-6Distance: 0.3 mi
- 10/10Longfellow Middle SchoolGrades: 7-8Distance: 0.2 mi
- 9/10McLean High SchoolGrades: 9-12Distance: 1.3 mi
Schools provided by the listing agent
- Elementary: Haycock
- Middle: Longfellow
- High: Mclean
- District: Fairfax County Public Schools
Source: Bright MLS. This data may not be complete. We recommend contacting the local school district to confirm school assignments for this home.
Get a cash offer in 3 minutes
Find out how much your home could sell for in as little as 3 minutes with a no-obligation cash offer.
Estimated market value
$1,022,400
Get a cash offer in 3 minutes
Find out how much your home could sell for in as little as 3 minutes with a no-obligation cash offer.
Estimated market value
$1,022,400
- Virginia
- Fairfax County
- Falls Church
- 22043
- 2073 Hopewood Dr
Nearby cities
Nearby neighborhoods
Nearby zip codes
Other Falls Church Topics
