MULTIPLE OFFERS! Welcome home to this updated, all brick townhome featuring 3 spacious bedrooms, 2 full baths and 2 half baths, in a quiet enclave with private sidewalks and no through traffic! *Haycock Elementary, Longfellow Middle, and McLean High School pyramid* This home backs to mature trees and a peaceful common area, offering privacy and tranquility. The bright eat-in kitchen boasts Silestone countertops, pull-out shelves, and updated cabinet hardware. Hardwood floors run throughout the main and upper levels, with ceramic tile on the lower level. The elegant dining room overlooks the impressive two-story living room, which features a cozy wood-burning fireplace with brick surround. The fully finished lower level offers a spacious recreation room complete with a wet bar, built-in bookshelves, an electric fireplace (conveys), a half bath, and a beautifully remodeled laundry room with granite countertops, a utility sink, and ample storage. The private fenced flagstone patio provides the perfect outdoor space for entertaining or relaxing. *Patio furniture and fire-pit convey!* The elegant primary suite includes a renovated bathroom with a walk-in shower, designer tile, and upgraded vanity. Plus, there are two spacious secondary bedrooms with hardwood floors and large closets. Recent updates include full interior paint and designer lighting in 2025, patio and fence improvements in 2023, a steel front door and shutters in 2021, attic fan and insulation in 2020, and a new heat pump in 2016. The roof and oversized gutters were replaced in 2015, along with the remodeled primary bath, washer and dryer, microwave, and hot water heater. Located in the sought-after Haycock Elementary, Longfellow Middle, and McLean High School pyramid, this home is just 1.5 miles from the West Falls Church Metro station and minutes to I-66, I-495, and Dulles Toll Road. Air travel? You can choose between Reagan National and Dulles Airports. Enjoy easy access to downtown McLean, Tysons Corner, and the City of Falls Church, with nearby shopping, farmers market, and dining options. Assigned parking included. This hidden gem combines comfort, style, and convenience in an unbeatable location. Must see!
Sold for $965,000
$965,000
2075 Hopewood Dr, Falls Church, VA 22043
3beds
2,616sqft
Townhouse
Built in 1969
1,760 Square Feet Lot
$981,500 Zestimate®
$369/sqft
$4,693 Estimated rent
Home value
$981,500
$923,000 - $1.05M
$4,693/mo
Zestimate® history
Owner options
List your home for rent
$4,693/mo
Rent Zestimate®
Find your next renter with Zillow Rental Manager. Plus, with online applications, you can quickly screen prospective tenants – for free.
$4,693/mo
Rent Zestimate®
Refinance and save
$6,141/mo
Est. payment
Refinancing to a lower rate could help reduce your monthly payments and save thousands over the life of the loan.
$6,141/mo
Est. payment
Explore your selling options
Work with a Zillow partner agent
Leverage their expertise and Zillow's premium Showcase listings to get your home seen by more buyers.
Get startedList with your own agent
Get your home in front of millions of buyers by listing it on Zillow.
Learn how to do itSell it yourself
Take full control of how buyers see your home on Zillow by listing For Sale by Owner (FSBO).
List your homeWhat's special
Electric fireplaceCozy wood-burning fireplaceUtility sinkFully finished lower levelWet barPrivate fenced flagstone patioPrivate sidewalks
Zillow last checked:
Listing updated:
Listed by:
Alison Mooney 703-585-0733,
Pearson Smith Realty, LLC
Bought with:
VJ Derbarghamian, 0225223795
Compass
Source: Bright MLS,MLS#: VAFX2236658
Facts & features
Interior
Bedrooms & bathrooms
- Bedrooms: 3
- Bathrooms: 4
- Full bathrooms: 2
- 1/2 bathrooms: 2
- Main level bathrooms: 1
Rooms
- Room types: Living Room, Dining Room, Primary Bedroom, Bedroom 2, Bedroom 3, Kitchen, Basement, Foyer, Laundry
Primary bedroom
- Features: Flooring - HardWood
- Level: Upper
Bedroom 2
- Features: Flooring - HardWood
- Level: Upper
Bedroom 3
- Features: Flooring - HardWood
- Level: Upper
Basement
- Features: Flooring - Ceramic Tile, Ceiling Fan(s), Fireplace - Other
- Level: Lower
Dining room
- Features: Flooring - HardWood
- Level: Main
Foyer
- Features: Flooring - HardWood
- Level: Main
Kitchen
- Features: Flooring - Ceramic Tile
- Level: Main
Laundry
- Level: Lower
Living room
- Features: Fireplace - Other
- Level: Main
Heating
- Heat Pump, Electric
Cooling
- Central Air, Ceiling Fan(s), Electric
Appliances
- Included: Microwave, Dryer, Washer, Dishwasher, Disposal, Refrigerator, Ice Maker, Oven/Range - Electric, Electric Water Heater
- Laundry: Lower Level, Laundry Room
Features
- Bathroom - Stall Shower, Bathroom - Tub Shower, Breakfast Area, Built-in Features, Ceiling Fan(s), Chair Railings, Crown Molding, Dining Area, Floor Plan - Traditional, Formal/Separate Dining Room, Kitchen - Table Space, Primary Bath(s), Recessed Lighting, Upgraded Countertops, Walk-In Closet(s), Bar
- Flooring: Wood
- Basement: Finished
- Number of fireplaces: 1
- Fireplace features: Screen
Interior area
- Total structure area: 2,616
- Total interior livable area: 2,616 sqft
- Finished area above ground: 1,716
- Finished area below ground: 900
Property
Parking
- Total spaces: 1
- Parking features: Private, Parking Lot
Accessibility
- Accessibility features: None
Features
- Levels: Three
- Stories: 3
- Pool features: None
- Fencing: Back Yard
Lot
- Size: 1,760 Square Feet
Details
- Additional structures: Above Grade, Below Grade
- Parcel number: 0402 16 0028
- Zoning: 181
- Special conditions: Standard
Construction
Type & style
- Home type: Townhouse
- Architectural style: Traditional
- Property subtype: Townhouse
Materials
- Brick
- Foundation: Concrete Perimeter, Active Radon Mitigation
Condition
- New construction: No
- Year built: 1969
Utilities & green energy
- Sewer: Public Sewer
- Water: Public
Community & HOA
Community
- Subdivision: Westmoreland Square
HOA
- Has HOA: Yes
- Amenities included: Common Grounds, Jogging Path
- Services included: Common Area Maintenance, Management, Reserve Funds, Snow Removal, Trash
- HOA fee: $156 monthly
- HOA name: WESTMORELAND SQUARE HOA
Location
- Region: Falls Church
Financial & listing details
- Price per square foot: $369/sqft
- Tax assessed value: $831,010
- Annual tax amount: $9,819
- Date on market: 5/21/2025
- Listing agreement: Exclusive Right To Sell
- Listing terms: Cash,Conventional,FHA,VA Loan
- Ownership: Fee Simple
Price history
| Date | Event | Price |
|---|---|---|
| 6/4/2025 | Sold | $965,000+3.2%$369/sqft |
Source:  Bright MLS #VAFX2236658 Report a problem Bright MLS #VAFX2236658 Report a problem | ||
| 5/24/2025 | Pending sale | $935,000$357/sqft |
Source: Bright MLS #VAFX2236658 Report a problem | ||
| 5/21/2025 | Listed for sale | $935,000$357/sqft |
Source: Bright MLS #VAFX2236658 Report a problem | ||
Public tax history
| Year | Property taxes | Tax assessment |
|---|---|---|
| 2025 | $9,798 +13.5% | $831,010 +13.7% |
| 2024 | $8,634 -0.9% | $730,790 -3.4% |
| 2023 | $8,709 +7.9% | $756,320 +9.3% |
| 2022 | $8,074 | $692,140 -1.9% |
| 2021 | -- | $705,360 +5.2% |
| 2020 | $8,090 +5.7% | $670,510 +5.7% |
| 2019 | $7,651 +2.5% | $634,150 +2.5% |
| 2018 | $7,466 +4.8% | $618,850 +2.9% |
| 2017 | $7,121 +2.3% | $601,470 +2.1% |
| 2016 | $6,960 +5% | $589,120 +1.2% |
| 2015 | $6,628 +7.4% | $581,870 +7.2% |
| 2014 | $6,169 | $542,820 +10.7% |
| 2013 | -- | $490,390 |
| 2012 | -- | $490,390 -3% |
| 2011 | -- | $505,750 +7.1% |
| 2010 | -- | $472,060 -2.8% |
| 2009 | -- | $485,780 -6% |
| 2008 | -- | $516,750 -4.8% |
| 2007 | -- | $542,920 +59.8% |
| 2003 | -- | $339,775 +23% |
| 2002 | -- | $276,240 +22.1% |
| 2001 | -- | $226,275 |
Find assessor info on the county website
Neighborhood: 22043
Nearby homes
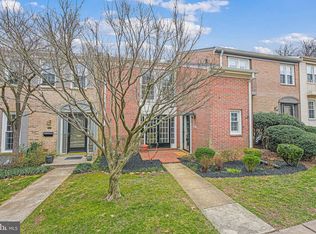
- $985,0003 bd3 ba2k sqft2077 Hopewood Dr, Falls Church, VA 22043Sold
- $1,000,0004 bd4 ba2.4k sqft2073 Hopewood Dr, Falls Church, VA 22043Sold

- $955,0003 bd4 ba2.6k sqft2079 Hopewood Dr, Falls Church, VA 22043Sold

- $900,0003 bd4 ba2.2k sqft2081 Hopewood Dr, Falls Church, VA 22043Sold
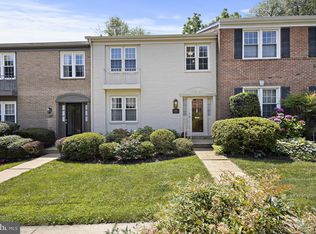
- $971,8004 bd3 ba2.5k sqft2083 Hopewood Dr, Falls Church, VA 22043Off Market
- $880,0003 bd4 ba2k sqft2069 Hopewood Dr, Falls Church, VA 22043Sold
- $922,5004 bd4 ba2.5k sqft2067 Hopewood Dr, Falls Church, VA 22043Sold
- $875,4003 bd3 ba1.6k sqft2071 Hopewood Dr, Falls Church, VA 22043Off Market
Nearby schools
GreatSchools rating
- 10/10Haycock Elementary SchoolGrades: PK-6Distance: 0.3 mi
- 10/10Longfellow Middle SchoolGrades: 7-8Distance: 0.2 mi
- 9/10McLean High SchoolGrades: 9-12Distance: 1.3 mi
Schools provided by the listing agent
- Elementary: Haycock
- Middle: Longfellow
- High: Mclean
- District: Fairfax County Public Schools
Source: Bright MLS. This data may not be complete. We recommend contacting the local school district to confirm school assignments for this home.
Get a cash offer in 3 minutes
Find out how much your home could sell for in as little as 3 minutes with a no-obligation cash offer.
Estimated market value
$981,500
Get a cash offer in 3 minutes
Find out how much your home could sell for in as little as 3 minutes with a no-obligation cash offer.
Estimated market value
$981,500
- Virginia
- Fairfax County
- Falls Church
- 22043
- 2075 Hopewood Dr
Nearby cities
Nearby neighborhoods
Nearby zip codes
Other Falls Church Topics
