Deadline for offers : 8PM Sat, 3/22! !! Multiple offers have been received. Please bring the best offer. Open House 1-4PM Saturday (3/22) ONLY! Sunday Open Cancelled! Offers will be submitted as they come in ***Rare Opportunity – Fully Updated Townhome! Step into this stunning all-brick townhome, beautifully updated and move-in ready! Nestled in the sought-after Westmoreland Square community, this home offers an ideal blend of modern elegance and timeless charm—a true must-see! With abundant natural daylight throughout, this townhome includes 3 bedrooms, 2.5 bathrooms, a living room, family room, a huge storage room, a walk-out basement, and a hardscaped back patio with a fenced yard facing a picturesque common area and trees and providing ideal privacy. Updates include: New roof and new gutters (2020), Complete kitchen design (custom cabinets, granite countertops, stainless steel appliances) (2018), Interior freshly painted (2025) except bathrooms (2021 and 2022), Owner’s suite full bathroom updated (2021), Upper-level hallway full bathroom updated (2021), Main floor powder room updated (2022), Berber carpet replaced (2022), Light fixtures updated (2022), Windows and sliding glass door replaced (2009), Washer and Dryer installed (2021), Brand new Water Heater installed (2025), and Brand new HVAC system installed (2025). Exceptional features include a bright & spacious layout – sun-drenched rooms with hardwood floors on the main floor and upper level; a gourmet kitchen – custom cabinetry, granite countertops, stainless steel appliances, and a large island—ideal for entertaining; inviting living spaces – a generous living room, cozy family room, and a walk-out basement leading to a private, hardscaped patio; a luxurious primary suite – includes an updated en-suite bath, makeup vanity, and walk-in closet; updated baths – stylish hallway bath and powder room with contemporary finishes; and a private outdoor oasis – fully fenced backyard patio with scenic views—ideal for relaxation or entertaining. Fairfax Public Schools: Haycock Elementary School, Longfellow Middle School, and McLean High School. Conveniently located from the West Falls Church metro station and a short drive to 66, 495, and Dulles Toll Road, and Washington, DC. This home is nestled between the lively and desirable downtown City of Falls Church and McLean, with many grocery stores, shopping malls, and restaurants: Safeway, Balducci’s, Whole Foods, and Trader Joe’s, Tysons Corner & Galleria. As you enter from Kirby Road and drive upward along Hopewood Drive, you'll be treated to beautiful views of the community. Upon exiting from Westmoreland Street, you'll discover convenient transportation within a close distance to schools. Don’t miss out on viewing this beautiful home.
Sold for $985,000
$985,000
2077 Hopewood Dr, Falls Church, VA 22043
3beds
2,098sqft
Townhouse
Built in 1969
1,760 Square Feet Lot
$1,000,700 Zestimate®
$469/sqft
$4,109 Estimated rent
Home value
$1,000,700
$931,000 - $1.07M
$4,109/mo
Zestimate® history
Owner options
List your home for rent
$4,109/mo
Rent Zestimate®
Find your next renter with Zillow Rental Manager. Plus, with online applications, you can quickly screen prospective tenants – for free.
$4,109/mo
Rent Zestimate®
Refinance and save
$6,276/mo
Est. payment
Refinancing to a lower rate could help reduce your monthly payments and save thousands over the life of the loan.
$6,276/mo
Est. payment
Explore your selling options
Work with a Zillow partner agent
Leverage their expertise and Zillow's premium Showcase listings to get your home seen by more buyers.
Get startedList with your own agent
Get your home in front of millions of buyers by listing it on Zillow.
Learn how to do itSell it yourself
Take full control of how buyers see your home on Zillow by listing For Sale by Owner (FSBO).
List your homeWhat's special
Family roomCozy family roomScenic viewsFenced yardWalk-out basementUpdated en-suite bathHardscaped back patio
Zillow last checked:
Listing updated:
Listed by:
Han Peruzzi 703-268-1850,
Compass
Bought with:
Ciso Retana
EXP Realty, LLC
Source: Bright MLS,MLS#: VAFX2225086
Facts & features
Interior
Bedrooms & bathrooms
- Bedrooms: 3
- Bathrooms: 3
- Full bathrooms: 2
- 1/2 bathrooms: 1
- Main level bathrooms: 1
Rooms
- Room types: Living Room, Bedroom 2, Bedroom 3, Kitchen, Family Room, Basement, Foyer, Bedroom 1, Bathroom 1, Bathroom 2, Half Bath
Bedroom 1
- Features: Flooring - HardWood, Walk-In Closet(s), Ceiling Fan(s)
- Level: Upper
Bedroom 2
- Features: Flooring - HardWood
- Level: Upper
Bedroom 3
- Features: Flooring - HardWood
- Level: Upper
Bathroom 1
- Features: Flooring - Tile/Brick
- Level: Upper
Bathroom 2
- Features: Flooring - Tile/Brick
- Level: Upper
Basement
- Features: Flooring - Carpet, Fireplace - Wood Burning
- Level: Lower
Family room
- Features: Flooring - HardWood, Living/Dining Room Combo
- Level: Main
Foyer
- Features: Flooring - HardWood
- Level: Main
Half bath
- Features: Flooring - Tile/Brick
- Level: Main
Kitchen
- Features: Granite Counters, Flooring - Tile/Brick, Kitchen Island, Eat-in Kitchen, Kitchen - Electric Cooking, Breakfast Bar, Dining Area
- Level: Main
Living room
- Features: Flooring - HardWood, Fireplace - Wood Burning
- Level: Upper
Heating
- Central, Forced Air, Electric
Cooling
- Ceiling Fan(s), Central Air, Electric
Appliances
- Included: Dishwasher, Disposal, Dryer, Microwave, Range Hood, Refrigerator, Stainless Steel Appliance(s), Washer, Electric Water Heater
- Laundry: In Basement, Has Laundry
Features
- Ceiling Fan(s), Walk-In Closet(s), Bathroom - Stall Shower, Bathroom - Tub Shower, Upgraded Countertops, Kitchen - Gourmet, Eat-in Kitchen
- Flooring: Carpet, Ceramic Tile, Hardwood, Wood
- Doors: French Doors, Sliding Glass, Storm Door(s)
- Basement: Full,Finished,Exterior Entry,Interior Entry,Rear Entrance,Walk-Out Access
- Number of fireplaces: 2
- Fireplace features: Wood Burning, Mantel(s), Screen
Interior area
- Total structure area: 2,098
- Total interior livable area: 2,098 sqft
- Finished area above ground: 1,804
- Finished area below ground: 294
Property
Parking
- Parking features: Assigned, Free, Unassigned, Parking Space Conveys, Parking Lot, On Street
- Has uncovered spaces: Yes
- Details: Assigned Parking
Accessibility
- Accessibility features: None
Features
- Levels: Three
- Stories: 3
- Patio & porch: Patio
- Pool features: None
- Fencing: Full,Wood
- Has view: Yes
- View description: Garden, Trees/Woods
Lot
- Size: 1,760 Square Feet
- Features: Backs to Trees
Details
- Additional structures: Above Grade, Below Grade
- Parcel number: 0402 16 0027
- Zoning: 181
- Special conditions: Standard
Construction
Type & style
- Home type: Townhouse
- Architectural style: Colonial
- Property subtype: Townhouse
Materials
- Brick
- Foundation: Slab
Condition
- Excellent
- New construction: No
- Year built: 1969
Utilities & green energy
- Sewer: Public Sewer
- Water: Public
Community & HOA
Community
- Subdivision: Westmoreland Square
HOA
- Has HOA: Yes
- Services included: Common Area Maintenance, Management, Reserve Funds, Snow Removal, Trash
- HOA fee: $156 monthly
Location
- Region: Falls Church
Financial & listing details
- Price per square foot: $469/sqft
- Tax assessed value: $915,820
- Annual tax amount: $10,821
- Date on market: 3/20/2025
- Listing agreement: Exclusive Right To Sell
- Listing terms: Cash,Conventional,FHA,VA Loan,Private Financing Available
- Ownership: Fee Simple
Price history
| Date | Event | Price |
|---|---|---|
| 4/4/2025 | Sold | $985,000+4.8%$469/sqft |
Source:  Bright MLS #VAFX2225086 Report a problem Bright MLS #VAFX2225086 Report a problem | ||
| 3/23/2025 | Pending sale | $939,900$448/sqft |
Source: Bright MLS #VAFX2225086 Report a problem | ||
| 3/20/2025 | Listed for sale | $939,900+6.8%$448/sqft |
Source: Bright MLS #VAFX2225086 Report a problem | ||
| 9/7/2023 | Listing removed | -- |
Source: Bright MLS #VAFX2144932 Report a problem | ||
| 8/25/2023 | Listed for rent | $4,250$2/sqft |
Source: Bright MLS #VAFX2144932 Report a problem | ||
| 4/21/2023 | Listing removed | -- |
Source: Bright MLS #VAFX2119840 Report a problem | ||
| 4/10/2023 | Listed for rent | $4,250-1.2%$2/sqft |
Source: Bright MLS #VAFX2119840 Report a problem | ||
| 5/13/2022 | Listing removed | -- |
Source: Zillow Rental Manager Report a problem | ||
| 5/7/2022 | Price change | $4,300-4.3%$2/sqft |
Source: Zillow Rental Manager Report a problem | ||
| 4/30/2022 | Listed for rent | $4,495$2/sqft |
Source: Zillow Rental Manager Report a problem | ||
| 4/28/2022 | Sold | $880,000+5.4%$419/sqft |
Source: Bright MLS #VAFX2058086 Report a problem | ||
| 4/13/2022 | Pending sale | $835,000$398/sqft |
Source: Bright MLS #VAFX2058086 Report a problem | ||
| 4/2/2022 | Contingent | $835,000$398/sqft |
Source: Bright MLS #VAFX2058086 Report a problem | ||
| 3/31/2022 | Listed for sale | $835,000+49.9%$398/sqft |
Source: Bright MLS #VAFX2058086 Report a problem | ||
| 8/12/2008 | Sold | $557,000-3.1%$265/sqft |
Source: Public Record Report a problem | ||
| 6/17/2008 | Listed for sale | $575,000$274/sqft |
Source: Remax Allegiance #FX6782779 Report a problem | ||
Public tax history
| Year | Property taxes | Tax assessment |
|---|---|---|
| 2025 | $10,798 +13.1% | $915,820 +13.4% |
| 2024 | $9,544 -1% | $807,780 -3.5% |
| 2023 | $9,640 +12.9% | $837,150 +14.4% |
| 2022 | $8,540 | $732,070 -2% |
| 2021 | -- | $747,380 +5% |
| 2020 | $8,589 +5.7% | $711,920 +5.7% |
| 2019 | $8,128 +2.4% | $673,680 +2.4% |
| 2018 | $7,939 +4.8% | $658,010 +2.9% |
| 2017 | $7,574 +2.4% | $639,730 +2.2% |
| 2016 | $7,399 +5.2% | $626,200 +1.4% |
| 2015 | $7,036 +7.1% | $617,750 +6.9% |
| 2014 | $6,570 | $578,050 +11.4% |
| 2013 | -- | $519,020 |
| 2012 | -- | $519,020 |
| 2011 | -- | $519,020 +7.2% |
| 2010 | -- | $484,140 -2.8% |
| 2009 | -- | $498,020 -8.2% |
| 2008 | -- | $542,500 -1% |
| 2007 | -- | $547,930 +55.6% |
| 2003 | -- | $352,065 +23% |
| 2002 | -- | $286,230 +22.1% |
| 2001 | -- | $234,460 |
Find assessor info on the county website
Neighborhood: 22043
Nearby homes
- $965,0003 bd4 ba2.6k sqft2075 Hopewood Dr, Falls Church, VA 22043Sold

- $955,0003 bd4 ba2.6k sqft2079 Hopewood Dr, Falls Church, VA 22043Sold

- $900,0003 bd4 ba2.2k sqft2081 Hopewood Dr, Falls Church, VA 22043Sold
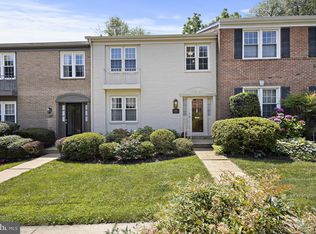
- $1,000,0004 bd4 ba2.4k sqft2073 Hopewood Dr, Falls Church, VA 22043Sold

- $958,2004 bd3 ba2.5k sqft2083 Hopewood Dr, Falls Church, VA 22043Off Market
- $922,5004 bd4 ba2.5k sqft2067 Hopewood Dr, Falls Church, VA 22043Sold
- $884,0003 bd3 ba1.8k sqft2065 Hopewood Dr, Falls Church, VA 22043Off Market
- $880,0003 bd4 ba2k sqft2069 Hopewood Dr, Falls Church, VA 22043Sold
Nearby schools
GreatSchools rating
- 10/10Haycock Elementary SchoolGrades: PK-6Distance: 0.3 mi
- 10/10Longfellow Middle SchoolGrades: 7-8Distance: 0.2 mi
- 9/10McLean High SchoolGrades: 9-12Distance: 1.3 mi
Schools provided by the listing agent
- Elementary: Haycock
- Middle: Longfellow
- High: Mclean
- District: Fairfax County Public Schools
Source: Bright MLS. This data may not be complete. We recommend contacting the local school district to confirm school assignments for this home.
Get a cash offer in 3 minutes
Find out how much your home could sell for in as little as 3 minutes with a no-obligation cash offer.
Estimated market value
$1,000,700
Get a cash offer in 3 minutes
Find out how much your home could sell for in as little as 3 minutes with a no-obligation cash offer.
Estimated market value
$1,000,700
- Virginia
- Fairfax County
- Falls Church
- 22043
- 2077 Hopewood Dr
Nearby cities
Nearby neighborhoods
Nearby zip codes
Other Falls Church Topics
