Located in sought after Westmoreland Square, this gracious brick townhome feels like a storybook from the moment you walk past its Juliet balcony and step inside the wooden front door. The inviting, eat-in kitchen overlooks the front courtyard, making it the perfect spot for morning coffee and cozy dinners. The elegant dining room is an entertainer’s dream, with a view of the striking sunken living room that features 1.5-story ceilings, abundant natural light, and a walk-out private walled garden. Also on the main level is an elegant powder room. Upstairs features the primary bedroom with a renovated ensuite bathroom, walk-in closet, and hall vanity with a mirror. Two additional bedrooms are located on the upper level with a shared full bath. Hardwood flooring lays beneath the carpeting on the stairs and upper level. Step down to the lowest level from the living which includes a spacious family room with a wet bar, a half bath, and a large storage/laundry room. Assigned to the highly desirable Fairfax County school pyramid of Haycock Elementary, Longfellow Middle and McLean High School. Minutes from the City of Falls Church, downtown McLean and Tysons which all offer a variety of shops, restaurants, and community activities. Conveniently situated just 1.5 miles from the West Falls Church Metro station, with easy access to major thoroughfares include the Beltway I-495, Rt. 66, GW Parkway and the Dulles Toll Road. Welcome home!
Sold for $900,000
$900,000
2081 Hopewood Dr, Falls Church, VA 22043
3beds
2,270sqft
Townhouse
Built in 1969
1,760 Square Feet Lot
$946,100 Zestimate®
$396/sqft
$4,358 Estimated rent
Home value
$946,100
$899,000 - $993,000
$4,358/mo
Zestimate® history
Owner options
List your home for rent
$4,358/mo
Rent Zestimate®
Find your next renter with Zillow Rental Manager. Plus, with online applications, you can quickly screen prospective tenants – for free.
$4,358/mo
Rent Zestimate®
Refinance and save
$6,044/mo
Est. payment
Refinancing to a lower rate could help reduce your monthly payments and save thousands over the life of the loan.
$6,044/mo
Est. payment
Explore your selling options
Work with a Zillow partner agent
Leverage their expertise and Zillow's premium Showcase listings to get your home seen by more buyers.
Get startedList with your own agent
Get your home in front of millions of buyers by listing it on Zillow.
Learn how to do itSell it yourself
Take full control of how buyers see your home on Zillow by listing For Sale by Owner (FSBO).
List your homeWhat's special
Zillow last checked:
Listing updated:
Listed by:
Karen Briscoe 703-582-6818,
Keller Williams Realty,
Co-Listing Agent: Elizabeth W Conroy 202-441-3630,
Keller Williams Realty
Bought with:
Raba Letteri, 0225255617
Weichert, REALTORS
Source: Bright MLS,MLS#: VAFX2186820
Facts & features
Interior
Bedrooms & bathrooms
- Bedrooms: 3
- Bathrooms: 4
- Full bathrooms: 2
- 1/2 bathrooms: 2
- Main level bathrooms: 1
Rooms
- Room types: Living Room, Dining Room, Primary Bedroom, Bedroom 2, Bedroom 3, Kitchen, Laundry, Recreation Room, Bathroom 2, Primary Bathroom, Half Bath
Basement
- Area: 575
Heating
- Forced Air, Electric
Cooling
- Central Air, Ceiling Fan(s), Electric
Appliances
- Included: Microwave, Dishwasher, Disposal, Washer, Dryer, Refrigerator, Oven/Range - Electric, Electric Water Heater
- Laundry: Lower Level, Washer In Unit, Dryer In Unit, Laundry Room
Features
- Bar, Breakfast Area, Built-in Features, Ceiling Fan(s), Chair Railings, Dining Area, Floor Plan - Traditional, Eat-in Kitchen, Pantry, Primary Bath(s), Recessed Lighting, Bathroom - Tub Shower, Walk-In Closet(s), 9'+ Ceilings
- Flooring: Wood, Carpet
- Windows: Double Hung, Window Treatments
- Basement: Partially Finished
- Number of fireplaces: 1
- Fireplace features: Wood Burning, Brick
Interior area
- Total structure area: 2,291
- Total interior livable area: 2,270 sqft
- Finished area above ground: 1,716
- Finished area below ground: 554
Property
Parking
- Parking features: Assigned, On Street
- Has uncovered spaces: Yes
- Details: Assigned Parking, Assigned Space #: 2081
Accessibility
- Accessibility features: None
Features
- Levels: Four
- Stories: 4
- Patio & porch: Patio
- Pool features: None
- Fencing: Full,Board
Lot
- Size: 1,760 Square Feet
Details
- Additional structures: Above Grade, Below Grade
- Parcel number: 0402 16 0025
- Zoning: 181
- Special conditions: Standard
Construction
Type & style
- Home type: Townhouse
- Architectural style: Colonial
- Property subtype: Townhouse
Materials
- Brick
- Foundation: Slab
Condition
- New construction: No
- Year built: 1969
Utilities & green energy
- Sewer: Public Sewer
- Water: Public
Community & HOA
Community
- Subdivision: Westmoreland Square
HOA
- Has HOA: Yes
- Amenities included: Tot Lots/Playground, Jogging Path
- Services included: Trash, Snow Removal, Common Area Maintenance, Lawn Care Front
- HOA fee: $468 quarterly
- HOA name: WESTMORELAND SQUARE HOMES ASSOCIATION
Location
- Region: Falls Church
Financial & listing details
- Price per square foot: $396/sqft
- Tax assessed value: $757,040
- Annual tax amount: $8,717
- Date on market: 6/19/2024
- Listing agreement: Exclusive Right To Sell
- Exclusions: Drapes In Primary Bedroom
- Ownership: Fee Simple
Price history
| Date | Event | Price |
|---|---|---|
| 8/15/2024 | Sold | $900,000+5.9%$396/sqft |
Source:  Bright MLS #VAFX2186820 Report a problem Bright MLS #VAFX2186820 Report a problem | ||
| 7/24/2024 | Pending sale | $850,000$374/sqft |
Source: Bright MLS #VAFX2186820 Report a problem | ||
| 6/24/2024 | Listing removed | -- |
Source: Bright MLS #VAFX2186820 Report a problem | ||
| 6/19/2024 | Listed for sale | $850,000$374/sqft |
Source: Bright MLS #VAFX2186820 Report a problem | ||
Public tax history
| Year | Property taxes | Tax assessment |
|---|---|---|
| 2025 | $9,838 +13.8% | $834,410 +14.1% |
| 2024 | $8,642 -0.9% | $731,470 -3.4% |
| 2023 | $8,717 +7.9% | $757,040 +9.3% |
| 2022 | $8,081 | $692,790 -1.9% |
| 2021 | -- | $706,030 +5.2% |
| 2020 | $8,098 +5.7% | $671,160 +5.7% |
| 2019 | $7,659 +2.5% | $634,770 +2.5% |
| 2018 | $7,474 +4.8% | $619,460 +2.9% |
| 2017 | $7,129 +2.3% | $602,070 +2.1% |
| 2016 | $6,967 +5% | $589,700 +1.2% |
| 2015 | $6,634 +7.4% | $582,450 +7.2% |
| 2014 | $6,176 | $543,410 +10.7% |
| 2013 | -- | $490,990 |
| 2012 | -- | $490,990 -3% |
| 2011 | -- | $506,350 +7.1% |
| 2010 | -- | $472,610 -2.8% |
| 2009 | -- | $486,340 -6.1% |
| 2008 | -- | $517,750 -4.6% |
| 2007 | -- | $542,920 +59.8% |
| 2003 | -- | $339,775 +23% |
| 2002 | -- | $276,240 +22.1% |
| 2001 | -- | $226,275 |
Find assessor info on the county website
Neighborhood: 22043
Nearby homes
- $955,0003 bd4 ba2.6k sqft2079 Hopewood Dr, Falls Church, VA 22043Sold

- $958,2004 bd3 ba2.5k sqft2083 Hopewood Dr, Falls Church, VA 22043Off Market
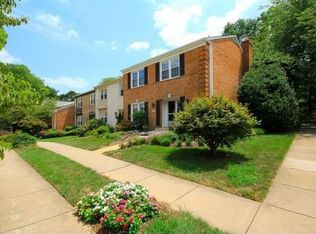
- $985,0003 bd3 ba2k sqft2077 Hopewood Dr, Falls Church, VA 22043Sold
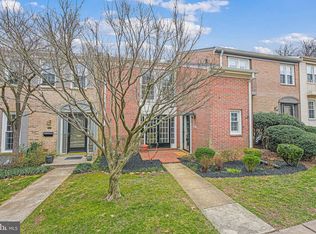
- $965,0003 bd4 ba2.6k sqft2075 Hopewood Dr, Falls Church, VA 22043Sold

- $924,5003 bd3 ba1.8k sqft2063 Hopewood Dr, Falls Church, VA 22043Off Market
- $1,000,0004 bd4 ba2.4k sqft2073 Hopewood Dr, Falls Church, VA 22043Sold
- $884,0003 bd3 ba1.8k sqft2065 Hopewood Dr, Falls Church, VA 22043Off Market
- $915,6004 bd3 ba1.8k sqft2061 Hopewood Dr, Falls Church, VA 22043Off Market
Nearby schools
GreatSchools rating
- 10/10Haycock Elementary SchoolGrades: PK-6Distance: 0.3 mi
- 10/10Longfellow Middle SchoolGrades: 7-8Distance: 0.2 mi
- 9/10McLean High SchoolGrades: 9-12Distance: 1.3 mi
Schools provided by the listing agent
- Elementary: Haycock
- Middle: Longfellow
- High: Mclean
- District: Fairfax County Public Schools
Source: Bright MLS. This data may not be complete. We recommend contacting the local school district to confirm school assignments for this home.
Get a cash offer in 3 minutes
Find out how much your home could sell for in as little as 3 minutes with a no-obligation cash offer.
Estimated market value
$946,100
Get a cash offer in 3 minutes
Find out how much your home could sell for in as little as 3 minutes with a no-obligation cash offer.
Estimated market value
$946,100
- Virginia
- Fairfax County
- Falls Church
- 22043
- 2081 Hopewood Dr
Nearby cities
Nearby neighborhoods
Nearby zip codes
Other Falls Church Topics
