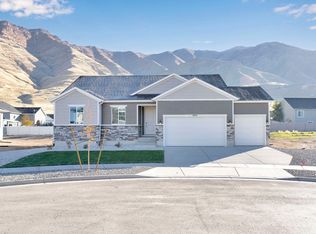
Discover the perfect blend of luxury and comfort in this stunning rambler home with breathtaking mountain views! Explore this must-see Ponderosa home! Included features: a covered entry; an inspired great room with a fireplace; a gourmet kitchen showcasing a large island, a built-in pantry, and an adjacent sunroom; a secluded primary suite offering a roomy walk-in closet and a private bath with double sinks and a walk-in shower; two secondary bedrooms with a shared bath; a central laundry; and an inviting covered patio. This home also boasts dramatic 10' ceilings and quarts countertops throughout.
New construction
Price cut: $9.5K (10/2)
$594,990
2075 E Burger St #1248, Lake Point, UT 84074
3beds
3,400sqft
Single Family Residence
Built in 2026
9,583 Square Feet Lot
$594,700 Zestimate®
$175/sqft
$15/mo HOA
What's special
Inviting covered patioBreathtaking mountain viewsLarge islandRoomy walk-in closetGourmet kitchenBuilt-in pantryCovered entry
- 47 days
- 22
- 1
Zillow last checked:
Listing updated:
Listed by:
Dan Tencza 801-245-0509,
Richmond American Homes of Utah, Inc,
Laurel Lynn Thompson 801-518-0615,
Richmond American Homes of Utah, Inc
Source: UtahRealEstate.com,MLS#: 2180514
Facts & features
Interior
Bedrooms & bathrooms
- Bedrooms: 3
- Bathrooms: 3
- Full bathrooms: 2
- 1/2 bathrooms: 1
- Partial bathrooms: 1
- Main level bedrooms: 3
Primary bedroom
- Level: First
Heating
- Forced Air, Central, >= 95% efficiency
Cooling
- Central Air, Seer 16 or higher, Ceiling Fan(s)
Appliances
- Included: Microwave, Disposal, Double Oven, Oven, Countertop Range, Gas Range
- Laundry: Electric Dryer Hookup
Features
- Walk-In Closet(s), Smart Thermostat
- Flooring: Carpet
- Doors: Sliding Doors
- Windows: Double Pane Windows
- Basement: Daylight,Full
- Has fireplace: No
Interior area
- Total structure area: 3,400
- Total interior livable area: 3,400 sqft
- Finished area above ground: 1,704
Property
Parking
- Total spaces: 2
- Parking features: Garage - Attached
- Attached garage spaces: 2
Features
- Stories: 2
- Exterior features: Entry (Foyer)
- Has view: Yes
- View description: Mountain(s)
Lot
- Size: 9,583 Square Feet
- Features: Corner Lot, Curb & Gutter, Sprinkler: Auto-Part
- Topography: Terrain
- Residential vegetation: Landscaping: Part
Details
- Parcel number: 2203301248
- Zoning: R-1
- Zoning description: Single-Family
Construction
Type & style
- Home type: SingleFamily
- Architectural style: Rambler/Ranch
- Property subtype: Single Family Residence
Materials
- Stone, Stucco, Cement Siding
- Roof: Asphalt
Condition
- Und. Const.
- New construction: Yes
- Year built: 2026
Details
- Warranty included: Yes
Utilities & green energy
- Water: Culinary
- Utilities for property: Natural Gas Connected, Electricity Connected, Sewer Connected, Water Connected
Green energy
- Green verification: Home Energy Score
Community & HOA
Community
- Security: Video Door Bell(s)
- Subdivision: Pastures At Saddleback
HOA
- Has HOA: Yes
- Amenities included: Biking Trails, Trail(s), Horse Trails, Playground
- HOA fee: $45 quarterly
Location
- Region: Lake Point
Financial & listing details
- Price per square foot: $175/sqft
- Date on market: 8/21/2026
- Listing terms: Cash,Conventional,FHA,VA Loan
- Inclusions: Ceiling Fan, Microwave, Range, Video Door Bell(s), Smart Thermostat(s)
- Acres allowed for irrigation: 0
- Electric utility on property: Yes
Estimated market value
$594,700
$565,000 - $624,000
$2,841/mo
Price history
| Date | Event | Price |
|---|---|---|
| 10/2/2026 | Price change | $594,990-1.6%$175/sqft |
Source:  UtahRealEstate.com #2180514 Report a problem UtahRealEstate.com #2180514 Report a problem | ||
| 8/21/2026 | Listed for sale | $604,443$178/sqft |
Source: UtahRealEstate.com #2180514 Report a problem | ||
Public tax history
Tax history is unavailable.
Monthly payment
Est. payment
Payment breakdown
Explore the cost of this home by adjusting the details. Changes won't be saved.Climate risks
Neighborhood: Lake Point
Nearby schools
Schools provided by the listing agent
- Elementary: Old Mill
- High: Stansbury
- District: Tooele
Source: UtahRealEstate.com. This data may not be complete. We recommend contacting the local school district to confirm school assignments for this home.
- $594,9903 bd2 ba1.7k sqft2075 E Burger St, Lake Point, UT 84074New Construction

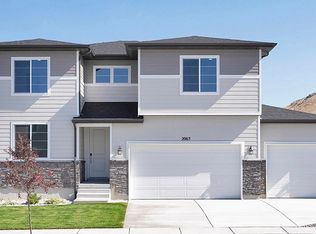
- $634,9904 bd3 ba2.6k sqft2065 E Burger St, Lake Point, UT 84074New Construction
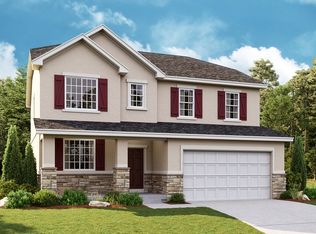
- $626,5004 bd3 ba2.6k sqft2055 E Burger St, Lake Point, UT 84074Off Market
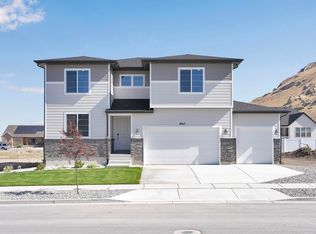
- $634,9904 bd3 ba3.6k sqft2065 Burger St #1247, Lake Point, UT 84074For Sale
Similar homes
- $559,9903 bd3 ba3.7k sqft8655 Halloran Ct N #1324, Lake Point, UT 84074For Sale
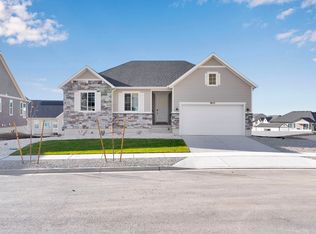
 MLS ID #2180520, Dan Tencza, Richmond American Homes of Utah, Inc. UtahRealEstate.com
 - $591,9903 bd3 ba3.4k sqft8622 N Haloran Ct #1330, Lake Point, UT 84074For Sale
 MLS ID #2095454, Dan Tencza, Richmond American Homes of Utah, Inc. UtahRealEstate.com
 - $633,9904 bd3 ba3.4k sqft1971 E Burger St #1239, Lake Point, UT 84074For Sale
 MLS ID #2180501, Dan Tencza, Richmond American Homes of Utah, Inc. UtahRealEstate.com
 - $642,9904 bd3 ba3.8k sqft2029 E Burger St #1244, Tooele, UT 84074For Sale
 MLS ID #2180509, Dan Tencza, Richmond American Homes of Utah, Inc. UtahRealEstate.com
 - $619,9904 bd3 ba3.9k sqft1991 E Burger St #1241, Tooele, UT 84074For SaleMLS ID #2161269, Dan Tencza, Richmond American Homes of Utah, Inc. UtahRealEstate.com
- $634,9904 bd3 ba3.6k sqft2065 Burger St #1247, Lake Point, UT 84074For SaleMLS ID #2162069, Dan Tencza, Richmond American Homes of Utah, Inc. UtahRealEstate.com
- $640,9904 bd3 ba3.4k sqft2041 E Burger St #1245, Tooele, UT 84074For SaleMLS ID #2162088, Dan Tencza, Richmond American Homes of Utah, Inc. UtahRealEstate.com
- $750,0003 bd3 ba4.4k sqft8686 N Iron Horse Dr #407, Tooele, UT 84074For SaleMLS ID #2182337, Jay Bentley, Century 21 Everest. UtahRealEstate.com
- $649,9005 bd3 ba3.7k sqft118 Tram Rock Rd, Lake Pt, UT 84074For SaleMLS ID #2168460, Brandon S Murray, Realtypath LLC (Tooele Valley). UtahRealEstate.com
- $539,9903 bd2 ba4.2k sqft1921 E Burger St #1418, Lake Point, UT 84074New ConstructionMLS ID #2152417, Dan Tencza, Richmond American Homes of Utah, Inc. UtahRealEstate.com
- $665,0006 bd4 ba3.6k sqft7816 Buckhorn Rd, Tooele, UT 84074For SaleMLS ID #2163547, Crystal Lawrence, Ascend Real Estate. UtahRealEstate.com
- $733,0005 bd5 ba3.7k sqft8493 N Weston Way, Lake Point, UT 84074For SaleMLS ID #2168012, Melissa Biggs, Real Estate Essentials. UtahRealEstate.com
