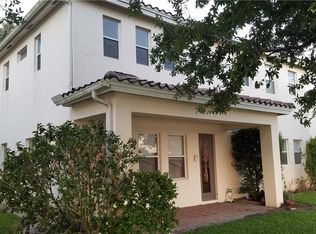
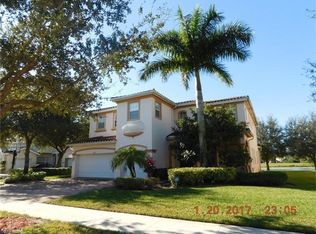
Welcome to Valencia Golf & Country Club - this beautifully maintained home offers a spacious Kitchen, Family room, and multi-bedrooms on the second level for family and visitors. Valencia Country Club has an 18-hole public Golf Course with pay as you play, pro shop, and driving range. Valencia offers a Fitness Center, Theater, Billiards room, Card room, Library and a beautiful resort style pool.
For sale
Price cut: $5K (9/22)
$728,500
2075 Par DR, NAPLES, FL 34120
5beds
3,686sqft
Single Family Residence
Built in 2006
8,712 Square Feet Lot
$-- Zestimate®
$198/sqft
$399/mo HOA
What's special
Beautiful resort style poolFamily roomSpacious kitchen
- 106 days
- 249
- 15
Zillow last checked:
Listing updated:
Listed by:
Bill Scherer 239-571-1991,
Excel Real Estate Services Inc
Source: SWFLMLS,MLS#: 226020328 Originating MLS: Naples
Originating MLS: NaplesFacts & features
Interior
Bedrooms & bathrooms
- Bedrooms: 5
- Bathrooms: 4
- Full bathrooms: 4
Rooms
- Room types: Balcony, Den - Study, Family Room, Great Room, Office, Open Porch/Lanai, 5 Bed
Bedroom
- Features: Split Bedrooms
Dining room
- Features: Dining - Family, Eat-in Kitchen
Heating
- Central
Cooling
- Ceiling Fan(s), Central Air
Appliances
- Included: Electric Cooktop, Dishwasher, Disposal, Dryer, Microwave, Refrigerator/Icemaker, Self Cleaning Oven, Washer
- Laundry: Inside, Laundry Tub
Features
- Laundry Tub, Multi Phone Lines, Pantry, Balcony, Den - Study, Family Room, Great Room, Home Office, Laundry in Residence, Open Porch/Lanai
- Flooring: Carpet, Tile
- Windows: Shutters - Manual
- Has fireplace: No
Interior area
- Total structure area: 3,800
- Total interior livable area: 3,686 sqft
Property
Parking
- Total spaces: 3
- Parking features: Attached
- Attached garage spaces: 3
Features
- Levels: Two
- Stories: 2
- Patio & porch: Deck, Open Porch/Lanai
- Exterior features: Balcony
- Pool features: Community
- Spa features: Community
- Has view: Yes
- View description: Landscaped Area
- Waterfront features: None
Lot
- Size: 8,712 Square Feet
- Features: Regular
Details
- Parcel number: 78695205307
Construction
Type & style
- Home type: SingleFamily
- Property subtype: Single Family Residence
Materials
- Block, Stucco
- Foundation: Concrete Block
- Roof: Tile
Condition
- New construction: No
- Year built: 2006
Utilities & green energy
- Water: Central
Community & HOA
Community
- Features: Clubhouse, Park, Pool, Fitness Center, Golf, Putting Green, Sidewalks, Street Lights, Gated
- Security: Gated Community
- Subdivision: VALENCIA COUNTRY CLUB
HOA
- Has HOA: Yes
- Amenities included: Basketball Court, Barbecue, Bike And Jog Path, Bike Storage, Billiard Room, Clubhouse, Park, Pool, Community Room, Fitness Center, Golf Course, Internet Access, Library, Play Area, Putting Green, Sidewalk, Streetlight, Underground Utility
- HOA fee: $4,788 annually
Location
- Region: Naples
Financial & listing details
- Price per square foot: $198/sqft
- Tax assessed value: $542,822
- Annual tax amount: $6,689
- Date on market: 6/30/2026
- Lease term: Buyer Finance/Cash
Estimated market value
Not available
Estimated sales range
Not available
Not available
Price history
| Date | Event | Price |
|---|---|---|
| 9/22/2026 | Price change | $728,500-0.7%$198/sqft |
Source:  SWFLMLS #226020328 Report a problem SWFLMLS #226020328 Report a problem | ||
| 6/30/2026 | Listed for sale | $733,500+32%$199/sqft |
Source: SWFLMLS #226020328 Report a problem | ||
| 8/22/2006 | Sold | $555,505$151/sqft |
Source: Public Record Report a problem | ||
Public tax history
| Year | Property taxes | Tax assessment |
|---|---|---|
| 2025 | $6,690 +8.4% | $514,756 +10% |
| 2024 | $6,174 +7.6% | $467,960 +10% |
| 2023 | $5,740 +1.5% | $425,418 +10% |
| 2022 | $5,656 +17.7% | $386,744 +10% |
| 2021 | $4,806 +7.6% | $351,585 +6.7% |
| 2020 | $4,467 -3.6% | $329,462 -3% |
| 2019 | $4,633 -0.3% | $339,636 -2.3% |
| 2018 | $4,646 -4.4% | $347,491 +7.2% |
| 2017 | $4,860 +4.2% | $324,014 +10% |
| 2016 | $4,666 +7.1% | $294,558 +10% |
| 2015 | $4,357 +6.2% | $267,780 +10% |
| 2014 | $4,102 +33% | $243,436 +10% |
| 2013 | $3,083 -4.5% | $221,305 -3.4% |
| 2012 | $3,227 +6.8% | $229,119 +6.3% |
| 2011 | $3,022 -26.6% | $215,546 -25.8% |
| 2010 | $4,119 -12.3% | $290,309 -12.9% |
| 2009 | $4,698 | $333,494 -18.1% |
| 2008 | $4,698 +846.7% | $406,990 -8.7% |
| 2007 | $496 -35.3% | $445,955 +1062.5% |
| 2006 | $766 | $38,361 -31.4% |
| 2005 | $766 | $55,943 |
Find assessor info on the county website
Monthly payment
Est. payment
Payment breakdown
Explore the cost of this home by adjusting the details. Changes won't be saved.Climate risks
Neighborhood: Orangetree
Nearby schools
Schools provided by the listing agent
- Elementary: CORKSCREW ELEMENTARY
- Middle: CORKSCREW MIDDLE
- High: PALMETTO RIDGE HIGH
Source: SWFLMLS. This data may not be complete. We recommend contacting the local school district to confirm school assignments for this home.
Similar homes
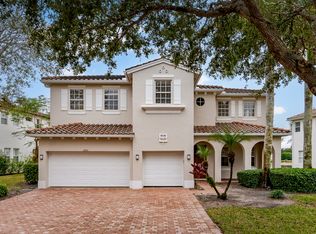
- $649,0005 bd5 ba3.9k sqft2212 Vardin PL, NAPLES, FL 34120For Sale

 MLS ID #226035822, Rhiannon Brownell, Real Broker, LLC. SWFLMLS
 - $649,9995 bd5 ba3k sqft1703 Sarazen PL, NAPLES, FL 34120For Sale
 MLS ID #226022625, Magdevys Rodriguez, PA, Coldwell Banker Realty. SWFLMLS
 - $620,0003 bd2 ba1.8k sqft3439 Allegheny CT, NAPLES, FL 34120For Sale
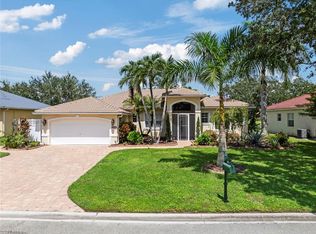 MLS ID #226032776, Danielle Ingles, Gulf Coast Realty & Prop Mgmt. SWFLMLS
 - $710,0003 bd3 ba2k sqft9200 Quartz LN #2-101, NAPLES, FL 34120For Sale
 MLS ID #226036936, Mary Duke, John R Wood Properties. SWFLMLS
 - $769,9004 bd3 ba2.8k sqft1215 Imperial DR #60, NAPLES, FL 34110For SaleMLS ID #226035968, Laura Nolan, Premiere Plus Realty Company. SWFLMLS
- $599,0003 bd3 ba2k sqft11740 Carradale CT, NAPLES, FL 34120For SaleMLS ID #226031999, Sean Smuk, PA, Coldwell Banker Realty. SWFLMLS
- $825,0003 bd3 ba2.3k sqft9335 Woodhurst DR, NAPLES, FL 34120For SaleMLS ID #226017275, Dennis Strausbaugh, Premiere Plus Realty Company. SWFLMLS
- $749,9003 bd2 ba2.2k sqft3155 Santorini CT, NAPLES, FL 34119For SaleMLS ID #226024092, Pamela Schultz, PA, Downing Frye Realty Inc.. SWFLMLS
- $935,0005 bd4 ba3k sqft4118 Raffia DR, NAPLES, FL 34119For SaleMLS ID #226035808, Rob Mauceli, Compass Florida LLC. SWFLMLS
- $749,0003 bd3 ba2.2k sqft8723 Coastline CT #202, NAPLES, FL 34120For SaleMLS ID #226031351, Mary Duke, John R Wood Properties. SWFLMLS
- $674,9004 bd3 ba2.4k sqft1289 Barrigona CT, NAPLES, FL 34119For SaleMLS ID #226031313, Brandon Romero, Realty One Group MVP. SWFLMLS
- $775,0003 bd2 ba2.3k sqft1952 Imperial Golf Co BLVD, NAPLES, FL 34110For SaleMLS ID #226036009, Debbie Frost, John R Wood Properties. SWFLMLS
- $824,0003 bd2 ba2.1k sqft11267 Phoenix WAY, NAPLES, FL 34119For SaleMLS ID #226034712, Nicole Costa, CoastalEdge Real Estate LLC. SWFLMLS
- $775,0003 bd3 ba2.5k sqft3846 Pleasant Springs DR, NAPLES, FL 34119For SaleMLS ID #226027322, Sarita O'Shea, Coldwell Banker Realty. SWFLMLS
- $769,9003 bd2 ba2k sqft16221 Parque LN, NAPLES, FL 34110For SaleMLS ID #226019055, Erika Rohde, John R Wood Properties. SWFLMLS
- $775,0003 bd3 ba2k sqft28201 L Burton Fletcher CT, BONITA SPRINGS, FL 34135For SaleMLS ID #226022725, Marsha Lynn, Hunters Ridge Realty Co.. SWFLMLS
- $889,0002 bd3 ba2k sqft2256 Island Cove CIR, NAPLES, FL 34109For SaleMLS ID #226035683, David Roy, PA, Downing Frye Realty Inc.. SWFLMLS
- $649,9002 bd2 ba2k sqft14105 Lavante CT, BONITA SPRINGS, FL 34135For SaleMLS ID #226035836, Mike Pepple, ENGEL & VOELKERS NAPLES. SWFLMLS
- $679,9002 bd2 ba2k sqft15821 Delaplata LN, NAPLES, FL 34110For SaleMLS ID #226022907, Rose Krause, DomainRealty.com LLC. SWFLMLS
- $827,5004 bd4 ba2.7k sqft8861 Creek Run Dr, Bonita Springs, FL 34135For Sale
 MLS ID #2026032251, Cory Lauer, EXP Realty LLC. Florida Gulf Coast MLS
