Yorkville. Pottsville schools. Move in ready 3 bedroom 1.5 bath semidetached home. Conveniently located close to schools and supermarket. Spacious, open living room with open staircase and decorative brick fireplace. Formal dining room plus a cozy built in dinette nook area in the kitchen. All appliances remain, Off of the kitchen to the rear of the home is a bonus sunroom area plus a deck for your outdoor relaxation and enjoyment. Built-in one car attached garage, plus additional unfinished basement area for storage and laundry area. The second floor offers 3 bedrooms and a full bath. Plus an attic area that can easily be utilized as a 4th bedroom, if needed.
Pending
$139,900
2076 W Market St, Pottsville, PA 17901
3beds
1,745sqft
:
Get pre-qualified$973/mo
Single Family Residence
Built in 1922
2,178 Square Feet Lot
$-- Zestimate®
$80/sqft
$-- HOA
What's special
Bonus sunroom areaAll appliances remainDecorative brick fireplaceFormal dining roomOpen staircase
- 47 days |
- 200 |
- 7 |
Likely to sell faster than
Zillow last checked:
Listing updated:
Listed by:
Dave Eckert 570-366-8600,
RE/MAX Five Star Realty 5703668600
Source: Bright MLS,MLS#: PASK2027784
Facts & features
Interior
Bedrooms & bathrooms
- Bedrooms: 3
- Bathrooms: 2
- Full bathrooms: 1
- 1/2 bathrooms: 1
- Main level bathrooms: 1
Rooms
- Room types: Living Room, Dining Room, Kitchen, Sun/Florida Room
Dining room
- Level: Main
Kitchen
- Level: Main
Living room
- Level: Main
Other
- Level: Main
Heating
- Hot Water, Oil
Cooling
- None
Appliances
- Included: Oven/Range - Electric, Refrigerator, Washer, Dryer, Water Heater
- Laundry: In Basement
Features
- Basement: Garage Access,Concrete,Unfinished
- Number of fireplaces: 1
- Fireplace features: Decorative
Interior area
- Total structure area: 1,745
- Total interior livable area: 1,745 sqft
- Finished area above ground: 1,745
- Finished area below ground: 0
Property
Parking
- Total spaces: 1
- Parking features: Basement, Garage Faces Rear, Attached
- Attached garage spaces: 1
Accessibility
- Accessibility features: None
Features
- Levels: Two and One Half
- Stories: 2.5
- Patio & porch: Deck
- Pool features: None
Lot
- Size: 2,178 Square Feet
- Dimensions: 20.00 x 106.00
Details
- Additional structures: Above Grade, Below Grade
- Parcel number: 68390154
- Zoning: R2
- Special conditions: Standard
Construction
Type & style
- Home type: SingleFamily
- Architectural style: Traditional
- Property subtype: Single Family Residence
- Attached to another structure: Yes
Materials
- Frame, Vinyl Siding
- Foundation: Concrete Perimeter
- Roof: Shingle,Rubber
Condition
- New construction: No
- Year built: 1922
Utilities & green energy
- Electric: 100 Amp Service, Circuit Breakers
- Sewer: Public Sewer
- Water: Public
Community & HOA
Community
- Subdivision: Yorkville
HOA
- Has HOA: No
Location
- Region: Pottsville
- Municipality: POTTSVILLE
Financial & listing details
- Price per square foot: $80/sqft
- Tax assessed value: $101,000
- Annual tax amount: $2,256
- Date on market: 6/16/2026
- Listing agreement: Exclusive Right To Sell
- Ownership: Fee Simple
Estimated market value
Not available
Estimated sales range
Not available
$1,411/mo
Price history
| Date | Event | Price |
|---|---|---|
| 7/8/2026 | Pending sale | $139,900$80/sqft |
Source:  Bright MLS #PASK2027784 Report a problem Bright MLS #PASK2027784 Report a problem | ||
| 6/16/2026 | Listed for sale | $139,900+1299%$80/sqft |
Source: Bright MLS #PASK2027784 Report a problem | ||
| 4/20/2026 | Sold | $10,000$6/sqft |
Source: Public Record Report a problem | ||
Public tax history
| Year | Property taxes | Tax assessment |
|---|---|---|
| 2023 | $2,501 +0.3% | $29,770 |
| 2022 | $2,493 +0.7% | $29,770 |
| 2021 | $2,475 +2.7% | $29,770 |
| 2020 | $2,411 +128.4% | $29,770 |
| 2019 | $1,055 -51.7% | $29,770 |
| 2018 | $2,186 | $29,770 |
| 2017 | -- | $29,770 |
| 2015 | -- | $29,770 |
| 2011 | -- | $29,770 |
| 2010 | -- | $29,770 |
| 2009 | -- | $29,770 |
| 2007 | -- | $29,770 |
| 2004 | -- | $29,770 |
Find assessor info on the county website
Monthly payment
Est. payment
Payment breakdown
Explore the cost of this home by adjusting the details. Changes won't be saved.Climate risks
Neighborhood: 17901
Nearby schools
GreatSchools rating
- 6/10Clarke El CenterGrades: K-4Distance: 0.6 mi
- 5/10Lengel Middle SchoolGrades: 5-8Distance: 0.7 mi
- 3/10Pottsville Area High SchoolGrades: 9-12Distance: 0.5 mi
Schools provided by the listing agent
- District: Pottsville Area
Source: Bright MLS. This data may not be complete. We recommend contacting the local school district to confirm school assignments for this home.
- $120,9002 bd1 ba1.4k sqft2078 W Market St, Pottsville, PA 17901Off Market
- $148,2003 bd2 ba1.4k sqft2074 W Market St, Pottsville, PA 17901Off Market
- $120,9002 bd1 ba1.4k sqft2080 W Market St, Pottsville, PA 17901Off Market
- $184,3003 bd2 ba1.8k sqft2072 W Market St, Pottsville, PA 17901Off Market

- $179,5002 bd2 ba1.5k sqft2070 W Market St, Pottsville, PA 17901Off Market
- $135,4003 bd1 ba1.4k sqft2068 W Market St, Pottsville, PA 17901Off Market
- $119,3003 bd1 ba1.6k sqft2066 W Market St, Pottsville, PA 17901Off Market
- $168,9004 bd2 ba1.7k sqft2064 W Market St, Pottsville, PA 17901For Sale
A local agent can set up tours, give advice and negotiate with sellers.
A local lender can help you make sure your offer is ready when you are.
Similar homes
- $125,0003 bd2 ba1.4k sqft5 S 21st St, Pottsville, PA 17901For Sale

 MLS ID #PASK2028652, JIM BEDORF, Coldwell Banker Realty. Bright MLS
 - $168,9004 bd2 ba1.7k sqft2064 W Market St, Pottsville, PA 17901For Sale
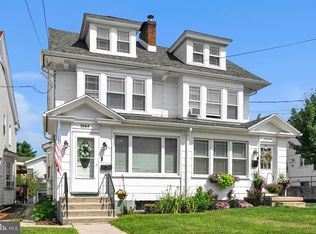 MLS ID #PASK2028572, Diana Gabardi, BHHS Homesale Realty - Schuylkill Haven. Bright MLS
 - $169,9004 bd1 ba1.5k sqft1918 W Norwegian St, Pottsville, PA 17901For Sale
 MLS ID #PASK2028228, Dave Eckert, RE/MAX Five Star Realty. Bright MLS
 - $124,9004 bd1 ba1.2k sqft433 Harrison St, Pottsville, PA 17901For Sale
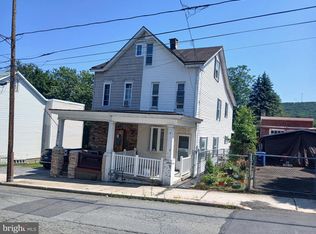 MLS ID #PASK2028586, Will Primeau, Ramus Realty Group. Bright MLS
 - $139,9005 bd1 ba1.8k sqft511 Harrison St, Pottsville, PA 17901For SaleMLS ID #PASK2027650, Will Primeau, Ramus Realty Group. Bright MLS
- $165,0003 bd1 ba1.3k sqft21 S 21st St, Pottsville, PA 17901For SaleMLS ID #PASK2023026, Amy Johnson, RE/MAX Five Star Realty. Bright MLS
- $135,0006 bd3 ba2.5k sqft709 W Norwegian St, Pottsville, PA 17901For SaleMLS ID #PASK2028696, Nadine Daubert, Ramus Realty Group. Bright MLS
- $110,0004 bd1 ba1.7k sqft1653 W Norwegian St, Pottsville, PA 17901For SaleMLS ID #PASK2028032, michael kanger, Keller Williams Platinum Realty - Wyomissing. Bright MLS
- $150,0005 bd2 ba2.5k sqft507 E Norwegian St, Pottsville, PA 17901For SaleMLS ID #C-1867, Vincent Anthony DiBrico, EXP Realty, LLC. CSVBOR
- $155,0003 bd2 ba1.3k sqft717 N Centre St, Pottsville, PA 17901For SaleMLS ID #PASK2028472, Jennie Singer, Mullen Realty Associates. Bright MLS
- $129,9004 bd1 ba1.6k sqft835 Water St, Pottsville, PA 17901For SaleMLS ID #PASK2028352, Joe Colon, Coldwell Banker Realty. Bright MLS
- $139,9003 bd1 ba1.3k sqft707 N Centre St, Pottsville, PA 17901For SaleMLS ID #PASK2027652, Will Primeau, Ramus Realty Group. Bright MLS
- $179,9003 bd1 ba1.3k sqft2054 W Market St, Pottsville, PA 17901For SaleMLS ID #PASK2017656, Will Primeau, Ramus Realty Group. Bright MLS
- $139,9001 bd2 ba2.2k sqft2042 Mahantongo St, Pottsville, PA 17901For SaleMLS ID #PASK2025228, Will Primeau, Ramus Realty Group. Bright MLS
- $95,0003 bd1 ba1.4k sqft210 S 9th St, Pottsville, PA 17901For SaleMLS ID #PASK2028282, Lois Muscara, BHHS Homesale Realty - Schuylkill Haven. Bright MLS
- $129,9004 bd1 ba1.2k sqft804 Water St, Pottsville, PA 17901For SaleMLS ID #PASK2026874, Will Primeau, Ramus Realty Group. Bright MLS
- $154,9004 bd2 ba2k sqft250 Mill Creek Ave #248, Pottsville, PA 17901For SaleMLS ID #PASK2027182, Kamryn Brennan, Keller Williams Platinum Realty - Schuylkill. Bright MLS
- $105,0004 bd1 ba1.4k sqft457 Nichols St, Pottsville, PA 17901For SaleMLS ID #779664, Judi Youssef, Harvey Z Raad Real Estate. GLVR
- $104,9003 bd1 ba1.5k sqft607 N 2nd St, Minersville, PA 17954For SaleMLS ID #PASK2028624, Abbey Norton, Tesla Realty Group, LLC. Bright MLS
- $130,0003 bd1 ba1.3k sqft148 N State Rd, Branchdale, PA 17923For SaleMLS ID #PASK2028326, JOY DANIELS, Joy Daniels Real Estate Group, Ltd. Bright MLS
