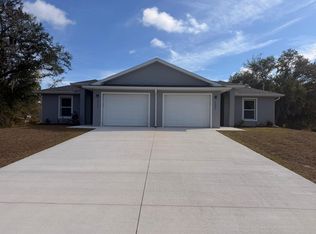
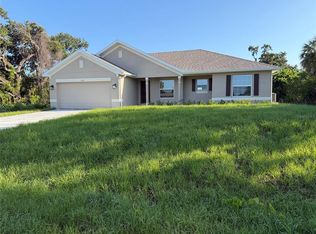
Upgraded New Construction Duplex - Prime Investment Opportunity. Welcome to this upgraded, brand-new duplex offering a rare opportunity for investors or homeowners seeking rental income with style and substance. Built with impact-resistant windows, doors, and sliders, this home ensures peace of mind and storm protection without the need for shutters. Spanning 2,400 square feet, the property features two independent units, each with 3 bedrooms and 2 full bathrooms-for a total of 6 bedrooms and 4 bathrooms. Designed with upscale finishes throughout, each unit showcases high-end granite countertops, upgraded stainless steel appliances, white Shaker cabinets with soft-close doors and drawers, and sleek ceramic tile flooring. Soaring 9-foot-4-inch ceilings enhance the spacious, airy feel. A water filtration system is installed for added convenience and quality of living. Each unit also includes a microwave, refrigerator, dishwasher, and stove, with central heating and air, ceiling fans in every room, and individual thermostats for personalized climate control. Outside, enjoy the privacy and functionality of separate driveways and one-car garages per unit. Built with durable masonry construction, finished in stucco. These units blend lasting quality with modern elegance. Whether you're planning to live in one unit and rent the other, or lease both for maximum income potential, this upgraded duplex is a smart addition to any portfolio. Don't miss our chance-schedule our private tour today!
New construction
$509,900
2078 DORION STREET, PORT CHARLOTTE, FL 33948
--beds
0baths
2,400sqft
:
Get pre-qualified$3,382/mo
Duplex, Multi Family
Built in 2025
-- sqft lot
$500,000 Zestimate®
$212/sqft
$-- HOA
What's special
High-end granite countertopsUpscale finishes throughoutDurable masonry constructionWater filtration systemOne-car garages per unitSleek ceramic tile flooringSeparate driveways
- 165 days |
- 42 |
- 4 |
Zillow last checked:
Listing updated:
Listed by:
Lena Marshall 941-500-9617,
LOKATION 954-545-5583
Source: Stellar MLS,MLS#: A4656617 Originating MLS: Lakeland
Originating MLS: Lakeland
Facts & features
Interior
Bedrooms & bathrooms
- Bathrooms: 0
Heating
- Central
Cooling
- Central Air
Appliances
- Included: Dishwasher, Disposal, Electric Water Heater, Microwave, Range Hood, Refrigerator
- Laundry: Electric Dryer Hookup, Laundry Room
Features
- Ceiling Fan(s), Kitchen/Family Room Combo, Open Floorplan, Primary Bedroom Main Floor, Solid Wood Cabinets, Stone Counters, Thermostat, Walk-In Closet(s)
- Flooring: Ceramic Tile
- Doors: Sliding Doors
- Has fireplace: No
Interior area
- Total structure area: 3,288
- Total interior livable area: 2,400 sqft
Property
Parking
- Total spaces: 2
- Parking features: Garage - Attached
- Attached garage spaces: 2
Features
- Levels: One
- Stories: 1
- Exterior features: Lighting, Private Mailbox, Rain Gutters
Lot
- Size: 9,999 Square Feet
Details
- Parcel number: 402113132004
- Zoning: RMF10
- Special conditions: None
Construction
Type & style
- Home type: MultiFamily
- Property subtype: Duplex, Multi Family
Materials
- Block
- Foundation: Slab
- Roof: Shingle
Condition
- Completed
- New construction: Yes
- Year built: 2025
Utilities & green energy
- Sewer: Septic Tank
- Water: Well
- Utilities for property: Cable Available, Electricity Connected, Water Connected
Community & HOA
Community
- Pet fee: $0 monthly
- Subdivision: PORT CHARLOTTE SEC 41
HOA
- Has HOA: No
Location
- Region: Port Charlotte
Financial & listing details
- Price per square foot: $212/sqft
- Tax assessed value: $35,000
- Annual tax amount: $677
- Date on market: 6/23/2025
- Cumulative days on market: 304 days
- Listing terms: Cash,Conventional,FHA,VA Loan
- Ownership: Fee Simple
- Total actual rent: 0
- Electric utility on property: Yes
- Road surface type: Concrete, Paved
Estimated market value
$500,000
$475,000 - $525,000
$2,023/mo
Price history
| Date | Event | Price |
|---|---|---|
| 5/12/2026 | Listed for sale | $509,900$212/sqft |
Source:  Stellar MLS #A4656617 Report a problem Stellar MLS #A4656617 Report a problem | ||
| 5/2/2026 | Pending sale | $509,900$212/sqft |
Source: Stellar MLS #A4656617 Report a problem | ||
| 3/17/2026 | Price change | $509,900-1.9%$212/sqft |
Source: Stellar MLS #A4656617 Report a problem | ||
| 2/23/2026 | Listed for sale | $519,900$217/sqft |
Source: Stellar MLS #A4656617 Report a problem | ||
| 11/19/2025 | Listing removed | $519,900$217/sqft |
Source: Stellar MLS #A4656617 Report a problem | ||
| 6/23/2025 | Listed for sale | $519,900+1385.4%$217/sqft |
Source: Stellar MLS #A4656617 Report a problem | ||
| 7/14/2005 | Sold | $35,000$15/sqft |
Source: Public Record Report a problem | ||
Public tax history
| Year | Property taxes | Tax assessment |
|---|---|---|
| 2025 | $676 -0.2% | $21,496 +10% |
| 2024 | $677 +5.8% | $19,542 +10% |
| 2023 | $640 +18.1% | $17,765 +10% |
| 2022 | $542 +45.3% | $16,150 +224.4% |
| 2021 | $373 +4.9% | $4,978 +10% |
| 2020 | $356 +1.7% | $4,525 +10% |
| 2019 | $350 +3.1% | $4,114 +10% |
| 2018 | $339 | $3,740 +10% |
| 2017 | $339 +4.9% | $3,400 +6.4% |
| 2016 | $323 +1.5% | $3,196 |
| 2015 | $318 -0.3% | $3,196 +1.6% |
| 2014 | $319 +632.5% | $3,145 +34.5% |
| 2013 | $44 +9.7% | $2,338 -22.1% |
| 2012 | $40 -21.4% | $3,001 |
| 2011 | $51 -8.3% | $3,001 -6.9% |
| 2010 | $55 -37.4% | $3,222 -41.7% |
| 2009 | $88 | $5,525 |
Find assessor info on the county website
Monthly payment
Est. payment
Payment breakdown
Explore the cost of this home by adjusting the details. Changes won't be saved.Climate risks
Neighborhood: 33948
Nearby schools
GreatSchools rating
- 6/10Liberty Elementary SchoolGrades: PK-5Distance: 3.6 mi
- 5/10Murdock Middle SchoolGrades: 6-8Distance: 0.2 mi
- 2/10Port Charlotte High SchoolGrades: 9-12Distance: 1 mi
- $--3 bd2 ba1.2k sqft2078 Dorion St #2, Pt Charlotte, FL 33948Off Market
- $--10,018 sqft2070 Dorion St., Pt Charlotte, FL 33948Off Market
- $35,000-- bd-- ba-- sqft2086 Dorion St, Port Charlotte, FL 33948Off Market
- $--3 bd2 ba1.2k sqft2080 Dorion St, Pt Charlotte, FL 33948Off Market
- $356,7004 bd4 ba1.9k sqft2071 Redmond St, Pt Charlotte, FL 33948Off Market
- $281,8002 bd2 ba1k sqft2087 Redmond St, Port Charlotte, FL 33948Off Market
- $35,0009,999 sqft2094 Dorion St #7, Pt Charlotte, FL 33948Sold
- $--10,019 sqft2063 Redmond St, Pt Charlotte, FL 33948Off Market
A local agent can set up tours, give advice and negotiate with sellers.
Similar homes
- $--3 bd2 ba1.7k sqft2031 Backton St, Pt Charlotte, FL 33948Auction
 Auction.com 2
 - $--3 bd2 ba1.4k sqft438 Celeste St, Port Charlotte, FL 33954Auction
 Xome
Xome - $357,1003 bd2 ba1.5k sqft1252 FLEETWOOD DRIVE, PORT CHARLOTTE, FL 33948New Construction
 MLS ID #C7529263, Catia Kirschner, ADAMS HOMES REALTY. Stellar MLS
 - $--4 bd2 ba1.4k sqft10348 Kidron Ave #A & B, Englewood, FL 34224Auction
 Auction.com 2
 - $--3 bd2 ba2k sqft89 Broadmoor Ln, Rotonda West, FL 33947AuctionXome
- $--3 bd2 ba1.5k sqft2314 Irondale Rd, North Port, FL 34287AuctionAuction.com 2
- $--3 bd2 ba1.5k sqft2423 Mistleto Ln, North Port, FL 34286AuctionXome
- $347,3504 bd2 ba1.7k sqft18330 KOALA AVENUE, PORT CHARLOTTE, FL 33948New ConstructionMLS ID #C7528721, Catia Kirschner, ADAMS HOMES REALTY. Stellar MLS
- $347,1004 bd2 ba1.7k sqft2110 CARPETGREEN STREET, PORT CHARLOTTE, FL 33948New ConstructionMLS ID #C7526057, Catia Kirschner, ADAMS HOMES REALTY. Stellar MLS
- $351,2004 bd2 ba2.1k sqft17433 EDGEWATER DRIVE, PORT CHARLOTTE, FL 33948New ConstructionMLS ID #C7503908, Catia Kirschner, ADAMS HOMES REALTY. Stellar MLS
- $525,000-- bd-- ba1.7k sqft8456 DINNANO STREET, PORT CHARLOTTE, FL 33981For SaleMLS ID #S5151683, Adan Ordonez, ADAN INVESTMENTS REAL ESTATE GROUP, PLLC. Stellar MLS
- $333,8504 bd2 ba1.7k sqft4508 BRINTNALL STREET, PORT CHARLOTTE, FL 33948New ConstructionMLS ID #C7525044, Catia Kirschner, ADAMS HOMES REALTY. Stellar MLS
- $530,0006 bd4 ba1.4k sqft10125 AMICOLA STREET, PORT CHARLOTTE, FL 33981For SaleMLS ID #S5145143, Sara Hirsz, REALTY ONE GROUP MAGIC CITY. Stellar MLS
- $625,0003 bd2 ba2k sqft2595 HAGOPLAN LANE, NORTH PORT, FL 34288For SaleMLS ID #O6427295, Candace Garber, TRUDEALS REALTY CORP. Stellar MLS
- $268,0003 bd2 ba1.2k sqft18316 MONMOUTH AVENUE, PORT CHARLOTTE, FL 33948New ConstructionStellar MLS
- $350,0004 bd4 ba2.2k sqft4362 PINNACLE STREET, PUNTA GORDA, FL 33980For SaleMLS ID #C7501055, J. Lyn Bevis, RE/MAX HARBOR REALTY. Stellar MLS
- $351,6004 bd2 ba1.7k sqft12112 PATTERSON AVENUE, PORT CHARLOTTE, FL 33981New ConstructionMLS ID #C7529268, Catia Kirschner, ADAMS HOMES REALTY. Stellar MLS
- $319,9003 bd2 ba1.8k sqft4038 LANGSOM LANE, NORTH PORT, FL 34286For SaleMLS ID #D6148318, Kristen Conti, PA, PEACOCK PREMIER PROPERTIES LLC. Stellar MLS
- $280,0003 bd2 ba1.2k sqft4943 BECKHAM COURT, NORTH PORT, FL 34288For SaleMLS ID #A4700587, Melvin Ortiz, LA ROSA REALTY LLC. Stellar MLS
- $575,000-- bd-- ba2k sqft1118-1120 BISMARCK ROAD, PUNTA GORDA, FL 33983For SaleMLS ID #C7523579, Mariana Ruiz Vallejo, PANTHER MANAGEMENT. Stellar MLS
