Price Reduced to sell by the end of the year! Come see this Beautiful updated Home in the great golf community of Rotonda West. This spacious 3 Bedroom 2 Bath with Den split floor plan is ready for worry free living, the big work has been done in this home. Come relax in the family room by the real wood burning fireplace over looking the brand new 2019 resurfaced pebble finish pool and new paver pool deck. The Kitchen has granite counter tops and looks over the pool as well as the family room and fireplace. There is a large 2nd living room/Den next to the master that also has a pocket slider out to the pool. The large master suite has a large tub and walk in shower along with dual vanity sinks. All of the guest Bedrooms have walk in closets and a central bath that also connects to the pool area. The pool area has brand new pavers and plenty of covered area as well as a propane heated spa. The back yard is fenced in 2 areas to keep the pets and/or kids contained. The roof is a 2012, the home is not in a flood zone and it has hurricane panels for protection. The A/C was also replaced and upgraded duct work all done in 2019. Easy to show, come see it before season hits!
Pre-foreclosure
Est. $405,400
89 Broadmoor Ln, Rotonda West, FL 33947
3beds
2,046sqft
Single Family Residence
Built in 1995
8,799 Square Feet Lot
$405,400 Zestimate®
$198/sqft
$15/mo HOA
Overview
- 272 days |
- 40 |
- 5 |
Originating MLS: Port Charlotte
Facts & features
Interior
Bedrooms & bathrooms
- Bedrooms: 3
- Bathrooms: 2
- Full bathrooms: 2
Heating
- Forced air, Electric
Cooling
- Central
Appliances
- Included: Dishwasher, Microwave, Range / Oven, Refrigerator
- Laundry: In Garage
Features
- Ceiling Fans(s), Eating Space In Kitchen, High Ceiling(s), Open Floorplan, Split Bedroom, Stone Counters, Walk-In Closet(s), Solid Wood Cabinets, Kitchen/Family Room Combo, Vaulted Ceiling(s)
- Flooring: Tile, Laminate
- Has fireplace: Yes
- Fireplace features: Wood Burning, Family Room
Interior area
- Structure area source: Public Records
- Total interior livable area: 2,046 sqft
Property
Parking
- Parking features: Garage - Attached
Features
- Levels: One
- Patio & porch: Deck, Screened, Covered
- Exterior features: Stucco
- Pool features: Gunite, Heated, In Ground, Screen Enclosure
- Has spa: Yes
- Spa features: Heated, In Ground
Lot
- Size: 8,799 Square Feet
- Dimensions: 80x110
- Features: Greenbelt
- Residential vegetation: Mature Landscaping, Trees/Landscaped, Oak Trees
Details
- Parcel number: 412013352004
- Zoning: RSF5
Construction
Type & style
- Home type: SingleFamily
- Architectural style: Florida
- Property subtype: Single Family Residence
Materials
- Concrete Block
- Foundation: Concrete
- Roof: Composition
Condition
- Completed
- Year built: 1995
Utilities & green energy
- Sewer: Public Sewer
- Water: Public
- Utilities for property: Electricity Connected, Sprinkler Well, Underground Utilities, Cable Connected
Community & HOA
Community
- Subdivision: ROTONDA WEST BROADMOOR
HOA
- Has HOA: Yes
- Amenities included: Golf Course
- HOA fee: $15 monthly
Location
- Region: Rotonda West
Financial & listing details
- Price per square foot: $198/sqft
- Tax assessed value: $392,591
- Annual tax amount: $2,804
- Ownership: Fee Simple
Visit our professional directory to find a foreclosure specialist in your area that can help with your home search.
Find a foreclosure agentForeclosure details
Estimated market value
$405,400
$377,000 - $434,000
$3,944/mo
Price history
| Date | Event | Price |
|---|---|---|
| 1/24/2020 | Listing removed | $309,000$151/sqft |
Source: RE/MAX PALM REALTY #C7419339 Report a problem | ||
| 1/23/2020 | Listed for sale | $309,000+1%$151/sqft |
Source: RE/MAX PALM REALTY #C7419339 Report a problem | ||
| 1/20/2020 | Sold | $306,000-1%$150/sqft |
Source: Stellar MLS #C7419339 Report a problem | ||
| 11/23/2019 | Pending sale | $309,000$151/sqft |
Source: RE/MAX PALM REALTY #C7419339 Report a problem | ||
| 11/18/2019 | Price change | $309,000-1.9%$151/sqft |
Source: RE/MAX PALM REALTY #C7419339 Report a problem | ||
| 11/8/2019 | Price change | $314,900-0.6%$154/sqft |
Source: RE/MAX PALM REALTY #C7419339 Report a problem | ||
| 11/1/2019 | Price change | $316,9000%$155/sqft |
Source: RE/MAX PALM REALTY #C7419339 Report a problem | ||
| 10/10/2019 | Price change | $317,000-0.2%$155/sqft |
Source: RE/MAX PALM REALTY #C7419339 Report a problem | ||
| 10/3/2019 | Price change | $317,500-0.2%$155/sqft |
Source: RE/MAX PALM REALTY #C7419339 Report a problem | ||
| 9/14/2019 | Price change | $318,000-0.3%$155/sqft |
Source: RE/MAX PALM REALTY #C7419339 Report a problem | ||
| 9/9/2019 | Price change | $319,000+0.3%$156/sqft |
Source: RE/MAX PALM REALTY #C7419339 Report a problem | ||
| 8/23/2019 | Listed for sale | $318,000+28.7%$155/sqft |
Source: RE/MAX PALM REALTY #C7419339 Report a problem | ||
| 8/13/2018 | Sold | $247,000-1.2%$121/sqft |
Source: Public Record Report a problem | ||
| 6/17/2018 | Pending sale | $249,900$122/sqft |
Source: KELLER WILLIAMS REALTY GOLD #D5920610 Report a problem | ||
| 5/16/2018 | Listed for sale | $249,900$122/sqft |
Source: KELLER WILLIAMS REALTY GOLD #D5920610 Report a problem | ||
| 5/16/2018 | Pending sale | $249,900$122/sqft |
Source: KELLER WILLIAMS REALTY GOLD #D5920610 Report a problem | ||
| 5/5/2018 | Pending sale | $249,900$122/sqft |
Source: Keller Williams Realty Gold #D5920610 Report a problem | ||
| 3/27/2018 | Price change | $249,900-3.8%$122/sqft |
Source: KELLER WILLIAMS REALTY GOLD #D5920610 Report a problem | ||
| 3/21/2018 | Price change | $259,900-1.9%$127/sqft |
Source: KELLER WILLIAMS REALTY GOLD #D5920610 Report a problem | ||
| 3/2/2018 | Price change | $264,900-1.9%$129/sqft |
Source: KELLER WILLIAMS REALTY GOLD #D5920610 Report a problem | ||
| 1/19/2018 | Listed for sale | $269,900$132/sqft |
Source: Englewood #D5920610 Report a problem | ||
| 1/12/2018 | Pending sale | $269,900$132/sqft |
Source: Englewood #D5920610 Report a problem | ||
| 1/3/2018 | Price change | $269,900-1.8%$132/sqft |
Source: Englewood #D5920610 Report a problem | ||
| 12/1/2017 | Price change | $274,900-1.5%$134/sqft |
Source: Englewood #D5920610 Report a problem | ||
| 10/23/2017 | Listed for sale | $279,000+3476.9%$136/sqft |
Source: KELLER WILLIAMS REALTY GOLD #D5920610 Report a problem | ||
| 9/22/1994 | Sold | $7,800$4/sqft |
Source: Public Record Report a problem | ||
Public tax history
| Year | Property taxes | Tax assessment |
|---|---|---|
| 2025 | $2,804 +2.9% | $154,444 +2.9% |
| 2024 | $2,725 +1.2% | $150,091 +3% |
| 2023 | $2,692 +3.6% | $145,719 +3% |
| 2022 | $2,600 +1% | $141,475 +3% |
| 2021 | $2,574 -29.1% | $137,354 -35.3% |
| 2020 | $3,627 +4.3% | $212,180 -1.6% |
| 2019 | $3,477 +49.4% | $215,558 +38.9% |
| 2018 | $2,327 | $155,229 +2.1% |
| 2017 | $2,327 +1.1% | $152,036 +2.1% |
| 2016 | $2,301 +0.7% | $148,909 +0.7% |
| 2015 | $2,286 +0.5% | $147,874 +0.8% |
| 2014 | $2,274 +23.2% | $146,700 +2.8% |
| 2013 | $1,846 +3.7% | $142,658 -6% |
| 2012 | $1,780 -7.2% | $151,825 |
| 2011 | $1,919 -7.8% | $151,825 -4.4% |
| 2010 | $2,081 +0.8% | $158,846 -4.6% |
| 2009 | $2,064 | $166,491 +5.7% |
| 2007 | -- | $157,542 |
| 2006 | -- | $157,542 +6.1% |
| 2005 | -- | $148,498 +32.9% |
| 2004 | -- | $111,751 |
| 2003 | -- | $111,751 +2.4% |
| 2002 | $1,659 +1.9% | $109,132 +1.6% |
| 2001 | $1,628 +3.2% | $107,413 +3% |
| 2000 | $1,577 | $104,284 |
Find assessor info on the county website
Monthly payment
Climate risks
Neighborhood: 33947
Nearby schools
GreatSchools rating
- 8/10Vineland Elementary SchoolGrades: PK-5Distance: 1.1 mi
- 7/10L. A. Ainger Middle SchoolGrades: 6-8Distance: 1.2 mi
- 5/10Lemon Bay High SchoolGrades: 9-12Distance: 4 mi
Schools provided by the listing agent
- Elementary: Vineland Elementary
- Middle: L.A. Ainger Middle
- High: Lemon Bay High
Source: The MLS. This data may not be complete. We recommend contacting the local school district to confirm school assignments for this home.
- $277,6003 bd2 ba1.8k sqft91 Broadmoor Ln, Rotonda West, FL 33947Off Market
- $282,6003 bd2 ba1.4k sqft87 Broadmoor Ln, Rotonda West, FL 33947Off Market
- $322,3003 bd2 ba1.6k sqft93 Broadmoor Ln, Rotonda West, FL 33947Off Market
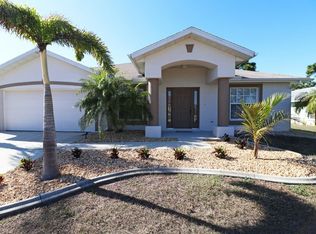
- $40,0028,799 Square Feet85 Broadmoor Ln, Rotonda West, FL 33947Off Market
- $595,0003 bd2 ba1.7k sqft90 Broadmoor Ln, Rotonda West, FL 33947Sold
- $590,0003 bd2 ba1.8k sqft92 Broadmoor Ln, Rotonda West, FL 33947Sold
- $47,00010,018 Square Feet88 Broadmoor Ln, Rotonda West, FL 33947Off Market
- $25,0000.367 Acres204 Rotonda Blvd N, Rotonda West, FL 33947Off Market
Similar homes
- $409,9003 bd2 ba1.6k sqft95 SPORTSMAN ROAD, ROTONDA WEST, FL 33947For Sale
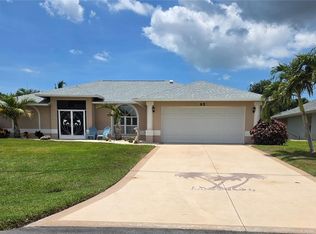
 MLS ID #N6144910, Kelly Rossman, POWERS UNLIMITED REAL ESTATE. Stellar MLS
 - $399,9993 bd2 ba1.8k sqft225 FAIRWAY ROAD, ROTONDA WEST, FL 33947For Sale
 MLS ID #D6147950, Alicia Hartland, MICHAEL SAUNDERS & COMPANY. Stellar MLS
 - $399,0003 bd2 ba2.2k sqft82 PINEHURST PLACE, ROTONDA WEST, FL 33947For Sale
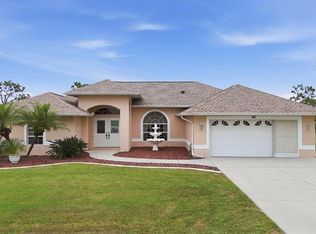 MLS ID #D6147663, Kendal Canonico, PARADISE EXCLUSIVE REAL ESTATE. Stellar MLS
 - $441,5003 bd3 ba2.5k sqft4 PINEHURST PLACE, ROTONDA WEST, FL 33947For Sale
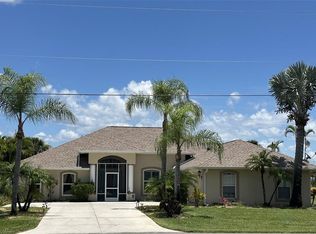 MLS ID #D6148130, Peggy Arnold, TALL PINES REALTY. Stellar MLS
 - $439,9003 bd3 ba1.8k sqft176 MARINER LANE, ROTONDA WEST, FL 33947For SaleMLS ID #D6147104, Sheri Fricke Baker, TARPON REAL ESTATE, INC.. Stellar MLS
- $379,0003 bd2 ba1.7k sqft175 BUNKER ROAD, ROTONDA WEST, FL 33947For SaleMLS ID #D6147765, Jacques Van Schalkwyk, PARADISE EXCLUSIVE REAL ESTATE. Stellar MLS
- $449,0003 bd3 ba1.7k sqft275 ROTONDA BOULEVARD N, ROTONDA WEST, FL 33947For SaleMLS ID #N6144711, Amanda Larkin, EXIT KING REALTY. Stellar MLS
- $430,0003 bd2 ba1.6k sqft257 BROADMOOR LANE, ROTONDA WEST, FL 33947For SaleMLS ID #TB8503959, Aaron Beeman, CENTURY 21 INTEGRA. Stellar MLS
- $448,0003 bd3 ba2k sqft138 BROADMOOR LANE, ROTONDA WEST, FL 33947For SaleMLS ID #D6147056, Lilly Alexoudis, COLDWELL BANKER SUNSTAR REALTY. Stellar MLS
- $370,0003 bd2 ba1.9k sqft102 MARKER ROAD, ROTONDA WEST, FL 33947For SaleMLS ID #D6147580, Amber Craft, PA, PARADISE EXCLUSIVE REAL ESTATE. Stellar MLS
- $445,0003 bd2 ba2.2k sqft801 ROTONDA CIRCLE, ROTONDA WEST, FL 33947For SaleMLS ID #D6148026, Bobbi Sue Taylor, PARADISE EXCLUSIVE REAL ESTATE. Stellar MLS
- $449,0003 bd2 ba2k sqft25 FAIRWAY ROAD, ROTONDA WEST, FL 33947For SaleMLS ID #D6147789, Kendal Canonico, PARADISE EXCLUSIVE REAL ESTATE. Stellar MLS
- $375,0003 bd2 ba1.8k sqft57 MARKER ROAD, ROTONDA WEST, FL 33947For SaleMLS ID #A4679847, Timothy O'Hara, Sr, WILLIAM RAVEIS - FLORIDA LLC. Stellar MLS
- $438,0003 bd3 ba2k sqft272 BROADMOOR LANE, ROTONDA WEST, FL 33947For SaleMLS ID #C7520186, Norine Walker, COLDWELL BANKER REALTY. Stellar MLS
- $360,0003 bd2 ba1.7k sqft95 WHITE MARSH LANE, ROTONDA WEST, FL 33947For SaleMLS ID #TB8530018, Chant Karajian, 10 STARS PROPERTY MANAGEMENT LLC. Stellar MLS
- $379,9003 bd2 ba1.7k sqft21 BUNKER LANE, ROTONDA WEST, FL 33947For SaleMLS ID #D6145809, Shannon Doell, PARADISE BREEZE VACATION RENTALS AND REALTY, LLC. Stellar MLS
- $363,8003 bd2 ba2.1k sqft257 Bunker RD, ROTONDA WEST, FL 33947For Sale
 MLS ID #226018853, Alex Gomez, Brodersen LLC. SWFLMLS
 - $445,0003 bd3 ba2k sqft605 ROTONDA CIR, ROTONDA WEST, FL 33947For SaleMLS ID #N6143670, Colleen Martens, EXP REALTY LLC. Stellar MLS
- $349,0003 bd2 ba2k sqft199 CADDY ROAD, ROTONDA WEST, FL 33947For SaleMLS ID #C7528050, Claudia DeBruyn, REALTY ONE GROUP MVP. Stellar MLS
- $495,0004 bd3 ba2.2k sqft119 SPORTSMAN ROAD, ROTONDA WEST, FL 33947For SaleMLS ID #D6144636, Sabina Kirchherr, HAMSHER REALTY, INC.. Stellar MLS
