This thoughtfully designed one level home with a single car garage has everything you need for comfortable living! With an open concept living room dining room and kitchen, this home is bright and spacious. The kitchen offers granite countertops, a tile backsplash, 36" cabinets, a pantry, stainless steel appliances, and breakfast bar! Your primary suite awaits off the back of the home with a spacious walk-in closet and private bath with a 5' shower. Three secondary bedrooms are separated from the owner's suite offering privacy. Enjoy the morning air on the back cover porch! This is America's Smart Home! Each of our homes comes with an industry leading smart home technology package that will allow you to control the thermostat, front door light and lock, and video doorbell from your smartphone. *Photos are of a similar Cameron home. Pictures, photographs, colors, features, and sizes are for illustration purposes only and will vary from the homes as built. Home and community information, including pricing, included features, terms, availability and amenities, are subject to change and prior sale at any time without notice or obligation. Square footage dimensions are approximate. Equal housing opportunity builder.
New construction
$242,515
2079 E Paces Trl, Darlington, SC 29532
4beds
1,500sqft
Single Family Residence
Built in 2026
8,712 Square Feet Lot
$-- Zestimate®
$162/sqft
$17/mo HOA
What's special
Stainless steel appliancesBreakfast barTile backsplashBright and spaciousGranite countertops
- 16 hours
- 11
- 0
Zillow last checked:
Listing updated:
Listed by:
Renee Brown,
Dr Horton
Source: Pee Dee Realtor Association,MLS#: 2603786
Facts & features
Interior
Bedrooms & bathrooms
- Bedrooms: 4
- Bathrooms: 2
- Full bathrooms: 2
Heating
- Central, Heat Pump
Cooling
- Central Air, Heat Pump
Appliances
- Included: Disposal, Dishwasher, Microwave, Range
- Laundry: Wash/Dry Cnctn.
Features
- Entrance Foyer, Shower, Walk-In Closet(s), High Ceilings, Kitchen Island
- Flooring: Carpet, Vinyl
- Windows: Insulated Windows, Blinds
- Has fireplace: No
- Fireplace features: None
Interior area
- Total structure area: 1,500
- Total interior livable area: 1,500 sqft
Property
Parking
- Total spaces: 1
- Parking features: Attached
- Attached garage spaces: 1
Features
- Patio & porch: Porch
Lot
- Size: 8,712 Square Feet
Details
- Parcel number: tbd
Construction
Type & style
- Home type: SingleFamily
- Architectural style: Ranch
- Property subtype: Single Family Residence
Materials
- Vinyl Siding
- Foundation: Slab
- Roof: Shingle
Condition
- New Construction
- New construction: Yes
- Year built: 2026
Utilities & green energy
- Sewer: Public Sewer
- Water: Public
Community & HOA
Community
- Subdivision: Summerville
HOA
- Has HOA: Yes
- HOA fee: $200 annually
Location
- Region: Darlington
Financial & listing details
- Price per square foot: $162/sqft
- Date on market: 9/17/2026
Estimated market value
Not available
Estimated sales range
Not available
Not available
Price history
| Date | Event | Price |
|---|---|---|
| 9/17/2026 | Listed for sale | $242,515$162/sqft |
Source:  Pee Dee Realtor Association #2603786 Report a problem Pee Dee Realtor Association #2603786 Report a problem | ||
Public tax history
Tax history is unavailable.
Monthly payment
Est. payment
Payment breakdown
Explore the cost of this home by adjusting the details. Changes won't be saved.Climate risks
Neighborhood: 29532
Nearby schools
Schools provided by the listing agent
- Elementary: Brockington
- Middle: Darlington
- High: Darlington
Source: Pee Dee Realtor Association. This data may not be complete. We recommend contacting the local school district to confirm school assignments for this home.
Similar homes
- $279,0004 bd2 ba1.7k sqft4891 Westpark Dr, Darlington, SC 29532For Sale

 MLS ID #2603741, Natalie Taflinger, Exp Realty Llc. Pee Dee Realtor Association
 - $267,9994 bd2 ba1.7k sqft2035 E Paces Trl, Darlington, SC 29532For Sale
 MLS ID #2603581, Jackson C Stephens, Greystone Properties, Llc. Pee Dee Realtor Association
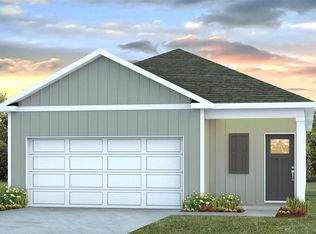
 - $200,0153 bd2 ba1.2k sqft5170 Westpark Dr, Darlington, SC 29532New Construction
 MLS ID #2603787, Renee Brown, Dr Horton. Pee Dee Realtor Association
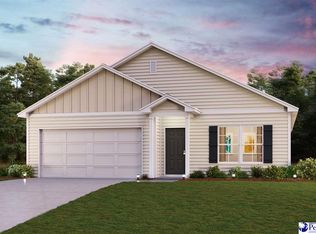
 - $215,8884 bd2 ba1.6k sqft1938 E Park Dr, Darlington, SC 29532New Construction
 MLS ID #2603527, Julie Mercer, Wjh, Llc. Pee Dee Realtor Association
 - $230,8884 bd2 ba1.7k sqft1942 E Park Dr, Darlington, SC 29532New ConstructionPee Dee Realtor Association
- $259,9004 bd2 ba1.7k sqft4925 Lullwater Dr, Darlington, SC 29532For SaleMLS ID #2603356, Brett H. Butler, Palmetto Group. Pee Dee Realtor Association
- $229,8884 bd2 ba1.7k sqft1951 E Park Dr, Darlington, SC 29532New ConstructionPee Dee Realtor Association
- $211,4903 bd2 ba1.4k sqft1959 E Park Dr, Darlington, SC 29532New ConstructionMLS ID #2603677, Julie Mercer, Wjh, Llc. Pee Dee Realtor Association
- $220,0003 bd2 ba1.4k sqft1964 Eastpark Dr, Darlington, SC 29532For SaleMLS ID #2602836, Derek McLendon, Redfin Corporation. Pee Dee Realtor Association
- $209,9903 bd2 ba1.4k sqft1934 E Park Dr, Darlington, SC 29532New ConstructionPee Dee Realtor Association
- $199,9993 bd4 ba1.6k sqft511 Limit St, Darlington, SC 29532For SaleMLS ID #2603761, Meghan Lynch, Exp Realty Greyfeather Group. Pee Dee Realtor Association
- $276,5003 bd2 ba1.7k sqft1141 Whites Cir, Darlington, SC 29532For SaleMLS ID #2603589, Thomas E Blackmon, C/b Mcmillan And Assoc.. Pee Dee Realtor Association
- $204,8883 bd2 ba1.4k sqft1943 E Park Dr, Darlington, SC 29532New ConstructionMLS ID #2602625, Julie Mercer, Wjh, Llc. Pee Dee Realtor Association
