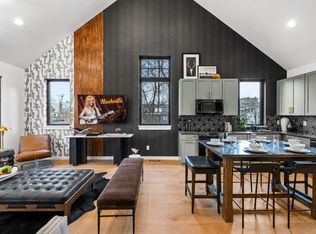
Stunning custom home with bright and airy open floor plan for rent. Available 11-1-26. 207A Myrtle Street is located in the heart of East Nashville, within walking distance to 5 Points, The Pharmacy, Basement East, Attaboy, and many other restaurants, bars/breweries, and entertainment. This newer build features 4 bedrooms and 3 full bathrooms, in a well-designed 2,204 square foot layout, with 2 covered deck porches on the front and patio in the rear. Fully fenced in back yard, with secured two car garage access for the home. Spacious kitchen has two full pantry closets, gas range, stainless steel appliances, and eat in bar/island. Striking white and grey quartz counters in kitchen and all bathrooms. Beautiful gas fireplace with barn wood mantle. Fresh, cool color scheme, with designer finishes throughout.
Long term leases only. Perfect for roommates or single families. No smoking. Dogs considered with pet deposit and monthly pet fee (depending on breed). All utilities and routine lawn care are responsibility of the tenant. Zillow Background and credit check (for all tenants listed on the lease), first month's rent, and security deposit all due at lease signing and before move in. Rent is $3,975 per month.
All utilities and routine lawn care are responsibility of the tenant. Zillow background and credit check (for all tenants listed on the lease) required. First month's rent, and security deposit all due at lease signing and before move in. No Smoking. 2 car garage along with parking pad for additional vehicles in the back of property. Street parking also available.
House for rent
Single family residence
Available Sun Nov 1 2026
Dogs OK
Air conditioner, central air
Hookups laundry
Garage parking
Fireplace
What's special
Fresh cool color schemePatio in the rearGas rangeDesigner finishes throughoutStainless steel appliancesSpacious kitchenTwo full pantry closets
- 22 days |
- -- |
- -- |
Zillow last checked:
Listing updated:
Travel times
Facts & features
Interior
Bedrooms & bathrooms
- Bedrooms: 4
- Bathrooms: 3
- Full bathrooms: 3
Heating
- Fireplace
Cooling
- Air Conditioner, Central Air
Appliances
- Included: Dishwasher, Freezer, Microwave Oven, Oven, Refrigerator, Stove
- Laundry: Hookups
Features
- Flooring: Hardwood
- Has fireplace: Yes
Interior area
- Total interior livable area: 2,204 sqft
Property
Parking
- Parking features: Detached, Garage, Off Street
- Has garage: Yes
- Details: Contact manager
Features
- Patio & porch: Patio
- Exterior features: Balcony, East Nashville, Five Points, Highly Walkable Area, Secure Parking
- Fencing: Fenced Yard
Details
- Additional structures: Garage(s)
- Parcel number: 082122B00100CO
Construction
Type & style
- Home type: SingleFamily
- Property subtype: Single Family Residence
Community & HOA
Location
- Region: Nashville
Financial & listing details
- Lease term: 1 Year
Nearby apartments for rent



Price history
| Date | Event | Price |
|---|---|---|
| 8/25/2026 | Listed for rent | $3,975$2/sqft |
Source: Zillow Rentals Report a problem | ||