Welcome to 208 Bass Rd, a charming three-bedroom, one-bath mid-century modern ranch nestled on a desirable corner lot. Surrounded by elaborate gardens and natural landscaping, this home offers a tranquil, secret-garden setting complete with a relaxing back deck and vibrant butterfly bushes. Inside, character abounds with classic arched detailing, rich wood accents, and newly refinished hardwood floors (2026). The inviting living room features a cozy fireplace and built-in bookshelves, flowing seamlessly into the dining area and a functional kitchen with a cozy breakfast nook. A standout great room boasts floor-to-ceiling windows and an independent AC/heat split, creating a bright and flexible space for living or entertaining. The home features three generously sized bedrooms, including a primary with its own AC split, and a freshly updated spa-inspired bathroom (2026) equipped with dual vanities and convenient plumbing for a stackable washer/dryer. Practicality meets peace of mind with extensive recent updates, including fresh interior paint (2026), a new roof (2025), three AC/heat splits (2025), and a whole-house generator (2025). Additional highlights include ample closet space, a full basement with two-car garage access, and a spacious attic for storage. A complete list of improvements is available upon request.
For sale
Price cut: $40K (10/19)
$409,000
208 Bass Road, Scotland, CT 06280
3beds
2,161sqft
Single Family Residence
Built in 1960
1 Acres Lot
$-- Zestimate®
$189/sqft
$-- HOA
What's special
- 20 days
- 513
- 32
Zillow last checked:
Listing updated:
Listed by:
THE A TEAM OF WILLIAM PITT SOTHEBY'S INTERNATIONAL REALTY,
Tracy A. Lenz (860)978-8073,
William Pitt Sotheby's Int'l 860-434-2400
Source: Smart MLS,MLS#: 24212072
Facts & features
Interior
Bedrooms & bathrooms
- Bedrooms: 3
- Bathrooms: 1
- Full bathrooms: 1
Rooms
- Room types: Bonus Room
Primary bedroom
- Features: Hardwood Floor
- Level: Main
Bedroom
- Features: Hardwood Floor
- Level: Main
Bedroom
- Features: Hardwood Floor
- Level: Main
Bathroom
- Features: Remodeled, Double-Sink, Tub w/Shower, Laundry Hookup
- Level: Main
Dining room
- Features: Ceiling Fan(s), Hardwood Floor
- Level: Main
Great room
- Features: Ceiling Fan(s), Engineered Wood Floor
- Level: Main
Kitchen
- Features: Engineered Wood Floor
- Level: Main
Living room
- Features: Beamed Ceilings, Built-in Features, Fireplace, Hardwood Floor
- Level: Main
Heating
- Hot Water, Oil
Cooling
- Ductless
Appliances
- Included: Electric Range, Refrigerator, Dishwasher, Water Heater
- Laundry: Main Level
Features
- Sauna
- Windows: Thermopane Windows
- Basement: Full,Storage Space,Interior Entry,Partially Finished,Concrete
- Attic: Pull Down Stairs
- Number of fireplaces: 1
- Fireplace features: Insert
Interior area
- Total structure area: 2,161
- Total interior livable area: 2,161 sqft
- Finished area above ground: 2,161
Property
Parking
- Total spaces: 2
- Parking features: Attached
- Attached garage spaces: 2
Features
- Patio & porch: Deck
- Exterior features: Awning(s), Garden
Lot
- Size: 1 Acres
- Features: Corner Lot, Few Trees, Level
Details
- Parcel number: 1716155
- Zoning: RA
- Other equipment: Generator
Construction
Type & style
- Home type: SingleFamily
- Architectural style: Ranch
- Property subtype: Single Family Residence
Materials
- Vinyl Siding
- Foundation: Concrete Perimeter
- Roof: Asphalt
Condition
- New construction: No
- Year built: 1960
Utilities & green energy
- Sewer: Septic Tank
- Water: Well
Green energy
- Energy efficient items: Windows
Community & HOA
HOA
- Has HOA: No
Location
- Region: Windham
Financial & listing details
- Price per square foot: $189/sqft
- Tax assessed value: $196,000
- Annual tax amount: $6,394
- Date on market: 10/12/2026
Estimated market value
Not available
Estimated sales range
Not available
Not available
Price history
| Date | Event | Price |
|---|---|---|
| 10/19/2026 | Price change | $409,000-8.9%$189/sqft |
Source:  Smart MLS #24212072 Report a problem | ||
| 10/15/2026 | Listed for sale | $449,000+76.1%$208/sqft |
Source: Smart MLS #24212072 Report a problem | ||
| 7/31/2006 | Sold | $254,900$118/sqft |
Source: Public Record Report a problem | ||
Public tax history
| Year | Property taxes | Tax assessment |
|---|---|---|
| 2025 | $6,160 +5.6% | $196,000 |
| 2024 | $5,831 +2.9% | $196,000 +38.4% |
| 2023 | $5,664 +2.6% | $141,600 |
| 2022 | $5,522 | $141,600 |
| 2021 | $5,522 -8.6% | $141,600 |
| 2020 | $6,039 | $141,600 |
| 2019 | $6,039 +1.9% | $141,600 -5.8% |
| 2018 | $5,929 +1.9% | $150,370 |
| 2017 | $5,816 +8.2% | $150,370 |
| 2015 | $5,376 +2.1% | $150,370 |
| 2014 | $5,263 -3.3% | $150,370 -16.1% |
| 2013 | $5,443 +1% | $179,270 |
| 2012 | $5,391 | $179,270 |
| 2011 | $5,391 +5.1% | $179,270 |
| 2010 | $5,127 +10.8% | $179,270 +0.7% |
| 2009 | $4,629 -5.9% | $178,040 +24% |
| 2008 | $4,919 +3.6% | $143,610 |
| 2007 | $4,746 +0.7% | $143,610 +0.7% |
| 2006 | $4,713 +0.7% | $142,610 |
| 2005 | $4,678 +4.2% | $142,610 |
| 2004 | $4,488 +8.9% | $142,610 +24.9% |
| 2003 | $4,123 +39.9% | $114,200 -13.8% |
| 1995 | $2,948 | $132,510 |
Find assessor info on the county website
Monthly payment
Est. payment
Payment breakdown
Explore the cost of this home by adjusting the details. Changes won't be saved.Climate risks
Neighborhood: 06280
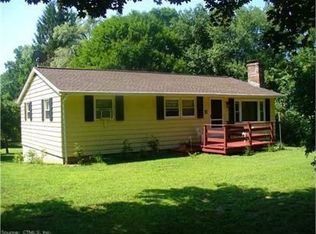
Similar homes
- $385,0003 bd2 ba2.8k sqft83 Devotion Road, Scotland, CT 06264For Sale
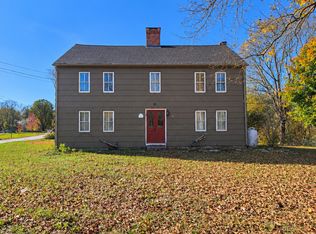
 MLS ID #24217224, Jacob Mochkin, Roundtree Realty LLC. Smart MLS
- $359,0003 bd3 ba1.7k sqft33 Old Brooklyn Turnpike, Windham, CT 06280For Sale
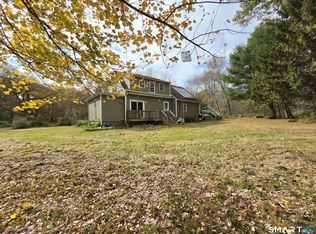 MLS ID #24215945, Irene Adams, Signature Properties of N.E.. Smart MLS
- $--3 bd2 ba1.4k sqft59 Littlefield Rd, Scotland, CT 06264Auction
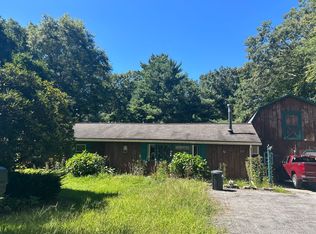 Auction.com 1
- $430,0003 bd2 ba1.6k sqft20 Park Drive, Chaplin, CT 06235For Sale
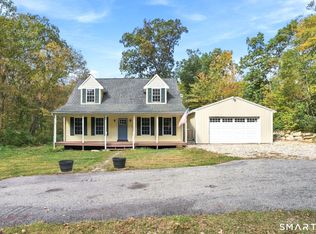 MLS ID #24217637, Adam Gonzalez, Century 21 Limitless. Smart MLS
- $425,0003 bd2 ba1.8k sqft45 Caribou Drive, Norwich, CT 06360For SaleMLS ID #24213360, Suzanne Szupiany, Coldwell Banker Realty. Smart MLS
- $435,0003 bd3 ba2.1k sqft158 Pond Road, Franklin, CT 06254For SaleMLS ID #24211535, Monica Obuchowski, Signature Properties of N.E.. Smart MLS
- $409,9003 bd2 ba1.9k sqft(Undisclosed Address), Lebanon, CT 06249For SaleMLS ID #24216510, Missy Willard, Carl Guild & Associates. Smart MLS
- $424,9004 bd2 ba1.3k sqft189 Browning Road, Norwich, CT 06360For SaleMLS ID #24211756, Sharon L. Stokland, List N Show LLC. Smart MLS
- $350,0003 bd2 ba2.8k sqft408 Huntington Road, Scotland, CT 06264For SaleMLS ID #24172634, Nicole M. Garbutt, RE/MAX Bell Park Realty. Smart MLS
- $429,0003 bd3 ba1.7k sqft17 Cuprak Road, Norwich, CT 06360For SaleMLS ID #24216689, Patrick Baxter, Baxter Realty. Smart MLS
- $439,0004 bd2 ba1.8k sqft92 Brooklyn Road, Canterbury, CT 06331For SaleMLS ID #24216685, Sue Esposito, Home Selling Team. Smart MLS
- $440,0003 bd2 ba1.9k sqft210 Wauregan Road, Canterbury, CT 06331For SaleMLS ID #24218328, Jason Calouro, Drawbridge Realty. Smart MLS
- $425,0003 bd3 ba2.1k sqft1 Library Road, Canterbury, CT 06331For SaleMLS ID #24207637, Elizabeth Marcoux, RE/MAX Bell Park Realty. Smart MLS
- $390,0003 bd2 ba1.3k sqft142 Gifford Lane, Bozrah, CT 06334For SaleMLS ID #24215468, Joe Jones, Real Broker CT, LLC. Smart MLS
- $399,0004 bd4 ba2.5k sqft358 Boswell Avenue, Norwich, CT 06360For SaleMLS ID #24217129, Diane Brown, Better Homes and Gardens Real Estate Executive Real Estate. Smart MLS
- $399,0003 bd2 ba1.1k sqft144 Pickett Road, Plainfield, CT 06374For SaleMLS ID #24214649, Jennifer Jackson, Berkshire Hathaway NE Prop.. Smart MLS
- $420,0003 bd1 ba1.4k sqft150 Paper Mill Road, Lisbon, CT 06351For SaleMLS ID #24209846, Kristen E. Tarryk, Duprey Real Estate, LLC. Smart MLS
- $339,0003 bd2 ba1.6k sqft26 Douglas Drive, Plainfield, CT 06374For SaleMLS ID #24218288, Irene Adams, Signature Properties of N.E.. Smart MLS
- $324,9993 bd2 ba1.2k sqft15 Cracow Avenue, Windham, CT 06280For SaleMLS ID #24214512, AJ Davis, Better Homes and Gardens Real Estate Executive Real Estate. Smart MLS
- $399,9004 bd4 ba2.5k sqft62 Yantic Lane, Norwich, CT 06360For SaleMLS ID #24214126, Steph Rush, RE/MAX Legends. Smart MLS
