The feeling of being in the country comes with this spacious ranch home and a nice view of wide open spaces ahead! Inside, the open concept kitchen/dining has room for a table but offers counter seating as well. There’s a full bathroom on both main and basement levels and the Main level laundry has an additional stool & sink. When you’re ready for some rest & relaxation pick up a good book and relax by the fireplace, nicely tucked into the sun room. Let’s take a look at the mostly finished basement…There’s another non-conforming bedroom - no egress window, a large family room that is well equipped with a kitchenette, lots of storage areas and even a work bench space. Be sure to set aside some time to enjoy the nice backyard and deck as well. You just need to take a look at this great home for yourself.
Active - contingent
$185,000
208 Franklin Ave E, Wesley, IA 50483
3beds
1,744sqft
:
Get pre-qualified$1,377/mo
Single Family Residence
Built in 1977
0.34 Acres Lot
$-- Zestimate®
$106/sqft
$-- HOA
What's special
Mostly finished basementWork bench spaceLots of storage areasSpacious ranch homeNice backyard and deckCounter seating
- 63 days |
- 246 |
- 14 |
Zillow last checked:
Listing updated:
Listed by:
Debra Stevens 641-512-5900,
Stevens Realty
Source: NoCoast MLS as distributed by MLS GRID,MLS#: 6338571
Facts & features
Interior
Bedrooms & bathrooms
- Bedrooms: 3
- Bathrooms: 3
- Full bathrooms: 2
- 1/2 bathrooms: 1
Bedroom 2
- Level: Main
- Area: 120 Square Feet
- Dimensions: 10 x 12
Bedroom 3
- Level: Main
- Area: 120 Square Feet
- Dimensions: 10 x 12
Bedroom 4
- Level: Basement
- Area: 195 Square Feet
- Dimensions: 13 x 15
Other
- Level: Main
- Area: 182 Square Feet
- Dimensions: 13 x 14
Other
- Level: Main
- Area: 272 Square Feet
- Dimensions: 16 x 17
Other
- Level: Basement
- Area: 72 Square Feet
- Dimensions: 8 x 9
Other
- Level: Main
- Area: 56 Square Feet
- Dimensions: 7 x 8
Other
- Area: 50 Square Feet
- Dimensions: 5 x 10
Other
- Level: Basement
- Area: 637 Square Feet
- Dimensions: 49 x 13
Other
- Level: Basement
- Area: 169 Square Feet
- Dimensions: 13 x 13
Kitchen
- Level: Main
- Area: 286 Square Feet
- Dimensions: 13 x 22
Living room
- Level: Main
- Area: 312 Square Feet
- Dimensions: 24 x 13
Heating
- Forced Air
Cooling
- Central Air
Features
- Trim: Other/See Remarks
- Basement: Full
- Number of fireplaces: 1
- Common walls with other units/homes: 0
Interior area
- Total interior livable area: 1,744 sqft
Property
Parking
- Total spaces: 2
- Parking features: Attached, Concrete
- Garage spaces: 2
Accessibility
- Accessibility features: Grab Bars In Bathroom
Lot
- Size: 0.34 Acres
- Dimensions: 100 x 148
Details
- Parcel number: 2036352013
- Zoning: Residential-Single Family
Construction
Type & style
- Home type: SingleFamily
- Architectural style: Ranch
- Property subtype: Single Family Residence
Materials
- Vinyl Siding
- Roof: Shingle
Condition
- Year built: 1977
Utilities & green energy
- Sewer: Public Sewer
- Water: Public
Community & HOA
HOA
- Has HOA: No
Location
- Region: Wesley
Financial & listing details
- Price per square foot: $106/sqft
- Tax assessed value: $139,167
- Annual tax amount: $1,790
- Date on market: 5/21/2026
- Cumulative days on market: 64 days
- Listing terms: Cash,Conventional
Estimated market value
Not available
Estimated sales range
Not available
Not available
Price history
| Date | Event | Price |
|---|---|---|
| 5/21/2026 | Listed for sale | $185,000+146.7%$106/sqft |
Source:  NoCoast MLS as distributed by MLS GRID #6338571 Report a problem NoCoast MLS as distributed by MLS GRID #6338571 Report a problem | ||
| 6/3/2008 | Sold | $75,000$43/sqft |
Source: Public Record Report a problem | ||
Public tax history
| Year | Property taxes | Tax assessment |
|---|---|---|
| 2025 | $1,790 +2.5% | $139,167 +11.3% |
| 2024 | $1,746 +4.3% | $125,017 |
| 2023 | $1,674 +38.3% | $125,017 +27.5% |
| 2022 | $1,210 -8.6% | $98,050 +15.3% |
| 2021 | $1,324 +6.9% | $85,074 +8% |
| 2020 | $1,238 +12.8% | $78,806 |
| 2019 | $1,098 | $78,806 +6.1% |
| 2018 | $1,098 | $74,243 -5.2% |
| 2017 | $1,098 -10.1% | $78,329 |
| 2016 | $1,222 -20.5% | $78,329 -16.8% |
| 2015 | $1,538 +18.5% | $94,140 +4.9% |
| 2014 | $1,298 +40.5% | $89,731 |
| 2013 | $924 -9.1% | -- |
| 2012 | $1,016 +2.6% | -- |
| 2011 | $990 -22.2% | -- |
| 2010 | $1,272 +1.6% | -- |
| 2009 | $1,252 +14.4% | -- |
| 2008 | $1,094 +6.4% | -- |
| 2007 | $1,028 | -- |
Find assessor info on the county website
Monthly payment
Est. payment
Payment breakdown
Explore the cost of this home by adjusting the details. Changes won't be saved.Climate risks
Neighborhood: 50483
Nearby schools
GreatSchools rating
- 8/10Algona Middle SchoolGrades: 5-8Distance: 12 mi
- 4/10Algona High SchoolGrades: 9-12Distance: 12 mi
- NABertha Godfrey Elementary SchoolGrades: PK-KDistance: 11.6 mi
- $210,600-- bd2 ba1.7k sqft206 Franklin Ave E, Wesley, IA 50483Off Market
- $119,0003 bd2 ba1.1k sqft211 Way St, Wesley, IA 50483Sold
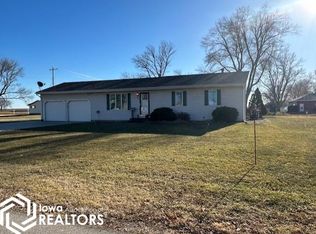
- $248,000-- bd2 ba2k sqft207 Franklin Ave E, Wesley, IA 50483Off Market
- $144,4003 bd1 ba1.1k sqft209 Way St, Wesley, IA 50483Off Market
- $110,0003 bd1 ba1k sqft503 Lease St, Wesley, IA 50483Sold
- $110,200-- bd1 ba1.2k sqft204 Franklin Ave E, Wesley, IA 50483Off Market
- $1,0233 bd1 ba1.1k sqft207 Way St, Wesley, IA 50483Sold
- $133,700-- bd1 ba1.2k sqft205 Franklin Ave E, Wesley, IA 50483Off Market
A local agent can set up tours, give advice and negotiate with sellers.
Similar homes
- $215,0002 bd2 ba1.4k sqft401 Lease St, Wesley, IA 50483Active
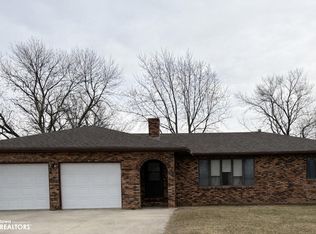 MLS ID #6336340, Michael E Elbert, EXIT Realty Home/Land Properties. NoCoast MLS as distributed by MLS GRID
 - $189,0003 bd2 ba1.7k sqft612 Center St W, Britt, IA 50423Active
 MLS ID #6340593, Debra Stevens, Stevens Realty. NoCoast MLS as distributed by MLS GRID
 - $190,0003 bd2 ba988 sqft1215 190th St, Algona, IA 50511Active
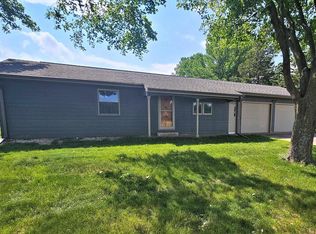 MLS ID #6328616, Heidi S Fehr, EXIT Realty Home/Land Properties. NoCoast MLS as distributed by MLS GRID
 - $187,0003 bd2 ba1.6k sqft2317 E Spruce St, Algona, IA 50511Active
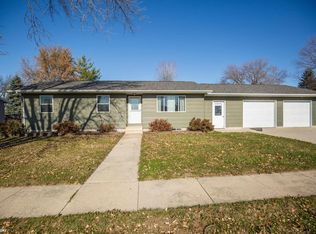 MLS ID #6333978, Brad Hoover, Weichert, REALTORS-The 515 Agency. NoCoast MLS as distributed by MLS GRID
 - $187,5003 bd2 ba2.3k sqft224 W 9th St, Kanawha, IA 50447ActiveMLS ID #6337360, Chad Schoneman, Schoneman, REALTORS. NoCoast MLS as distributed by MLS GRID
- $205,0005 bd2 ba1.9k sqft178 1st St NW, Britt, IA 50423Active - ContingentMLS ID #6338384, Debra Stevens, Stevens Realty. NoCoast MLS as distributed by MLS GRID
- $199,9003 bd2 ba1.2k sqft419 W Overmeyer Dr, Algona, IA 50511ActiveMLS ID #6335996, James Geelan, Farm & Home Services. NoCoast MLS as distributed by MLS GRID
- $170,0004 bd3 ba1.9k sqft1803 135th St, Lu Verne, IA 50560ActiveMLS ID #6338114, Thomas Geelan, Farm & Home Services. NoCoast MLS as distributed by MLS GRID
- $169,0004 bd4 ba2.4k sqft505 S Wooster St, Algona, IA 50511Active - ContingentMLS ID #6339803, Betty J Kunkel, EXIT Realty Home/Land Properties. NoCoast MLS as distributed by MLS GRID
- $161,0003 bd2 ba1.8k sqft1308 E State St, Algona, IA 50511ActiveMLS ID #6340112, Tammy Schealler, Weichert, REALTORS-The 515 Agency. NoCoast MLS as distributed by MLS GRID
- $270,0004 bd12 ba1.5k sqft640 7th St SW, Britt, IA 50423ActiveMLS ID #6340368, Renee Diemer, Diemer Realty. NoCoast MLS as distributed by MLS GRID
- $179,5003 bd2 ba2.2k sqft515 S Harlan St, Algona, IA 50511ActiveMLS ID #6325582, Heidi S Fehr, EXIT Realty Home/Land Properties. NoCoast MLS as distributed by MLS GRID
- $225,0003 bd2 ba2.2k sqft234 W 9th St, Kanawha, IA 50447ActiveMLS ID #6340200, Nicole Riedesel, Diemer Realty. NoCoast MLS as distributed by MLS GRID
- $159,9003 bd2 ba1k sqft103 Briar Cove Rd, Algona, IA 50511Active - ContingentMLS ID #6339386, Heidi S Fehr, EXIT Realty Home/Land Properties. NoCoast MLS as distributed by MLS GRID
- $149,9003 bd1 ba1.5k sqft317 E Lucas St, Algona, IA 50511ActiveMLS ID #6339539, Hannah Anderson, Weichert, REALTORS-The 515 Agency. NoCoast MLS as distributed by MLS GRID
- $169,9993 bd2 ba1k sqft1508 E Lucas St, Algona, IA 50511ActiveMLS ID #6340096, James Geelan, Farm & Home Services. NoCoast MLS as distributed by MLS GRID
- $144,9003 bd2 ba1.5k sqft608 E North St, Algona, IA 50511ActiveMLS ID #6340198, Judy K Oberhelman, Smith Real Estate. NoCoast MLS as distributed by MLS GRID
- $159,9003 bd2 ba1.4k sqft210 E North St, Algona, IA 50511ActiveMLS ID #6335526, Thomas Geelan, Farm & Home Services. NoCoast MLS as distributed by MLS GRID
- $223,9003 bd2 ba2k sqft226 E 6th St, Kanawha, IA 50447Active - ContingentMLS ID #6333444, Matt Wolff, Lake-Iowa Realty. NoCoast MLS as distributed by MLS GRID
- $265,0003 bd2 ba2.1k sqft1620 E Elm St, Algona, IA 50511Active - ContingentMLS ID #6339873, Andrew N Laubenthal, EXIT Realty Home/Land Properties. NoCoast MLS as distributed by MLS GRID
