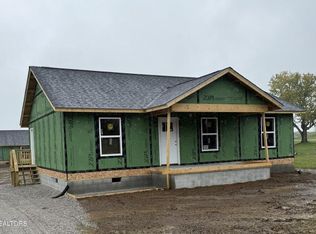
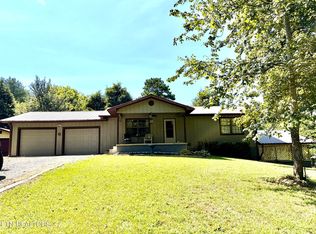
BRAND NEW manufactured home available in Jamestown! Offering 3 bedrooms, 2 bathrooms with a great yard and oversized deck makes this perfect for any homebuyer. Conveniently located to town and sold with a transferable warranty from Clayton, this is a home you can buy with confidence! Connected to city water and city sewer. Eligible for FHA, VA, USDA, THDA financing! Professional pictures coming - showings to begin on 8/26.
New construction
Price cut: $6K (9/29)
$229,000
208 Garrett St, Jamestown, TN 38556
3beds
1,264sqft
Manufactured Home
Built in 2026
0.35 Acres Lot
$225,800 Zestimate®
$181/sqft
$-- HOA
What's special
- 58 days
- 61
- 6
Zillow last checked:
Listing updated:
Listed by:
Jillian Stavely 423-883-3570,
Wallace Real Estate-TN Valley 423-883-3570
Source: Greater Chattanooga Realtors,MLS#: 1541315
Facts & features
Interior
Bedrooms & bathrooms
- Bedrooms: 3
- Bathrooms: 2
- Full bathrooms: 2
Heating
- Central
Cooling
- Central Air, Ceiling Fan(s), Electric
Appliances
- Included: Dishwasher, Electric Range, Electric Water Heater, Free-Standing Electric Range, Freezer, Ice Maker, Microwave, Refrigerator
Features
- Flooring: Vinyl
- Windows: Vinyl Frames
- Basement: None
- Has fireplace: No
Interior area
- Total structure area: 1,264
- Total interior livable area: 1,264 sqft
- Finished area above ground: 1,264
Property
Parking
- Parking features: Driveway, Gravel, Off Street
Features
- Levels: One
- Stories: 1
- Patio & porch: Deck, Rear Porch
- Exterior features: Rain Gutters
- Fencing: None
Lot
- Size: 0.35 Acres
- Dimensions: 100 x 140
- Features: Back Yard, Cleared, Rural
Details
- Parcel number: 063c A 03500 000
- Special conditions: Standard
- Other equipment: None
Construction
Type & style
- Home type: MobileManufactured
- Architectural style: Modular
- Property subtype: Manufactured Home
Materials
- Vinyl Siding
- Foundation: Block
- Roof: Shingle
Condition
- New construction: Yes
- Year built: 2026
Utilities & green energy
- Sewer: Public Sewer
- Water: Public, Well
- Utilities for property: Electricity Connected, Sewer Connected, Water Connected
Community & HOA
Community
- Features: None
- Subdivision: None
HOA
- Has HOA: No
Location
- Region: Jamestown
Financial & listing details
- Price per square foot: $181/sqft
- Tax assessed value: $12,500
- Annual tax amount: $57
- Date on market: 8/26/2026
- Listing terms: Cash,Conventional,FHA,USDA Loan,VA Loan
- Road surface type: Paved
Estimated market value
$225,800
$215,000 - $237,000
Not available
Price history
| Date | Event | Price |
|---|---|---|
| 9/29/2026 | Price change | $229,000-2.6%$181/sqft |
Source:  East Tennessee Realtors #1352890 Report a problem East Tennessee Realtors #1352890 Report a problem | ||
| 8/26/2026 | Listed for sale | $235,000+944.4%$186/sqft |
Source: East Tennessee Realtors #1352890 Report a problem | ||
| 3/28/2025 | Listing removed | $22,500$18/sqft |
Source: East Tennessee Realtors #1278322 Report a problem | ||
| 10/3/2024 | Listed for sale | $22,500+94.8%$18/sqft |
Source: East Tennessee Realtors #1278322 Report a problem | ||
| 4/18/2024 | Sold | $11,550-53.8%$9/sqft |
Source: East Tennessee Realtors #1253018 Report a problem | ||
| 10/15/2023 | Listing removed | $25,000$20/sqft |
Source: East Tennessee Realtors #1223805 Report a problem | ||
| 4/14/2023 | Listed for sale | $25,000$20/sqft |
Source: East Tennessee Realtors #1223805 Report a problem | ||
| 4/13/2023 | Listing removed | $25,000$20/sqft |
Source: East Tennessee Realtors #1209314 Report a problem | ||
| 3/6/2023 | Listed for sale | $25,000$20/sqft |
Source: East Tennessee Realtors #1209314 Report a problem | ||
| 2/4/2023 | Pending sale | $25,000$20/sqft |
Source: East Tennessee Realtors #1209314 Report a problem | ||
| 10/18/2022 | Listed for sale | $25,000$20/sqft |
Source: East Tennessee Realtors #1209314 Report a problem | ||
Public tax history
| Year | Property taxes | Tax assessment |
|---|---|---|
| 2025 | $58 | $3,125 |
| 2024 | $58 | $3,125 |
| 2023 | $58 +17.4% | $3,125 +66.7% |
| 2022 | $49 | $1,875 |
| 2021 | $49 -58.3% | $1,875 -58.3% |
| 2020 | $118 | $4,500 |
| 2019 | $118 | $4,500 |
| 2018 | $118 +37.6% | $4,500 +3.4% |
| 2017 | $86 | $4,350 |
| 2016 | $86 -26.9% | $4,350 0% |
| 2015 | $118 | $4,351 |
| 2014 | $118 | $4,351 |
| 2013 | $118 +6.9% | $4,351 |
| 2012 | $110 -44.3% | $4,351 -44.3% |
| 2011 | $198 -10.4% | $7,817 -10.4% |
| 2010 | $221 +34.6% | $8,728 |
| 2009 | $164 | $8,728 |
| 2008 | $164 | $8,728 |
| 2007 | $164 -25.7% | $8,728 |
| 2006 | $221 +43.4% | $8,728 +43.4% |
| 2005 | $154 | $6,088 |
| 2004 | $154 | $6,088 |
| 2002 | $154 | $6,088 |
| 2001 | -- | $6,088 -75% |
| 2000 | -- | $24,351 |
Find assessor info on the county website
Monthly payment
Climate risks
Neighborhood: 38556
Nearby schools
Schools provided by the listing agent
- Elementary: York Elementary
- Middle: York
- High: Clarkrange
Source: Greater Chattanooga Realtors. This data may not be complete. We recommend contacting the local school district to confirm school assignments for this home.


Similar homes
- $189,9003 bd2 ba1.3k sqft435 Patton Heights Cir, Jamestown, TN 38556For Sale
 MLS ID #247381, Jerry Payne, The Real Estate Collective Crossville. UCMLS
 - $223,0003 bd2 ba1.1k sqft114 Ashley Rd, Jamestown, TN 38556For Sale
 MLS ID #3042562, Aaron C. Lovett. RealTracs MLS as distributed by MLS GRID
 - $249,9003 bd2 ba1.8k sqft1210 Frank Campbell Rd, Jamestown, TN 38556Active

 MLS ID #1356199, Jesse Lowe, The Real Estate Collective. East Tennessee Realtors
 - $209,9002 bd2 ba1k sqft1003 Lincoln Rd, Jamestown, TN 38556Active
 MLS ID #1357902, Harley Brown, Crye-Leike Brown Executive Rea. East Tennessee Realtors
 - $237,9003 bd2 ba1.3k sqft1041 Glenobey Rd, Jamestown, TN 38556For SaleMLS ID #247035, Jessica Palmer, The Real Estate Collective. UCMLS
- $249,9004 bd2 ba1.7k sqft1030 Allardt Hwy, Jamestown, TN 38556For SaleMLS ID #246548, Todd Stephens, Crye-Leike Brown Executive Realty. UCMLS
- $229,0003 bd1 ba1.1k sqft1041 Roysden Rd, Jamestown, TN 38556For SaleMLS ID #238791, Rhonda Darrow, Home Touch Realty LLC. UCMLS
- $188,0003 bd2 ba1k sqft318 Sadie St, Jamestown, TN 38556For SaleMLS ID #247576, Lisa Garrett, Mitchell Real Estate & Auction Co.. UCMLS
- $189,9003 bd1 ba1k sqft2215 Meadowview Dr, Jamestown, TN 38556ActiveMLS ID #1358034, Beth Rains, North Cumberland Realty, LLC. East Tennessee Realtors
- $185,0003 bd2 ba1.3k sqft730 Iris Ave, Jamestown, TN 38556For SaleMLS ID #244840, Rhonda Darrow, Home Touch Realty LLC. UCMLS
- $249,9003 bd2 ba1.5k sqft549 Yellow Cliff Estates Rd, Jamestown, TN 38556For SaleMLS ID #243800, Lisa Garrett, Mitchell Real Estate & Auction Co.. UCMLS
- $169,9003 bd1 ba924 sqft428 Patton Heights Cir, Jamestown, TN 38556For SaleMLS ID #3525618, Lisa Ann Garrett. RealTracs MLS as distributed by MLS GRID
- $274,9293 bd2 ba1.5k sqft179 Government Pond Rd, Jamestown, TN 38556For SaleMLS ID #247660, Heather Skender-Newton, Skender-Newton Realty. UCMLS
- $240,0003 bd2 ba1.2k sqft1703 Perimeter Dr, Jamestown, TN 38556For SaleMLS ID #242673, Heather Skender-Newton, Skender-Newton Realty. UCMLS
- $159,9003 bd1 ba984 sqft307 Clark Ave, Jamestown, TN 38556For SaleMLS ID #3615079, Seth Choate. RealTracs MLS as distributed by MLS GRID
- $239,0003 bd2 ba1.4k sqft60 Longview Ln, Jamestown, TN 38556ActiveMLS ID #1334649, Bart Neely, Bestway Realty. East Tennessee Realtors
- $175,0002 bd2 ba805 sqft838 Slaven Ridge Rd, Jamestown, TN 38556For SaleMLS ID #245979, May Diaz, The Property Company. UCMLS
- $220,0003 bd1 ba1k sqft921 Fred Young Rd, Jamestown, TN 38556For SaleMLS ID #3139245, Kristi Tollett. RealTracs MLS as distributed by MLS GRID
- $175,0003 bd1 ba1.4k sqft1028 Frank Campbell Rd, Jamestown, TN 38556For SaleMLS ID #245299, Lisa Garrett, Mitchell Real Estate & Auction Co.. UCMLS
- $269,0003 bd1 ba928 sqft301 Joe Barnett Rd, Jamestown, TN 38556For SaleMLS ID #246494, Lisa Garrett, Mitchell Real Estate & Auction Co.. UCMLS
