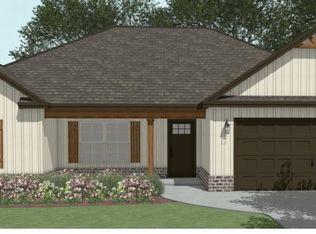
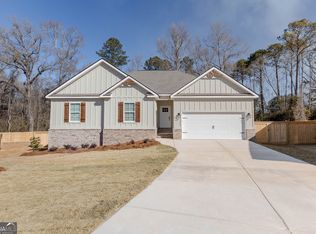
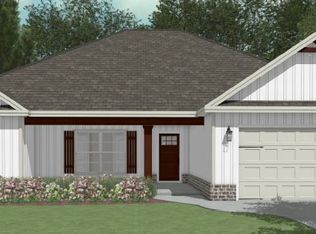
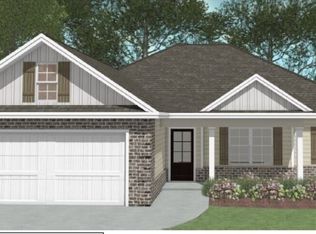
100% USDA FINANCING AVAILABLE! $3,000 CLOSING COST CONTRIBUTION OFFERED BY BUILDER WHEN FINANCING WITH PREFERRED LENDER & PREFERRED LENDER WILL OFFER ADDITIONAL BUYER INCENTIVES UP TO $5,000! Gorgeous brand-new 4 bedroom / 2 bath home built with quality craftsmanship by Masterpiece Construction located in the desirable Avington Glenn Subdivision zoned for Premier School District & nestled in the heart of “Perrydise,” with just minutes from Downtown Perry, restaurants, schools, shopping, entertainment, I-75, and the Georgia National Fairgrounds. The "Cody Plan" features energy-efficient Hardie board siding with brick skirt accents, 30-year architectural shingles, and a welcoming front porch. A craftsman-style front door opens into the foyer and the interior showcases a beautiful trim package and Luxury Vinyl Plank flooring throughout—NO CARPET. This POPULAR OPEN FLOOR PLAN offers a spacious great room with gas fireplace, flowing seamlessly into the chef’s kitchen with custom cabinetry, decorative hood vent, designer countertops, under-cabinet lighting, gorgeous backsplash, stainless steel appliances and a large island with farm sink, breakfast bar & built in microwave. The Additional cabinetry and counterspace featured in this plan creates the perfect coffee bar, beverage station, or serving area and the spacious dining area features an oversized window for abundant natural light. You will rest easily in the large primary suite which includes a double box tray ceiling while a spa-inspired bath offers dual vanities, an oversized custom tile shower featuring dual shower heads and walk in closet. The Guest bedrooms are generously sized with nice closets and share easy access to the hall bath. Relax on the covered back porch with outdoor TV hook ups, overlooking the private backyard with privacy fence. Additional features include a mudroom just off the garage with custom mud bench, separate laundry room, beautiful tile flooring in bathrooms and laundry, 2” faux wood blinds, pre-wiring for a security system, 2-car garage with storage closet, full sprinkler system with 10 pallets of sod, upgraded cellulose insulation, and more. This amazing home combines modern design, energy efficiency, and an unbeatable location—don’t miss it!
Pending
$300,000
208 Hampton Chase, Perry, GA 31069
4beds
1,675sqft
Single Family Residence
Built in 2026
9,583 Square Feet Lot
$300,100 Zestimate®
$179/sqft
$10/mo HOA
What's special
Popular open floor planWelcoming front porchStainless steel appliancesGorgeous backsplashBeautiful trim packageWalk in closetUpgraded cellulose insulation
- 50 days
- 65
- 5
Zillow last checked:
Listing updated:
Listed by:
Ilia Durham,
LANDMARK REALTY
Source: CGMLS,MLS#: 264533
Facts & features
Interior
Bedrooms & bathrooms
- Bedrooms: 4
- Bathrooms: 2
- Full bathrooms: 2
Primary bedroom
- Level: Main
Dining room
- Features: Combo
Heating
- Central, Heat Pump
Cooling
- Central Air
Appliances
- Included: Electric Range, Free-Standing Range, Disposal, Dishwasher, Microwave, Range
Features
- Ceiling Fan(s)
- Flooring: Tile, Luxury Vinyl Plank
- Windows: Double Pane Windows, Blinds
- Attic: Storage
- Number of fireplaces: 1
- Fireplace features: Gas Log
Interior area
- Total interior livable area: 1,675 sqft
- Finished area above ground: 1,675
- Finished area below ground: 0
Property
Parking
- Total spaces: 2
- Parking features: Garage, Attached, Garage Door Opener
- Has attached garage: Yes
- Covered spaces: 2
Features
- Levels: One
- Stories: 1
- Patio & porch: Covered, Porch
- Pool features: None
- Fencing: Privacy
Lot
- Size: 9,583 Square Feet
- Features: Sprinkler System
Construction
Type & style
- Home type: SingleFamily
- Property subtype: Single Family Residence
Materials
- Fiber Cement, Brick Partial
- Foundation: Slab
Condition
- Under Construction
- New construction: Yes
- Year built: 2026
Utilities & green energy
- Sewer: Public Sewer
- Water: Public
- Utilities for property: Underground Utilities
Community & HOA
Community
- Features: Recreation Area
- Security: Security System
- Subdivision: Avington Glenn
HOA
- Has HOA: Yes
- HOA fee: $125 annually
Location
- Region: Perry
Financial & listing details
- Price per square foot: $179/sqft
- Date on market: 7/27/2026
Estimated market value
$300,100
$285,000 - $315,000
$2,204/mo
Price history
| Date | Event | Price |
|---|---|---|
| 8/17/2026 | Pending sale | $300,000$179/sqft |
Source: CGMLS #264533 Report a problem | ||
| 7/28/2026 | Listed for sale | $300,000$179/sqft |
Source: CGMLS #264533 Report a problem | ||
| 7/27/2026 | Pending sale | $300,000$179/sqft |
Source: CGMLS #264533 Report a problem | ||
| 7/27/2026 | Listed for sale | $300,000$179/sqft |
Source: CGMLS #264533 Report a problem | ||
Public tax history
Tax history is unavailable.
Monthly payment
Est. payment
Payment breakdown
Explore the cost of this home by adjusting the details. Changes won't be saved.Climate risks
Neighborhood: 31069
Nearby schools
Schools provided by the listing agent
- Elementary: Kings Chapel
- Middle: Perry
- High: Perry
Source: CGMLS. This data may not be complete. We recommend contacting the local school district to confirm school assignments for this home.
Similar homes
- $307,0004 bd2 ba1.7k sqft111 Hampton Chase, Perry, GA 31069For Sale
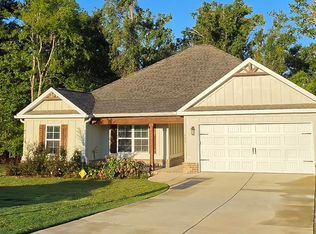 MLS ID #265490, Amy Wilkes. CGMLS
 - $299,9004 bd2 ba1.6k sqft406 New Hope Dr, Perry, GA 31069Active

 MLS ID #10808750, Rebeca Coronado, GrandView Realty Group. GAMLS
 - $277,7773 bd2 ba1.4k sqft402 Sugarloaf Pkwy, Perry, GA 31069Active
 MLS ID #10838892, Nelia Banks, Landmark Realty. GAMLS
 - $289,0003 bd2 ba2k sqft107 Ridge Cir N, Perry, GA 31069Active
 MLS ID #10843976, Gina Nicholas, Southern Realty Group of GA, Inc.. GAMLS
 - $305,5004 bd2 ba1.7k sqft210 Hampton Chase, Perry, GA 31069ActiveMLS ID #10768471, Jeannette Thomas, Southern Classic Realtors. GAMLS
- $336,0004 bd2 ba2k sqft109 Judy Kay Way, Perry, GA 31069ActiveMLS ID #10806215, Ilia B Durham, Landmark Realty. GAMLS
- $336,0004 bd2 ba2k sqft103 Judy Kay Way, Perry, GA 31069ActiveMLS ID #10829238, Shiwana Reed, Norluxe Realty Macon. GAMLS
- $334,0003 bd2 ba1.9k sqft504 Clifton Rd, Perry, GA 31069ActiveMLS ID #10793429, Dexter Gordy, Southern Classic Realtors. GAMLS
- $335,0004 bd3 ba2.3k sqft108 Bald Cypress Dr #70G, Perry, GA 31069New Construction
 MLS ID #185064, Brandi Faircloth, Robins Realty Group. MGMLS
 - $301,8704 bd2 ba1.7k sqft1125 Adirondac Way, Bonaire, GA 31005ActiveMLS ID #10845792, James D Wetherington, D.R. Horton Realty of Georgia, Inc.. GAMLS
- $294,7954 bd3 ba2k sqft213 Antiquity Cir Lot 243, Perry, GA 31069ActiveGAMLS
- $309,9505 bd3 ba2.5k sqft226 Cattle Dr, Perry, GA 31069ActiveGAMLS
