Welcome home to effortless Florida living in this beautifully maintained, move-in-ready residence where every detail offers comfort, style, and convenience. From the immaculate landscaping and lush green lawn to the stamped concrete driveway that perfectly blends durability with curb appeal, this home makes a stunning first impression. This exceptional 2-bedroom, 2-bath oasis encompasses the perfect Florida lifestyle you've been waiting for! Relax with your morning coffee on the inviting covered/enclosed front porch while enjoying peaceful neighborhood views and the beautiful Florida weather. A wide carport and attached storage area provide added convenience. Inside, you'll find an exceptionally spacious open-concept floor plan enhanced by soaring cathedral ceilings that create an impressive sense of openness throughout the main living area. Warm, neutral earth tones and modern finishes provide a welcoming atmosphere that instantly feels like home. The beautifully appointed chef's kitchen serves as the heart of the home, featuring rich wood cabinetry, complementary countertops, an elegant tiled backsplash, stainless steel appliances, and a generous pantry. The two-tier breakfast bar with seating is perfect for morning coffee, casual dining, or gathering with family and friends. Durable, attractive laminate flooring flows through the main living areas, while plush carpeting in the living room creates a cozy space for relaxing or entertaining. The expansive living room offers plenty of room to spread out, making it ideal for everyday living or hosting guests. Conveniently located just off the kitchen, the indoor laundry closet makes daily chores simple and efficient. A spacious bonus family room provides additional flexible living space, perfect for a media room, hobby area, or home office. The oversized primary suite is a true retreat, offering abundant space to relax along with a luxurious private ensuite featuring a double-sink vanity, a large walk-in shower, and an oversized linen closet. The generous guest bedroom provides a comfortable haven for family and visitors and is complemented by a beautifully appointed guest bath that offers both comfort and privacy. Step outside and enjoy the Florida lifestyle you've been dreaming about. Unwind on the open rear patio while soaking up the sunshine, or retreat to the shaded front porch to enjoy gentle breezes and peaceful neighborhood scenery. Note: this home is sold unfurnished. Just bring your belongings and begin living the lifestyle you've dreamed of! With an affordable monthly lot rent of only $527, residents enjoy access to an outstanding collection of amenities and social activities that make every day feel like a vacation. Welcome to Cypress Creek Village in beautiful Winter Haven, Florida! This highly sought-after 55+ pet-friendly, gated community offers an active, vibrant lifestyle with exceptional amenities, including: a Beautiful Clubhouse, Heated Swimming Pool, Jacuzzi/Spa, Fitness Center, Pickleball, Shuffleboard, Horseshoes, Billiards Room, Theater Room, Library, and a Bingo Board. Residents also enjoy an exciting calendar of social events and activities, including: Bingo, Card Nights, Water Aerobics, Line Dancing, Coffee Socials, Potlucks, Holiday Parties, Dances, Movie Nights, Community Bazaars, and Group Outings. This exceptional home offers the perfect combination of modern comfort, generous living space, and an active resort-style lifestyle in one of Winter Haven's most desirable 55+ communities. Schedule your private showing today and discover why so many are proud to call Cypress Creek Village home! ~~ Call today!
For sale
$150,000
208 Monterey Cypress Blvd, Winter Haven, FL 33881
2beds
1,536sqft
Manufactured Home
Built in 2017
-- sqft lot
$146,000 Zestimate®
$98/sqft
$-- HOA
What's special
Modern finishesGenerous guest bedroomLush green lawnSpacious bonus family roomAttached storage areaShaded front porchGenerous pantry
- 36 days |
- 255 |
- 6 |
Zillow last checked:
Listing updated:
Listed by:
Linda Wilson 863-292-1521,
Sunset Home Sales
Source: My State MLS,MLS#: 11882807
Facts & features
Interior
Bedrooms & bathrooms
- Bedrooms: 2
- Bathrooms: 2
- Full bathrooms: 2
Rooms
- Room types: Breakfast Room, Den, En Suite, Family Room, First Floor Bathroom, First Floor Master Bedroom, Formal Room, Kitchen, Laundry Room, Master Bedroom, Private Guest Room, Walk-in Closet
Kitchen
- Features: Open, Laminate Counters
Basement
- Area: 0
Heating
- Electric, Forced Air
Cooling
- Central
Appliances
- Included: Refrigerator, Microwave, Oven
Features
- Flooring: Carpet, Laminate
- Has basement: No
- Has fireplace: No
Interior area
- Total structure area: 1,536
- Total interior livable area: 1,536 sqft
- Finished area above ground: 1,536
Property
Parking
- Parking features: Driveway
- Has carport: Yes
- Has uncovered spaces: Yes
Features
- Stories: 1
- Patio & porch: Patio, Enclosed Porch
- Has private pool: Yes
- Pool features: Heated, In Ground, Pool/Spa Combo
- Has view: Yes
- View description: Street
Lot
- Features: Pool
Details
- Additional structures: Shed(s), Carport
- On leased land: Yes
- Lease amount: $527
Construction
Type & style
- Home type: MobileManufactured
- Property subtype: Manufactured Home
Materials
- Vinyl Siding
- Roof: Asphalt
Condition
- New construction: No
- Year built: 2017
Utilities & green energy
- Electric: Amps(0)
Community & HOA
Community
- Features: Gym, Pool, 55 and Over, Clubhouse, Laundry, Tennis Court
- Senior community: Yes
- Subdivision: Cypress Creek
HOA
- Has HOA: No
- Amenities included: Gym, Pool, 55 and Over, Clubhouse, Laundry, Pets Allowed, Tennis Court
Location
- Region: Winter Haven
Financial & listing details
- Price per square foot: $98/sqft
- Date on market: 7/13/2026
- Date available: 07/13/2026
Estimated market value
$146,000
$139,000 - $153,000
Not available
Price history
| Date | Event | Price |
|---|---|---|
| 7/13/2026 | Listed for sale | $150,000$98/sqft |
Source: My State MLS #11882807 Report a problem | ||
Public tax history
Tax history is unavailable.
Monthly payment
Climate risks
Neighborhood: 33881
Nearby schools
GreatSchools rating
- 2/10Elbert Elementary SchoolGrades: PK-5Distance: 3.7 mi
- 3/10Denison Middle SchoolGrades: 6-8Distance: 4.8 mi
- 3/10Winter Haven Senior High SchoolGrades: 9-12Distance: 4.6 mi
- $106,400-- bd-- ba1.6k sqft204 Monterey Cypress Blvd #141, Winter Haven, FL 33881Off Market

- $81,7003 bd2 ba1.3k sqft200 Monterey Cypress Blvd #140, Winter Haven, FL 33881Off Market
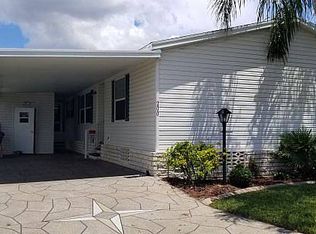
- $86,1002 bd2 ba1.4k sqft215 Monterey Cypress Blvd, Winter Haven, FL 33881Off Market
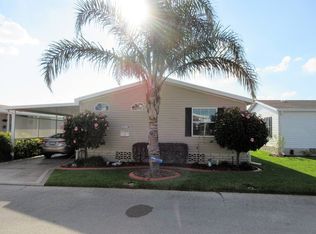
- $99,0003 bd2 ba1.4k sqft200 Monterey Cypress Blvd, Winter Haven, FL 33881Off Market

- $98,5003 bd2 ba1.5k sqft203 Monterey Cypress Blvd, Winter Haven, FL 33881For Sale
- $132,6003 bd2 ba1.4k sqft220 Monterey Cypress Blvd, Winter Haven, FL 33881Off Market
- $129,9003 bd2 ba1.5k sqft224 Monterey Cypress Blvd #146, Winter Haven, FL 33881For Sale
- $139,9003 bd2 ba1.5k sqft1182 Heartwood Cypress Dr, Winter Haven, FL 33881For Sale
Similar homes
- $148,9002 bd2 ba1.5k sqftClubhouse, Winter Haven, FL 33881For Sale
 MLS ID #11616123, Russ Heitman, CRF Communities. My State MLS
 - $129,9002 bd2 ba1.2k sqftClubhouse, Winter Haven, FL 33881For Sale
 MLS ID #11577643, Russ Heitman, CRF Communities. My State MLS
 - $115,0003 bd2 ba1.5k sqftClubhouse, Winter Haven, FL 33881For Sale
 MLS ID #11850398, Russ Heitman, CRF Communities. My State MLS
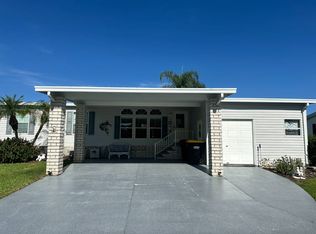
 - $149,9003 bd2 ba1.8k sqft1645 Glen Abby Ln #668, Winter Haven, FL 33881For Sale
 MLS ID #11908684, Cheryl Dobbs, CRF Communities. My State MLS
 - $129,9003 bd2 ba1.4k sqft1682 Glen Abby Ln #715, Winter Haven, FL 33881For SaleMLS ID #11933334, Cheryl Dobbs, CRF Communities. My State MLS
- $184,9003 bd3 ba1.9k sqft440 Midnight Cypress Dr #97, Winter Haven, FL 33881For SaleMLS ID #11532723, Russ Heitman, CRF Communities. My State MLS
- $98,8002 bd2 ba1.3k sqft502 Leyland Cypress Way #61, Winter Haven, FL 33881For SaleMLS ID #11581294, Russ Heitman, CRF Communities. My State MLS
- $135,0002 bd2 ba1.2k sqft352 Lakeside Ranch Cir, Winter Haven, FL 33881For Sale By Owner
- $109,0003 bd2 ba1.6k sqft1530 Aberdeen Ln #152, Winter Haven, FL 33881For SaleMLS ID #11931275, Cheryl Dobbs, CRF Communities. My State MLS
- $129,9003 bd2 ba1.8k sqft2805 Laurel Valley Dr #782, Winter Haven, FL 33881For SaleMLS ID #11878273, Kathy Sutak, Renee's Resales. My State MLS
- $139,9003 bd2 ba1.5k sqft1804 Belfry Ln #540, Winter Haven, FL 33881For SaleMLS ID #11798716, Cheryl Dobbs, CRF Communities. My State MLS
- $114,9002 bd2 ba1.4k sqft2911 Shoal Creek Pl #797, Winter Haven, FL 33881For SaleMLS ID #11924865, Cheryl Dobbs, CRF Communities. My State MLS
- $87,9002 bd2 ba1k sqftClubhouse, Winter Haven, FL 33881For SaleMLS ID #11581332, Russ Heitman, CRF Communities. My State MLS
- $119,9002 bd2 ba1.4k sqft2309 Prestwick Pl #313, Winter Haven, FL 33881For SaleMLS ID #11779448, Cheryl Dobbs, CRF Communities. My State MLS
- $75,0002 bd2 ba1.7k sqft146 Zermatt Dr #146, Winter Haven, FL 33881For SaleMLS ID #11933404, Jennifer Meyers, CRF Communities. My State MLS
- $149,9002 bd2 ba1.3k sqft3000 Us Highway 17/92 W #642, Haines City, FL 33844For SaleMLS ID #11835215, Mary Sergent, USA Mobile & Manufactured Home Sales, LLC.. My State MLS
- $129,9002 bd2 ba1.1k sqft6033 GRAND OAKS DRIVE SE, WINTER HAVEN, FL 33884For Sale
 MLS ID #P4936903, Peggy Lewellen, COLDWELL BANKER REALTY. Stellar MLS
 - $123,0003 bd2 ba1.7k sqft1108 La Costa Ln #659, Winter Haven, FL 33881For SaleMLS ID #11791035, Kathy Sutak, Renee's Resales. My State MLS
- $143,5953 bd2 ba1.4k sqftRoyal Palm Village, Haines City, FL 33844For SaleMLS ID #561893, Natasha Rivera. MHBO
- $179,9002 bd2 ba1.3k sqft6107 GRAND OAKS DRIVE SE, WINTER HAVEN, FL 33884For SaleMLS ID #P4934363, Peggy Lewellen, COLDWELL BANKER REALTY. Stellar MLS
