Charming, well maintained ranch home in a great location! Light and bright living room, kitchen and dining combo, 2 spacious bedrooms and a full bath. The lower level offers a finished rec room with gas fireplace, kitchenette, bedroom, laundry with 3/4 bath set-up, storage room and access to the cozy and inviting 3 seasons porch. One stall attached garage, park-like back yard, and a small storage shed complete the property.
Contingent
$174,900
208 N Jones Ave, Maquoketa, IA 52060
3beds
2,112sqft
:
Get pre-qualified$1,293/mo
Single Family Residence
Built in 1972
0.29 Acres Lot
$175,800 Zestimate®
$83/sqft
$-- HOA
What's special
One stall attached garageSmall storage shedKitchen and dining combo
- 41 days |
- 31 |
- 0 |
Zillow last checked:
Listing updated:
Listed by:
Tiffany Mangler (319)721-2245,
Ruhl&Ruhl REALTORS DeWitt
Source: MRED as distributed by MLS GRID,MLS#: 12692666
Facts & features
Interior
Bedrooms & bathrooms
- Bedrooms: 3
- Bathrooms: 2
- Full bathrooms: 2
Rooms
- Room types: Screened Porch, Storage, Other Room
Primary bedroom
- Features: Flooring (Carpet)
- Level: Main
- Area: 154 Square Feet
- Dimensions: 14X11
Bedroom 2
- Features: Flooring (Carpet)
- Level: Main
- Area: 99 Square Feet
- Dimensions: 11X9
Bedroom 3
- Features: Flooring (Other)
- Level: Basement
- Area: 132 Square Feet
- Dimensions: 11X12
Dining room
- Features: Flooring (Carpet)
- Level: Main
- Area: 81 Square Feet
- Dimensions: 9X9
Family room
- Features: Flooring (Carpet)
- Level: Basement
- Area: 242 Square Feet
- Dimensions: 11X22
Kitchen
- Features: Kitchen (Galley), Flooring (Hardwood)
- Level: Main
- Area: 80 Square Feet
- Dimensions: 8X10
Laundry
- Features: Flooring (Other)
- Level: Basement
- Area: 60 Square Feet
- Dimensions: 10X6
Living room
- Features: Flooring (Carpet)
- Level: Main
- Area: 209 Square Feet
- Dimensions: 11X19
Other
- Level: Basement
- Area: 88 Square Feet
- Dimensions: 8X11
Screened porch
- Features: Flooring (Other)
- Level: Basement
- Area: 255 Square Feet
- Dimensions: 17X15
Storage
- Features: Flooring (Other)
- Level: Basement
- Area: 110 Square Feet
- Dimensions: 11X10
Heating
- Natural Gas
Cooling
- Central Air
Appliances
- Included: Range, Dishwasher, Refrigerator, Disposal
Features
- Basement: Partially Finished,Exterior Entry,Rec/Family Area,Storage Space,Full,Walk-Out Access
- Number of fireplaces: 1
- Fireplace features: Basement
Interior area
- Total structure area: 2,112
- Total interior livable area: 2,112 sqft
- Finished area below ground: 550
Property
Accessibility
- Accessibility features: No Disability Access
Features
- Stories: 1
Lot
- Size: 0.29 Acres
- Dimensions: 70x181.50
- Features: Wooded
Details
- Parcel number: 821724177006000
- Special conditions: None
Construction
Type & style
- Home type: SingleFamily
- Architectural style: Ranch
- Property subtype: Single Family Residence
Materials
- Vinyl Siding, Brick
- Foundation: Concrete Perimeter
- Roof: Asphalt
Condition
- New construction: No
- Year built: 1972
Utilities & green energy
- Sewer: Public Sewer
- Water: Public
Community & HOA
HOA
- Services included: None
Location
- Region: Maquoketa
Financial & listing details
- Price per square foot: $83/sqft
- Tax assessed value: $174,900
- Annual tax amount: $2,858
- Date on market: 7/1/2026
Estimated market value
$175,800
$167,000 - $185,000
$1,737/mo
Price history
| Date | Event | Price |
|---|---|---|
| 7/6/2026 | Contingent | $174,900$83/sqft |
Source:  MRED as distributed by MLS GRID #12692666 Report a problem MRED as distributed by MLS GRID #12692666 Report a problem | ||
| 7/1/2026 | Listed for sale | $174,900+9.3%$83/sqft |
Source: MRED as distributed by MLS GRID #12692666 Report a problem | ||
| 10/31/2023 | Sold | $160,000+0.1%$76/sqft |
Source: MRED as distributed by MLS GRID #QC4245858 Report a problem | ||
| 8/28/2023 | Pending sale | $159,900$76/sqft |
Source:  RMLS Alliance as distributed by MLS GRID #QC4245858 Report a problem RMLS Alliance as distributed by MLS GRID #QC4245858 Report a problem | ||
| 8/24/2023 | Listed for sale | $159,900+37.8%$76/sqft |
Source: RMLS Alliance as distributed by MLS GRID #QC4245858 Report a problem | ||
| 7/31/2019 | Sold | $116,000$55/sqft |
Source: Agent Provided Report a problem | ||
Public tax history
| Year | Property taxes | Tax assessment |
|---|---|---|
| 2025 | $2,858 +13.1% | $174,900 -2.8% |
| 2024 | $2,528 +13.4% | $180,000 |
| 2023 | $2,230 +3.9% | $180,000 +45.6% |
| 2022 | $2,146 +2.1% | $123,600 |
| 2021 | $2,102 +2.6% | $123,600 +5.9% |
| 2020 | $2,048 +3.9% | $116,700 |
| 2019 | $1,972 +14.9% | $116,700 +5.4% |
| 2018 | $1,716 -8.3% | $110,700 +12% |
| 2017 | $1,872 +13.6% | $98,800 |
| 2016 | $1,648 | $98,800 |
| 2015 | $1,648 -4.6% | $98,800 |
| 2014 | $1,728 +4.1% | $98,800 |
| 2013 | $1,660 +2.1% | -- |
| 2012 | $1,626 +1.1% | -- |
| 2011 | $1,608 +6.5% | -- |
| 2010 | $1,510 +5% | -- |
| 2009 | $1,438 +1.3% | -- |
| 2008 | $1,420 +8.4% | -- |
| 2007 | $1,310 -3.1% | -- |
| 2005 | $1,352 | -- |
Find assessor info on the county website
Monthly payment
Est. payment
Payment breakdown
Explore the cost of this home by adjusting the details. Changes won't be saved.Climate risks
Neighborhood: 52060
Nearby schools
GreatSchools rating
- 2/10Briggs Elementary SchoolGrades: 3-5Distance: 0.4 mi
- 2/10Maquoketa Middle SchoolGrades: 6-8Distance: 0.8 mi
- 4/10Maquoketa Community High SchoolGrades: 9-12Distance: 0.9 mi
Schools provided by the listing agent
- District: 4041
Source: MRED as distributed by MLS GRID. This data may not be complete. We recommend contacting the local school district to confirm school assignments for this home.
- $210,2003 bd2 ba2.3k sqft206 N Jones Ave, Maquoketa, IA 52060Off Market
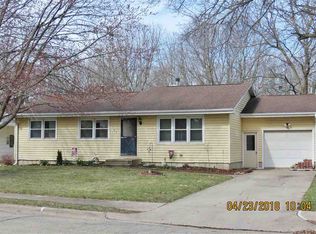
- $214,7003 bd2 ba1k sqft210 N Jones Ave, Maquoketa, IA 52060Off Market
- $95,6003 bd2 ba1k sqft210 N Jones Ave, Maquoketa, IA 52060Off Market
- $206,6003 bd2 ba1.2k sqft204 N Jones Ave, Maquoketa, IA 52060Off Market
- $178,4003 bd2 ba850 sqft214 N Jones Ave, Maquoketa, IA 52060Off Market
- $235,7003 bd1 ba1.3k sqft202 N Jones Ave, Maquoketa, IA 52060Off Market
- $202,6003 bd2 ba1.2k sqft209 N Jones Ave, Maquoketa, IA 52060Off Market
- $259,9003 bd2 ba1.6k sqft205 N Jones Ave, Maquoketa, IA 52060Off Market
A local agent can set up tours, give advice and negotiate with sellers.
Similar homes
- $199,9004 bd3 ba1.3k sqft201 S West St, Preston, IA 52069Active
 MLS ID #12683068, Jill Sorrell, Mel Foster Co. Clinton. MRED as distributed by MLS GRID
 - $237,0003 bd2 ba1.9k sqft9254 Us Highway 64, Maquoketa, IA 52060For Sale

 MLS ID #154862, Terry Duggan, Duggan/Iowa Realty. East Central Iowa AOR as distributed by MLS GRID
 - $172,5004 bd2 ba1.3k sqft202 W Apple St, Maquoketa, IA 52060Active
 MLS ID #12705566, Bailee Rogis, Gateway Realty Group. MRED as distributed by MLS GRID
 - $169,9003 bd1 ba1.2k sqft313 N Walnut St, Maquoketa, IA 52060For Sale
 MLS ID #155306, Elizabeth Hayward, Nemmers Realty. East Central Iowa AOR as distributed by MLS GRID
 - $249,0003 bd3 ba2.3k sqft401 10th St, De Witt, IA 52742ActiveMLS ID #12585524, Douglas Yegge, Peoples Company. MRED as distributed by MLS GRID
- $174,9003 bd2 ba1.2k sqft809 11th St, De Witt, IA 52742Price ChangeMLS ID #12675157, Ryan Maher, Central Realty. MRED as distributed by MLS GRID
- $99,0002 bd2 ba1.3k sqft121 S Merrill St, Preston, IA 52069ActiveMLS ID #12586857, Bailee Rogis, Gateway Realty Group. MRED as distributed by MLS GRID
- $180,0004 bd2 ba1.9k sqft316 N Washington St, Wyoming, IA 52362For SaleMLS ID #202604135, Heather Carstens. Iowa City Area AOR
- $249,0003 bd3 ba2.4k sqft207 S 3rd St, Bellevue, IA 52031For Sale By Owner
- $141,0003 bd1 ba1.6k sqft406 11th St, De Witt, IA 52742ActiveMLS ID #12670990, Shelly Borota, Ruhl&Ruhl REALTORS DeWitt. MRED as distributed by MLS GRID
- $259,9004 bd4 ba2.9k sqft401 Market St, Delmar, IA 52037Price ChangeMLS ID #12710390, Cindy Ottens, Mel Foster Co. Clinton. MRED as distributed by MLS GRID
- $189,0003 bd2 ba1.2k sqft716 10th St, De Witt, IA 52742Price ChangeMLS ID #12680028, Molly Mekus, QC Reserve - Real Broker, LLC. MRED as distributed by MLS GRID
- $249,0006 bd2 ba2.3k sqft245 1st St, Charlotte, IA 52731Price ChangeMLS ID #12722726, Ashley Block, Ruhl&Ruhl REALTORS DeWitt. MRED as distributed by MLS GRID
- $259,9004 bd2 ba1.8k sqft409 9th St, De Witt, IA 52742ActiveMLS ID #12719971, Lindsay Thiel, QC Reserve - Real Broker, LLC. MRED as distributed by MLS GRID
- $175,0002 bd2 ba1.4k sqft22605 Lake View Dr, Bernard, IA 52032For SaleMLS ID #155136, Jeff Hefel, Ruhl & Ruhl Realtors. East Central Iowa AOR as distributed by MLS GRID
