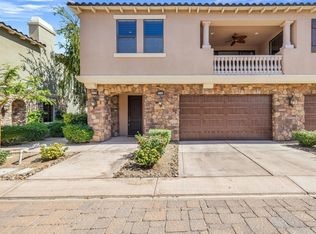
Enjoy life at Villa Portofino, a premier 55+ community in Palm Desert. This desirable Florence plan offers high end European finishes that match the theme of the community and the exquisite clubhouse decor and its luxurious amenities! The home features two bedrooms, two bathrooms, a study with built-in bookshelves, a great room, 2 fireplaces, wet bar, and a patio with lush landscaping. The home has an attached two-car garage with extra space. Elegant architectural Tuscan design features include a dramatic 20 ft high entry foyer, Dramatic great room with dining and wet bar, custom solid maple cabinetry throughout; eight-foot solid core interior doors. Travertine stone flooring is featured predominately throughout. Carpet is in the bedrooms. Custom stone accents, and classic Old World clay tile roofing enhance the home's timeless appeal. Eight-foot French doors and windows feature energy-efficient Low-E insulated glass, spa-inspired bathrooms with imported stone surrounds, including a primary bath with separate tub and walk-in shower. Additional features include R-38 ceiling insulation and insulated walls for enhanced temperature and sound control. The Villa Portofino community enjoy a 30,000-square-foot clubhouse with amenities, including concierge services, movie theater, bistro, pool, yoga studio, fitness center, library, a nine hole putting course with lake features, card and meeting rooms. Ideally located near Eisenhower Medical Center, El Paseo shopping and dining, The McCallum Theatre, top shopping markets and restaurants.
For sale
Listed by: Bennion Deville Homes • Jon McGihon
$659,000
208 Piazza Di Sotto, Palm Desert, CA 92260
2beds
1,983sqft
:
Get pre-qualified$5,473/mo
Condominium
Built in 2005
-- sqft lot
$641,600 Zestimate®
$332/sqft
$1,005/mo HOA
What's special
High end european finishesCustom stone accentsElegant architectural tuscan designGreat roomStudy with built-in bookshelvesTwo bathroomsTwo bedrooms
- 40 days |
- 122 |
- 6 |
Zillow last checked:
Listing updated:
Listed by:
Jon McGihon DRE #00974798 760-861-0350,
Bennion Deville Homes
Source: CRMLS,MLS#: 219149296DA Originating MLS: California Desert AOR & Palm Springs AOR
Originating MLS: California Desert AOR & Palm Springs AORFacts & features
Interior
Bedrooms & bathrooms
- Bedrooms: 2
- Bathrooms: 2
- Full bathrooms: 2
Rooms
- Room types: Den, Great Room, Primary Bedroom, Dining Room
Primary bedroom
- Features: Main Level Primary
Bathroom
- Features: Bathtub, Separate Shower, Tile Counters, Vanity
Kitchen
- Features: Granite Counters, Kitchen Island
Heating
- Central, Forced Air, Natural Gas
Cooling
- Central Air
Appliances
- Included: Dishwasher, Electric Oven, Gas Cooktop, Disposal, Gas Water Heater, Microwave, Refrigerator, Range Hood, Water To Refrigerator
- Laundry: Laundry Room
Features
- Wet Bar, Breakfast Bar, Built-in Features, Breakfast Area, Crown Molding, Separate/Formal Dining Room, High Ceilings, Open Floorplan, Partially Furnished, Paneling/Wainscoting, Recessed Lighting, Main Level Primary
- Flooring: Carpet, Stone, Tile
- Doors: French Doors
- Has fireplace: Yes
- Fireplace features: Den, Gas, Great Room
Interior area
- Total interior livable area: 1,983 sqft
Property
Parking
- Total spaces: 2
- Parking features: Direct Access, Garage, Garage Door Opener, Side By Side
- Attached garage spaces: 2
Features
- Levels: One
- Stories: 1
- Patio & porch: Concrete, Covered
- Has private pool: Yes
- Pool features: Community, Gunite, Electric Heat, In Ground, Lap
- Spa features: Community, Heated, In Ground
- Has view: Yes
- View description: Mountain(s)
Lot
- Features: Planned Unit Development
Details
- Parcel number: 622022003
- Special conditions: Standard
Construction
Type & style
- Home type: Condo
- Property subtype: Condominium
- Attached to another structure: Yes
Materials
- Plaster
- Foundation: Slab
- Roof: Clay
Condition
- New construction: No
- Year built: 2005
Utilities & green energy
- Utilities for property: Cable Available
Community & HOA
Community
- Features: Gated, Pool
- Security: Gated Community, Key Card Entry
- Senior community: Yes
- Subdivision: Villa Portofino
HOA
- Has HOA: Yes
- Amenities included: Bocce Court, Billiard Room, Clubhouse, Fitness Center, Gas, Maintenance Grounds, Game Room, Lake or Pond, Meeting Room, Management, Meeting/Banquet/Party Room, Barbecue, Picnic Area, Trash, Cable TV, Water
- Services included: Sewer
- HOA fee: $1,005 monthly
- HOA name: Villa Portofino
- HOA phone: 760-404-1888
Location
- Region: Palm Desert
Financial & listing details
- Price per square foot: $332/sqft
- Tax assessed value: $481,634
- Annual tax amount: $6,364
- Date on market: 6/16/2026
- Listing terms: Cash,Cash to New Loan
- Inclusions: Washer, Dryer, Refrigerator, Dining table and chairs.
Estimated market value
$641,600
$610,000 - $674,000
$3,437/mo
Price history
| Date | Event | Price |
|---|---|---|
| 6/16/2026 | Listed for sale | $659,000+58.8%$332/sqft |
Source:  CDAR/ Desert Area MLS #219149296 Report a problem CDAR/ Desert Area MLS #219149296 Report a problem | ||
| 6/16/2017 | Sold | $415,000-2.3%$209/sqft |
Source: CDAR/ Desert Area MLS #216036774 Report a problem | ||
| 5/5/2017 | Pending sale | $424,900$214/sqft |
Source: Palm Springs #216036774 Report a problem | ||
| 4/7/2017 | Price change | $424,900-1.2%$214/sqft |
Source: Keller Williams - Palm Springs #216036774 Report a problem | ||
| 2/10/2017 | Price change | $429,900-2.3%$217/sqft |
Source: Keller Williams - Palm Springs #216036774 Report a problem | ||
| 12/21/2016 | Listed for sale | $439,900$222/sqft |
Source: Keller Williams Realty #216036774 Report a problem | ||
Public tax history
| Year | Property taxes | Tax assessment |
|---|---|---|
| 2025 | $6,364 +2.4% | $481,634 +2% |
| 2024 | $6,217 +2.3% | $472,192 +2% |
| 2023 | $6,074 +2.1% | $462,934 +2% |
| 2022 | $5,950 +2.5% | $453,858 +2% |
| 2021 | $5,804 +1.8% | $444,960 +1% |
| 2020 | $5,699 +1.9% | $440,399 +2% |
| 2019 | $5,596 +1.8% | $431,765 +2% |
| 2018 | $5,494 +35.1% | $423,300 +38.2% |
| 2017 | $4,068 | $306,188 +2% |
| 2016 | $4,068 +1.9% | $300,185 +1.5% |
| 2015 | $3,991 +1.6% | $295,678 +2% |
| 2014 | $3,929 | $289,889 +0.5% |
| 2013 | -- | $288,581 +2% |
| 2012 | -- | $282,924 -5.4% |
| 2011 | -- | $299,027 +0.8% |
| 2010 | -- | $296,794 -42.9% |
| 2009 | -- | $519,703 +2% |
| 2008 | -- | $509,514 +2% |
| 2007 | -- | $499,525 +6.3% |
| 2006 | -- | $470,124 |
Find assessor info on the county website
Monthly payment
Est. payment
Payment breakdown
Explore the cost of this home by adjusting the details. Changes won't be saved.Climate risks
Neighborhood: 92260
Nearby schools
GreatSchools rating
- 8/10James Earl Carter Elementary SchoolGrades: K-5Distance: 0.8 mi
- 2/10Colonel Mitchell Paige Middle SchoolGrades: 6-8Distance: 4.7 mi
- 9/10Palm Desert High SchoolGrades: 9-12Distance: 1.9 mi
- $640,0002 bd2 ba1.9k sqft308 Piazza Roma, Palm Desert, CA 92260Sold

- $657,3002 bd2 ba2k sqft207 Piazza Di Sotto, Palm Desert, CA 92260Off Market
- $549,9992 bd2 ba1.7k sqft209 Piazza Di Sotto, Palm Desert, CA 92260For Sale

- $485,0002 bd2 ba1.9k sqft103 Piazza Perrone, Palm Desert, CA 92260Off Market
- $603,7002 bd2 ba1.9k sqft206 Piazza Di Sotto, Palm Desert, CA 92260Off Market
- $600,0002 bd2 ba1.7k sqft202 Piazza Di Sotto, Palm Desert, CA 92260Sold
- $634,1002 bd2 ba2k sqft104 Piazza Perrone, Palm Desert, CA 92260Off Market
- $419,3002 bd2 ba1.7k sqft102 Piazza Perrone, Palm Desert, CA 92260Off Market
A local agent can set up tours, give advice and negotiate with sellers.
Similar homes
- $549,9992 bd2 ba1.7k sqft209 Piazza Di Sotto, Palm Desert, CA 92260For SaleMLS ID #219148750DA, Charles Scicli, Desert Elite Properties, Inc.. CRMLS
- $599,0002 bd2 ba1.8k sqft4172 Via Mattina, Palm Desert, CA 92260For Sale
 MLS ID #219148535DA, Amie Arbid, Coldwell Banker Realty. CRMLS
 - $565,0002 bd2 ba1.9k sqft4194 Via Mattina, Palm Desert, CA 92260For Sale
 MLS ID #219147689DA, Beth Feist, Equity Union. CRMLS
 - $549,0002 bd2 ba1.9k sqft4204 Via Mattina, Palm Desert, CA 92260For Sale
 MLS ID #219148553DA, Kamoei Group, BBS Brokers Realty. CRMLS
 - $639,9003 bd3 ba1.9k sqft240 Paseo Vista Cir, Palm Desert, CA 92260For SaleMLS ID #219149780DA, Steven Karash, Equity Union. CRMLS
- $519,0002 bd2 ba1.7k sqft73214 Tumbleweed Ln APT B, Palm Desert, CA 92260For SaleMLS ID #219147796DA, Seth Morales, Windermere Real Estate. CRMLS
- $625,0003 bd2 ba1.8k sqft74137 Academy Ln E, Palm Desert, CA 92211For SaleMLS ID #219146036PS, John LePage, Corcoran Icon Properties. CRMLS
- $659,0002 bd3 ba1.8k sqft200 N Hermosa Dr, Palm Springs, CA 92262For SaleMLS ID #219150367PS, Charles Banfield, Realty Trust. CRMLS
- $729,9003 bd4 ba2.1k sqft203 Wild Horse Dr, Palm Desert, CA 92211For SaleMLS ID #219145295DA, Gary Williams, Shaffer Realty and Mortgage. CRMLS
- $575,0002 bd2 ba1.5k sqft76037 Impatiens Cir, Palm Desert, CA 92211For SaleMLS ID #219150140DA, Phyllis Johnson, Bennion Deville Homes. CRMLS
- $515,0003 bd3 ba1.8k sqft73941 Olive Ct, Palm Desert, CA 92260For SaleMLS ID #219149878DA, Dariann Mulroe, Compass. CRMLS
- $664,0002 bd3 ba1.7k sqft46510 Arapahoe, Indian Wells, CA 92210For SaleMLS ID #219149650DA, Kelli Adams, Equity Union. CRMLS
- $579,0003 bd4 ba2.2k sqft272 Running Springs Dr, Palm Desert, CA 92211For SaleMLS ID #219143831DA, Jennifer Carter, Carter & Company. CRMLS
- $619,0003 bd2 ba2k sqft79480 Calle Sonrisa, La Quinta, CA 92253For SaleMLS ID #219150622DA, Tyler Hauer-Salhus, Coldwell Banker Realty. CRMLS
- $529,9003 bd3 ba2.3k sqft585 Via De La Paz, Palm Desert, CA 92211For SaleMLS ID #219147403PS, Preston King, Coldwell Banker Realty. CRMLS
- $729,0003 bd3 ba2.4k sqft75180 Chippewa Dr, Indian Wells, CA 92210For SaleMLS ID #219148619DA, Jessica Siquot, Berkshire Hathaway Home Services California Properties. CRMLS
- $694,0003 bd3 ba1.7k sqft48796 Classic Dr, La Quinta, CA 92253For SaleMLS ID #219149128DA, Ron Bone, Equity Union. CRMLS
- $849,0004 bd4 ba2.6k sqft44476 Hazel Canyon Ln, Palm Desert, CA 92260For SaleMLS ID #219147216DA, Sally Long, Windermere Real Estate. CRMLS
- $559,0002 bd3 ba1.9k sqft38651 Nyasa Dr, Palm Desert, CA 92211For SaleMLS ID #219146028DA, Anne Alexander, Equity Union. CRMLS
- $599,0002 bd2 ba2.1k sqft80320 Avenida Santa Alicia, Indio, CA 92203For SaleMLS ID #219149904DA, Jelmberg Team, KW Coachella Valley. CRMLS
Local buyer's agents are ready to help
