TAKE A LOOK AT THIS CHARMER!! THIS HOUSE IS FULL OF CHARACTER AND PLAIN OLD-FASHIONED CHARM. BEAUTIFUL WOOD WALLS THROUGHOUT THE HOUSE CREATE A WARM, COZY ATMOSPHERE THAT'S HARD TO FIND IN TODAY'S HOMES. WITH MATURE TREES IN THE YARD, YOU CAN SIT ON THE COVERED FRONT PORCH OR RETREAT TO THE BACK PATIO AREA AND JUST ENJOY A LITTLE PORCH LIVING. THE DETACHED GARAGE/CARPORT OFFER EXTRA STORAGE AND PARKING. THE HOUSE IS CONVENIENTLY LOCATED WITHIN WALKING DISTANCE FROM BRYANT SCHOOLS AND JUST MINUTES FROM EVERYTHING BRYANT HAS TO OFFER. WITH SO MUCH PERSONALITY AND CHARM, THIS HOUSE IS JUST READY FOR YOU TO MAKE IT YOUR HOME!
Active
$252,000
208 Rich St, Bryant, AR 72022
4beds
1,916sqft
Single Family Residence
Built in 2007
0.25 Acres Lot
$-- Zestimate®
$132/sqft
$-- HOA
What's special
Back patio areaWarm cozy atmosphereCovered front porch
- 19 days
- 804
- 72
Likely to sell faster than
Zillow last checked:
Listing updated:
Listed by:
Vicki Baldridge 501-519-2314,
Baxley-Penfield-Moudy Realtors 501-315-5000,
Donna Wright 501-860-3086,
Baxley-Penfield-Moudy Realtors
Source: CARMLS,MLS#: 26043894
Facts & features
Interior
Bedrooms & bathrooms
- Bedrooms: 4
- Bathrooms: 2
- Full bathrooms: 2
Rooms
- Room types: Great Room, Workshop/Craft
Dining room
- Features: Breakfast Bar, Kitchen/Dining Combo
Appliances
- Included: Dishwasher, Gas Range, Gas Water Heater
- Laundry: Washer Hookup, Laundry Room
Features
- Walk-In Closet(s), Breakfast Bar, Kit Counter-Formica, Pantry, Wood Ceiling, 2 Bedrooms Lower Level, 2 Bedrooms Same Level, 2 Bedrooms Upper Level, Primary Bedroom Apart
- Flooring: Carpet, Tile, Wood
- Basement: None
- Has fireplace: Yes
- Fireplace features: Gas Logs Present, Gas Log
Interior area
- Total structure area: 1,916
- Total interior livable area: 1,916 sqft
Property
Parking
- Total spaces: 1
- Parking features: Carport, Detached, Garage, One Car
- Has garage: Yes
- Has carport: Yes
Features
- Levels: Two
- Stories: 2
- Patio & porch: Patio, Porch
- Exterior features: Storage
Lot
- Size: 0.25 Acres
- Dimensions: 90 x 134
- Features: Level
Details
- Parcel number: 84000613000
Construction
Type & style
- Home type: SingleFamily
- Architectural style: Traditional
- Property subtype: Single Family Residence
Materials
- Wood Siding
- Foundation: Crawl Space
- Roof: Shingle
Condition
- New construction: No
- Year built: 2007
Utilities & green energy
- Electric: Elec-Municipal (+Entergy)
- Gas: Gas-Natural
- Sewer: Public Sewer
- Water: Public
- Utilities for property: Natural Gas Connected
Community & HOA
Community
- Features: No Fee
- Security: Security System, Video Surveillance
- Subdivision: ORIGINAL TOWN-BRYANT
HOA
- Has HOA: No
Location
- Region: Bryant
Financial & listing details
- Price per square foot: $132/sqft
- Tax assessed value: $242,705
- Annual tax amount: $1,884
- Date on market: 10/31/2026
- Listing terms: Cash,Conventional,FHA,VA Loan
- Road surface type: Paved
Estimated market value
Not available
Estimated sales range
Not available
Not available
Price history
| Date | Event | Price |
|---|---|---|
| 10/31/2026 | Listed for sale | $252,000$132/sqft |
Source:  CARMLS #26043894 Report a problem | ||
Public tax history
| Year | Property taxes | Tax assessment |
|---|---|---|
| 2025 | $1,285 -7.2% | $35,230 |
| 2024 | $1,385 -5.1% | $35,230 |
| 2023 | $1,460 +5.7% | $35,230 +4.8% |
| 2022 | $1,380 +5.9% | $33,630 +5% |
| 2021 | $1,303 | $32,030 |
| 2020 | $1,303 | $32,030 |
| 2019 | $1,303 -1.9% | $32,030 |
| 2018 | $1,328 +2.3% | $32,030 |
| 2017 | $1,299 | $32,030 +6.9% |
| 2016 | $1,299 +20.5% | $29,970 +2.4% |
| 2015 | $1,078 | $29,260 |
| 2014 | $1,078 -24.5% | $29,260 |
| 2013 | $1,428 | $29,260 |
| 2012 | -- | $29,260 -4.5% |
| 2011 | -- | $30,650 |
| 2010 | -- | $30,650 |
| 2009 | -- | $30,650 +6563% |
| 2003 | -- | $460 -54% |
| 2001 | $17 | $1,000 |
Find assessor info on the county website
Monthly payment
Est. payment
Payment breakdown
Explore the cost of this home by adjusting the details. Changes won't be saved.Climate risks
Neighborhood: 72022
Nearby schools
Schools provided by the listing agent
- Middle: Bryant
- High: Bryant
Source: CARMLS. This data may not be complete. We recommend contacting the local school district to confirm school assignments for this home.

Similar homes
- $240,0003 bd3 ba2.6k sqft8 Parkview Dr, Bryant, AR 72022For Sale
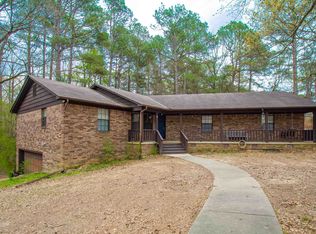
 MLS ID #26024363, Susan Sumners, CBRPM Bryant. CARMLS
- $230,0003 bd2 ba1.4k sqft2616 Finley Loop, Bryant, AR 72022For Sale
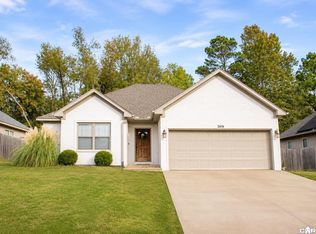 MLS ID #26045226, Jessica Parker, Century 21 Parker & Scroggins Realty - Benton. CARMLS
- $239,9004 bd2 ba1.5k sqft3613 Northlake Rd, Alexander, AR 72002For Sale
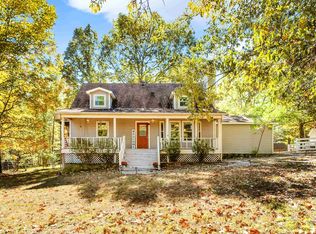 MLS ID #26044503, Lana Clifton, Keller Williams Realty. CARMLS
- $289,9003 bd2 ba1.8k sqft5417 William Ln, Bryant, AR 72022For Sale
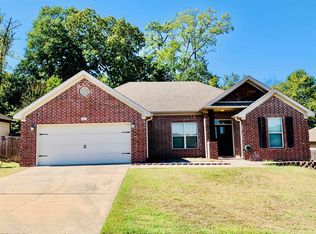 MLS ID #26039463, Jana Parish, Superior Real Estate, Inc.. CARMLS
- $290,0003 bd3 ba2k sqft236 A St, Bryant, AR 72022For SaleMLS ID #26014413, Cody J Garrett, Exp Realty. CARMLS
- $279,9003 bd2 ba1.7k sqft1021 Forest Maple Dr, Alexander, AR 72002For SaleMLS ID #26042451, Steven Jones, McGraw Realtors - Benton. CARMLS
- $279,9003 bd2 ba1.3k sqft10821 W Sardis Rd, Bauxite, AR 72011For SaleMLS ID #26045071, Ray Ellen, Real Broker. CARMLS
- $240,0003 bd2 ba1.5k sqft3510 Hampton Dr, Benton, AR 72015For SaleMLS ID #26038018, Olga Ward, Trademark Real Estate, Inc.. CARMLS
- $275,0003 bd3 ba2.6k sqft3209 Jack Mann Rd, Little Rock, AR 72210For SaleMLS ID #26039139, Taylor Velasco, Realty One Group - Pinnacle. CARMLS
- $200,0004 bd2 ba1.9k sqft419 Pope Dr, Benton, AR 72015For SaleMLS ID #26039622, Katelyn M Kidder, McGraw Realtors - Benton. CARMLS
- $299,0004 bd3 ba2.1k sqft2901 Charter Oak Dr, Little Rock, AR 72227For SaleMLS ID #26046341, Quincey E Johnson-McClure, Fathom Realty Central. CARMLS
- $247,0003 bd2 ba1.8k sqft8824 Gina Rd, Mabelvale, AR 72103For SaleMLS ID #26041316, Mary G Godfrey, Berkshire Hathaway HomeServices Arkansas Realty. CARMLS
- $249,9004 bd3 ba2.3k sqft2006 Gunpowder Rd, Little Rock, AR 72227For SaleMLS ID #26044137, Candy Thurman, Ausum Realty. CARMLS
- $240,0003 bd2 ba1.5k sqft11902 Chariot Dr, Little Rock, AR 72206For SaleMLS ID #26039764, Susan Lewis, Crye-Leike REALTORS Maumelle. CARMLS
- $260,0004 bd2 ba2.2k sqft26150 Brushy Pine Trl, Bauxite, AR 72011For SaleMLS ID #26038270, Brody James, McGraw Realtors - Benton. CARMLS
- $249,9004 bd2 ba2.1k sqft7210 W Markham St, Little Rock, AR 72205For SaleMLS ID #26036309, David J Sutton, LPT Realty. CARMLS
- $215,0004 bd2 ba2k sqft2215 Gwin Ln, Benton, AR 72019For SaleMLS ID #26017460, Stephanie Nagle, Baxley-Penfield-Moudy Realtors. CARMLS
- $215,0003 bd2 ba1.3k sqft1203 Venturi Dr, Benton, AR 72019For SaleMLS ID #26045012, Angel Monroe, IRealty Arkansas - Sherwood. CARMLS
- $245,0003 bd2 ba1.7k sqft4 Nob Hill Cv, Little Rock, AR 72205For SaleMLS ID #26043056, Cristal Brazzell, Crye-Leike REALTORS Maumelle. CARMLS
- $245,0003 bd2 ba1.7k sqft14 Betsy Ln, Little Rock, AR 72205For SaleMLS ID #26044542, Natalie Miller, Keller Williams Realty. CARMLS
