TOTAL ROOM COUNT: 4 bedroom + Office and 3 full baths counting both Main House & 2nd Unit! Two front doors, side by side and a layout full of possibilities. One front door welcomes you into the main home with 3 bedrooms, 2 full baths and an office off the living room, ready to become your office, craft room, workout space or cozy sitting room. The second front door opens into a private guest suite featuring the fourth bedroom, a walk-in closet, full bath, game room, sink and refrigerator. Altogether, you'll find four bedrooms plus an office and three full baths, all on one level with no stairs. That separate entrance makes this home especially versatile. Create a private home office, studio or gym, or give extended-stay guests room to settle in comfortably. The suite's rear sliding door opens to the side yard, with access to the pool and hot tub or access to the front yard. In the main home, the primary bedroom offers two closets, including a walk-in, plus an open retreat with plenty of space for an office area or inviting reading nook. A sliding glass door provides direct access to the backyard pool and hot tub. Fresh interior paint throughout, vinyl plank flooring throughout the main home (only room with carpet is the bedroom in the guest suite), refinished kitchen cabinets and all Samsung appliances add to the appeal. Enjoy a natural gas range and fireplace, plus a new HVAC system installed in 2025. The concrete tile roof was lifted and re-laid in 2022 with new decking and underlayment. The lovingly maintained backyard feels like a private escape, with a sparkling saltwater pool, an above-ground hot tub, string lights, terraced planters, rose beds and fruit trees. Two sheds provide extra storage, while landscape lighting brings the yard to life at dusk. The pool is plumbed for solar. A low-maintenance front yard and potential RV parking round out the outdoor features. No HOA. No Mello-Roos.
Active
Price cut: $10K (11/13)
$849,000
208 Ruth Ct, Folsom, CA 95630
3beds
2,206sqft
Single Family Residence
Built in 1979
9,064 Square Feet Lot
$831,400 Zestimate®
$385/sqft
$-- HOA
What's special
Sparkling saltwater poolPotential rv parkingFresh interior paint throughoutTerraced plantersAll samsung appliancesAbove-ground hot tubRefinished kitchen cabinets
- 24 days
- 1,016
- 40
Zillow last checked:
Listing updated:
Listed by:
Denise Bailey DRE #02195521 916-899-3123,
Real Broker Technologies
Source: MetroList Services of CA,MLS#: 226122016Originating MLS: MetroList Services, Inc.
Facts & features
Interior
Bedrooms & bathrooms
- Bedrooms: 3
- Bathrooms: 2
- Full bathrooms: 2
Primary bedroom
- Features: Closet, Walk-In Closet, Sitting Area
Primary bathroom
- Features: Shower Stall(s)
Dining room
- Features: Skylight(s), Space in Kitchen
Kitchen
- Features: Tile Counters
Heating
- Central, See Remarks, Other
Cooling
- Central Air, Whole House Fan, See Remarks, Other
Appliances
- Included: Free-Standing Refrigerator, Dishwasher, Microwave, See Remarks, Free-Standing Gas Oven, Dryer, Washer
- Laundry: In Garage, See Remarks
Features
- Flooring: Carpet, Tile, Luxury Vinyl Plank, Vinyl, See Remarks, Other
- Windows: Skylight(s)
- Number of fireplaces: 1
- Fireplace features: Gas
Interior area
- Total structure area: 2,206
- Total interior livable area: 2,206 sqft
Video & virtual tour
Property
Parking
- Total spaces: 2
- Parking features: Garage Faces Front, See Remarks, Other
- Garage spaces: 2
Features
- Levels: One
- Stories: 1
- Has private pool: Yes
- Pool features: In Ground, Salt Water, See Remarks, Other
- Fencing: Wood,Other
Lot
- Size: 9,064 Square Feet
- Features: Sprinklers In Rear, Court, Cul-De-Sac, Dead End, See Remarks, Other, Low Maintenance
Details
- Parcel number: 07104300140000
- Zoning: R-1-m
- Special conditions: Standard
Construction
Type & style
- Home type: SingleFamily
- Property subtype: Single Family Residence
Materials
- Stucco, Wood, Other
- Foundation: Slab, Other
- Roof: Tile,See Remarks,Other
Condition
- Year built: 1979
Utilities & green energy
- Electric: 220 Volts in Laundry, Other
- Sewer: Public Sewer
- Water: Public
- Utilities for property: Public, Electric, Natural Gas Connected, See Remarks
Community & HOA
Community
- Subdivision: Evelyn Terrace
Location
- Region: Folsom
Financial & listing details
- Price per square foot: $385/sqft
- Tax assessed value: $320,924
- Price range: $849K - $849K
- Date on market: 10/23/2026
Estimated market value
$831,400
$790,000 - $873,000
$3,476/mo
Price history
| Date | Event | Price |
|---|---|---|
| 11/13/2026 | Price change | $849,000-1.2%$385/sqft |
Source: MetroList Services of CA #226122016 Report a problem | ||
| 10/23/2026 | Listed for sale | $859,000+472.7%$389/sqft |
Source: MetroList Services of CA #226122016 Report a problem | ||
| 11/16/1998 | Sold | $150,000$68/sqft |
Source: MetroList Services of CA #149806337 Report a problem | ||
Public tax history
| Year | Property taxes | Tax assessment |
|---|---|---|
| 2026 | -- | $320,924 +2% |
| 2025 | $3,355 +2.1% | $314,633 +2% |
| 2024 | $3,285 +1.9% | $308,465 +2% |
| 2023 | $3,225 +1.5% | $302,418 +2% |
| 2022 | $3,177 +1.4% | $296,489 +2% |
| 2021 | $3,133 +1.3% | $290,677 +1% |
| 2020 | $3,093 +1.7% | $287,697 +2% |
| 2019 | $3,040 +2.6% | $282,056 +2% |
| 2018 | $2,963 +7.3% | $276,527 +2% |
| 2017 | $2,762 -4.2% | $271,105 +2% |
| 2016 | $2,885 +9.1% | $265,791 +1.5% |
| 2015 | $2,644 | $261,800 +2% |
| 2014 | $2,644 | $256,673 +0.5% |
| 2013 | -- | $255,514 +24.9% |
| 2012 | -- | $204,505 +2% |
| 2011 | -- | $200,496 +0.8% |
| 2010 | -- | $198,999 +1.8% |
| 2008 | -- | $195,562 +2% |
| 2007 | -- | $191,728 +2% |
| 2006 | -- | $187,970 +2% |
| 2005 | -- | $184,285 +2% |
| 2004 | -- | $180,673 +1.9% |
| 2003 | -- | $177,362 +11.4% |
| 2002 | -- | $159,179 +2% |
| 2001 | -- | $156,059 +2% |
| 2000 | -- | $153,000 |
Find assessor info on the county website
Monthly payment
Est. payment
Payment breakdown
Explore the cost of this home by adjusting the details. Changes won't be saved.Climate risks
Neighborhood: Central District


Similar homes
- $880,0004 bd2 ba2.1k sqft201 Silver Spur Ct, Folsom, CA 95630For Sale
 MLS ID #226116836, Kim Eckert. MetroList Services of CA
- $775,0004 bd3 ba2.1k sqft130 Willow Creek Dr, Folsom, CA 95630For Sale
 MLS ID #226128838, Caitlin Galtman. MetroList Services of CA
- $--3 bd2 ba1.2k sqft172 Livermore Way, Folsom, CA 95630Auction
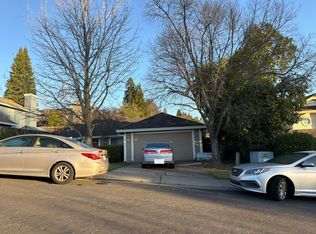 Auction.com 2
- $830,0003 bd3 ba2.5k sqft1420 Kilrenny Ct, Folsom, CA 95630For Sale
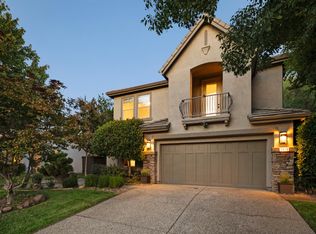 MLS ID #226135437, GIntaras Biza. MetroList Services of CA
