Charming TWO HOMES ON A DOUBLE LOT in the heart of Historic Folsom! This rare and versatile property offers endless possibilities for homeowners, investors, or multigenerational living. Situated on an oversized lot with potential to split, this is a unique opportunity to own a piece of one of Folsom's most sought-after neighborhoods. The main residence offers approximately 1,600 square feet with 3 bedrooms and 2 bathrooms, featuring an updated kitchen, laminate flooring, recessed lighting, dual-pane windows, a partial basement for additional storage and an inviting living room filled with natural light. The detached ADU offers approximately 700 square feet and includes 1 bedroom, 1 bathroom, a living room and kitchen, making it ideal for rental income, extended family, guests, or a private home office. Living in Historic Folsom means embracing a lifestyle where walkability, outdoor recreation and small-town charm come together. Just minutes from Historic Sutter Street, you'll enjoy an abundance of local restaurants, boutique shopping, community events and entertainment. Outdoor enthusiasts will appreciate the close proximity to the American River, Johnny Cash Trail, Folsom Lake and miles of scenic biking and walking trails. Whether you're searching for a property with income potential, flexible living arrangements, or future development opportunities, this exceptional Historic Folsom property offers a rare combination of location, character and versatility that is hard to find. Don't miss your chance to own this unique Historic Folsom gem!
Active
Price cut: $50.9K (7/10)
$899,000
711 1/2 Sibley St, Folsom, CA 95630
3beds
1,602sqft
:
Get pre-qualified$5,908/mo
Multi Family, Single Family Residence
Built in 1955
0.32 Acres Lot
$862,600 Zestimate®
$561/sqft
$-- HOA
What's special
Oversized lotRecessed lightingUpdated kitchenDual-pane windowsLaminate flooring
- 62 days |
- 1,079 |
- 41 |
Zillow last checked:
Listing updated:
Listed by:
Justin Padilla DRE #01960798 916-834-3451,
eXp Realty of California Inc.,
Carrie Hudson Padilla DRE #01735714 916-224-1353,
eXp Realty of California Inc.
Source: MetroList Services of CA,MLS#: 226067681Originating MLS: MetroList Services, Inc.
Facts & features
Interior
Bedrooms & bathrooms
- Bedrooms: 3
- Bathrooms: 2
- Full bathrooms: 2
Primary bedroom
- Features: Outside Access
Primary bathroom
- Features: Shower Stall(s), Double Vanity
Dining room
- Features: Space in Kitchen
Kitchen
- Features: Breakfast Area, Granite Counters
Heating
- Central
Cooling
- Ceiling Fan(s), Central Air
Appliances
- Included: Free-Standing Electric Range
- Laundry: Inside Room
Features
- Flooring: Laminate
- Has fireplace: No
Interior area
- Total structure area: 0
- Total interior livable area: 1,602 sqft
Property
Parking
- Total spaces: 1
- Parking features: RV Possible, Detached
- Garage spaces: 1
Features
- Fencing: Back Yard
Lot
- Size: 0.32 Acres
- Features: Corner Lot
Details
- Zoning: R-1-M
- Special conditions: Standard
Construction
Type & style
- Home type: SingleFamily
- Property subtype: Multi Family, Single Family Residence
Materials
- Stucco, Wood
- Foundation: Raised
- Roof: Composition
Condition
- Year built: 1955
Utilities & green energy
- Electric: 220 Volts
- Sewer: Public Sewer
- Water: Public
- Utilities for property: Electric, Sewer In & Connected, Natural Gas Connected
Community & HOA
Location
- Region: Folsom
Financial & listing details
- Price per square foot: $561/sqft
- Price range: $899K - $899K
- Date on market: 6/3/2026
Estimated market value
$862,600
$819,000 - $906,000
$2,896/mo
Price history
| Date | Event | Price |
|---|---|---|
| 7/10/2026 | Price change | $899,000-5.4%$561/sqft |
Source: MetroList Services of CA #226067681 Report a problem | ||
| 6/3/2026 | Listed for sale | $949,900$593/sqft |
Source: MetroList Services of CA #226067681 Report a problem | ||
Public tax history
Tax history is unavailable.
Monthly payment
Est. payment
Payment breakdown
Explore the cost of this home by adjusting the details. Changes won't be saved.Climate risks
Neighborhood: Historic Folsom
Nearby schools
GreatSchools rating
- 9/10Theodore Judah Elementary SchoolGrades: K-5Distance: 0.9 mi
- 8/10Sutter Middle SchoolGrades: 6-8Distance: 0.4 mi
- 10/10Folsom High SchoolGrades: 9-12Distance: 1.9 mi
- $638,5002 bd2 ba1k sqft701 Sibley St, Folsom, CA 95630Off Market

- $529,4002 bd1 ba782 sqft705 Sibley St, Folsom, CA 95630Off Market
- $737,6003 bd2 ba2k sqft702 Sibley St, Folsom, CA 95630Off Market
- $674,0003 bd1 ba1.3k sqft706 Sibley St, Folsom, CA 95630Off Market
- $578,7002 bd1 ba934 sqft630 Sibley St, Folsom, CA 95630Off Market
- $911,9004 bd2 ba2.2k sqft1011 Persifer St, Folsom, CA 95630Off Market
- $807,7002 bd2 ba1.2k sqft710 Sibley St, Folsom, CA 95630Off Market
- $779,8004 bd4 ba1.9k sqft612 Sibley St, Folsom, CA 95630Off Market
A local agent can set up tours, give advice and negotiate with sellers.
Similar homes
- $849,0004 bd3 ba2k sqft134 Canyon Rim Dr, Folsom, CA 95630For Sale
 MLS ID #226066305, David Hall Iniguez-Hall. MetroList Services of CA
 - $995,0003 bd3 ba1.7k sqft5062 Whisper Way, Granite Bay, CA 95746For Sale
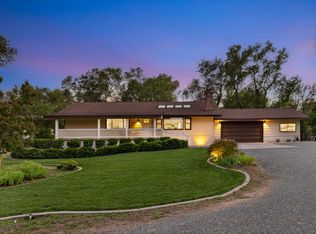 MLS ID #226097490, Dana Miller. MetroList Services of CA
 - $730,0004 bd3 ba2k sqft196 Bittercreek Dr, Folsom, CA 95630For Sale
 MLS ID #41132204, Sherese Lopez. CCAR
 - $625,0003 bd2 ba1.5k sqft9289 Airhill Way, Orangevale, CA 95662For Sale
 MLS ID #226095601, Sean Work. MetroList Services of CA
 - $775,0004 bd2 ba2k sqft2710 King George Ct, El Dorado Hills, CA 95762For SaleMLS ID #226094942, Christina Ellermeyer. MetroList Services of CA
- $560,0003 bd3 ba1.3k sqft391 Coventry Cir, Folsom, CA 95630For SaleMLS ID #226064207, Lori Hopper. MetroList Services of CA
- $824,9002 bd1 ba1.2k sqft8632 Sunset Ave, Fair Oaks, CA 95628For SaleMLS ID #226086808, Tanya Bridges. MetroList Services of CA
- $850,0004 bd3 ba1.9k sqft3845 Lynwood Way, Sacramento, CA 95864For SaleMLS ID #226095721, Grayson Summers. MetroList Services of CA
- $995,0004 bd2 ba2.1k sqft1550 Castec Dr, Sacramento, CA 95864For SaleMLS ID #226088661, Gayle Welsh. MetroList Services of CA
- $885,0003 bd3 ba2k sqft1540 Gregory Way, Carmichael, CA 95608For SaleMLS ID #226070734, Kazz Miboudi. MetroList Services of CA
- $875,0004 bd2 ba2.2k sqft3012 Root Ave, Carmichael, CA 95608For SaleMLS ID #226080667, Michelle Fowler. MetroList Services of CA
- $650,0003 bd4 ba1.5k sqft3609 Eagle View Dr, Cameron Park, CA 95682For SaleMLS ID #226098033, Kristina Gold. MetroList Services of CA
- $869,0004 bd2 ba2.1k sqft1939 U St, Rio Linda, CA 95673For SaleMLS ID #226048003, Craig Diez. MetroList Services of CA
- $619,0003 bd2 ba1.7k sqft6609 Penney Way, Carmichael, CA 95608For SaleMLS ID #226097260, Tamara Bish. MetroList Services of CA
- $720,0004 bd2 ba2.1k sqft5136 Vista Del Oro Way, Fair Oaks, CA 95628For SaleMLS ID #226054959, Terri Briggs. MetroList Services of CA
- $739,0004 bd2 ba2k sqft3232 Mission Ave, Carmichael, CA 95608For SaleMLS ID #226096952, Irina Grinevich. MetroList Services of CA
- $659,0004 bd2 ba1.8k sqft3536 Day Avenue, Loomis, CA 95650For SaleMLS ID #226098038, Michael Mahlberg, Century 21 Epic. BAREIS
- $995,0003 bd2 ba1.6k sqft9529 Sheldon Rd, Elk Grove, CA 95624For SaleMLS ID #226086780, Jerine Underwood. MetroList Services of CA
- $719,0004 bd2 ba2k sqft5375 Terrace Oak Cir, Fair Oaks, CA 95628For SaleMLS ID #226078420, Crystal Poelking. MetroList Services of CA
- $640,0003 bd2 ba1.8k sqft8707 Gaines Ave, Orangevale, CA 95662For SaleMLS ID #226081428, Aaron Ralls. MetroList Services of CA
Local buyer's agents are ready to help
