Looking for one level living AND a large lot in a small town? Welcome to this spacious 4-bedroom, 3-bath home nestled on over half an acre in the heart of Uniontown, just minutes from both Lewiston and Pullman with quick access to US-95. Offering 2,340 square feet of thoughtfully designed living space, this home features an open-concept layout that's perfect for gathering, a formal dining room for hosting, and a spacious kitchen at the center of it all. The primary suite is a true retreat with its own office or sitting area, a generous walk-in closet, and an ensuite bath complete with dual vanities, a soaking tub, and separate shower. Outside, you'll find a fully fenced backyard with alley access, ample room for gardening, entertaining, pets, or play, plus a large garage connected to the home by a convenient breezeway leading into the laundry and mudroom. If you've been searching for small-town charm, modern comfort, and the space to make it your own, this Uniontown property is one you won't want to miss.
Pending
$379,000
208 S Railroad Ave, Uniontown, WA 99179
4beds
3baths
2,340sqft
Manufactured On Land
Built in 2005
0.69 Acres Lot
$-- Zestimate®
$162/sqft
$-- HOA
What's special
Spacious kitchenSoaking tubSeparate showerGenerous walk-in closetFormal dining roomOpen-concept layout
- 12 days |
- 518 |
- 35 |
Likely to sell faster than
Zillow last checked:
Listing updated:
Listed by:
Brittany Babino 208-596-1253,
Refined Realty
Source: IMLS,MLS#: 98994467
Facts & features
Interior
Bedrooms & bathrooms
- Bedrooms: 4
- Bathrooms: 3
- Main level bathrooms: 3
- Main level bedrooms: 4
Primary bedroom
- Level: Main
Bedroom 2
- Level: Main
Bedroom 3
- Level: Main
Bedroom 4
- Level: Main
Office
- Level: Main
Heating
- Heat Pump
Cooling
- Central Air
Appliances
- Included: Electric Water Heater, Dishwasher, Disposal, Microwave, Oven/Range Freestanding, Refrigerator
Features
- Bath-Master, Bed-Master Main Level, Guest Room, Formal Dining, Family Room, Double Vanity, Walk-In Closet(s), Kitchen Island, Laminate Counters, Number of Baths Main Level: 3
- Flooring: Tile, Carpet, Vinyl Sheet
- Has basement: No
- Has fireplace: No
Interior area
- Total structure area: 2,340
- Total interior livable area: 2,340 sqft
- Finished area above ground: 2,340
- Finished area below ground: 0
Property
Parking
- Total spaces: 3
- Parking features: Detached, RV Access/Parking, Alley Access
- Garage spaces: 3
Features
- Levels: One
- Fencing: Metal
Lot
- Size: 0.69 Acres
- Dimensions: 160 x 350
- Features: 1/2 - .99 AC, Garden
Details
- Parcel number: 118409917060000
Construction
Type & style
- Home type: MobileManufactured
- Property subtype: Manufactured On Land
Materials
- Frame, HardiPlank Type
- Foundation: Crawl Space
- Roof: Composition
Condition
- Year built: 2005
Utilities & green energy
- Water: Public
- Utilities for property: Sewer Connected
Community & HOA
Location
- Region: Uniontown
Financial & listing details
- Price per square foot: $162/sqft
- Tax assessed value: $245,525
- Annual tax amount: $2,754
- Date on market: 7/18/2026
- Listing terms: Cash,Conventional,FHA,VA Loan
- Ownership: Fee Simple,Fractional Ownership: No
Estimated market value
Not available
Estimated sales range
Not available
Not available
Price history
Price history is unavailable.
Public tax history
| Year | Property taxes | Tax assessment |
|---|---|---|
| 2024 | $3,369 +26.1% | $245,525 +15% |
| 2023 | $2,672 -1.8% | $213,500 |
| 2022 | $2,722 +0% | $213,500 |
| 2021 | $2,720 -2% | $213,500 +5.3% |
| 2019 | $2,777 +4% | $202,720 |
| 2018 | $2,670 +11.7% | $202,720 |
| 2017 | $2,391 -15.6% | $202,720 |
| 2016 | $2,833 +0.1% | $202,720 |
| 2015 | $2,831 +1.5% | $202,720 +9.5% |
| 2014 | $2,789 +21.3% | $185,200 |
| 2013 | $2,299 | $185,200 |
| 2011 | -- | $185,200 |
| 2010 | -- | $185,200 |
Find assessor info on the county website
Monthly payment
Climate risks
Neighborhood: 99179
Nearby schools
GreatSchools rating
- 4/10Colton SchoolGrades: PK-12Distance: 3 mi
Schools provided by the listing agent
- Elementary: Colton
- Middle: Colton
- High: Colton
- District: Colton School District #306
Source: IMLS. This data may not be complete. We recommend contacting the local school district to confirm school assignments for this home.
- $485,3003 bd2 ba1.7k sqft202 S Railroad Ave, Uniontown, WA 99179Off Market
- $213,9003 bd1 ba1.6k sqft207 S Union Ave, Uniontown, WA 99179Off Market
- $260,7002 bd1 ba1.8k sqft211 S Union Ave, Uniontown, WA 99179Off Market
- $7,338-- bd-- ba486 sqft211 S Railroad Ave, Uniontown, WA 99179Off Market
- $145,2003 bd2 ba1.6k sqft211 S Railroad Ave, Uniontown, WA 99179Off Market
- $76,0003 bd2 ba1k sqft200 E Woodworth St #7, Uniontown, WA 99179Sold
- $36,9413 bd1 ba1.2k sqft217 S Railroad Ave, Uniontown, WA 99179Off Market
- $186,1003 bd2 ba1.1k sqft300 E Woodworth St, Uniontown, WA 99179Off Market
A local agent can set up tours, give advice and negotiate with sellers.
Similar homes
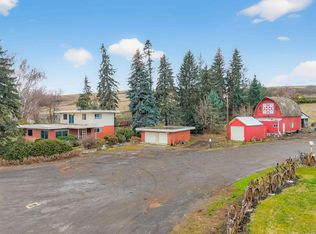
- $350,0002 bd4 ba2.1k sqft409 N Pkwy, Uniontown, WA 99179For Sale
 MLS ID #295063, Ashley Alred, Coldwell Banker Tomlinson Associates. PACMLS
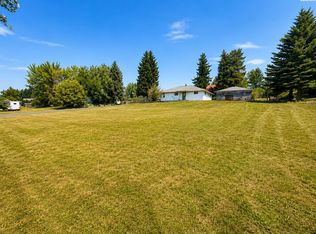
 - $275,0003 bd1 ba1.5k sqft308 E Church St, Uniontown, WA 99179For Sale
 MLS ID #295078, Ashley Alred, Coldwell Banker Tomlinson Associates. PACMLS
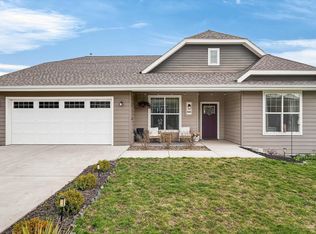
 - $459,9003 bd2 ba1.6k sqft505 Prairie Ave, Uniontown, WA 99179For Sale
 MLS ID #202614957, David Lawrence, Windermere North. SMLS as distributed by MLS GRID
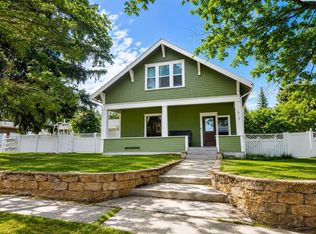
 - $365,0004 bd2 ba1.7k sqft610 Fountain St, Colton, WA 99113For Sale
 MLS ID #294255, Jayci Cocking, Woodbridge Real Estate. PACMLS
 - $368,0004 bd2 ba1.4k sqft1930 14th Ave, Lewiston, ID 83501NewMLS ID #98995600, Lindsey Canner, exp Realty, LLC. IMLS
- $414,0003 bd2 ba2.2k sqft128 E Persimmon St, Genesee, ID 83832ActiveMLS ID #98964585, Nathan Bedard, Assist 2 Sell Discovery Real Estate. IMLS
- $369,0004 bd3 ba2k sqft1104 Fair St, Clarkston, WA 99403For Sale By Owner
- $389,9004 bd2 ba2.3k sqft2133 10th Ave, Clarkston, WA 99403ActiveMLS ID #98992216, Patrice Tatham, Century 21 Price Right. IMLS
- $355,0003 bd2 ba1.3k sqft1042 Bridger Ln, Clarkston, WA 99403ActiveMLS ID #98991269, Katy Mason, Silvercreek Realty Group. IMLS
- $348,0005 bd2 ba2k sqft1130 20th Ave, Clarkston, WA 99403For Sale By Owner
- $442,0005 bd3 ba2.5k sqft2429 Westwood Ct, Clarkston, WA 99403NewMLS ID #98995823, Jeff Mcguire, Silvercreek Realty Group. IMLS
- $429,9003 bd2 ba1.5k sqft2405 Shelley Ln, Clarkston, WA 99403NewMLS ID #98995745, Abe Bergamo, River Cities Real Estate. IMLS
- $349,9003 bd2 ba2.6k sqft2014 2nd Ave, Clarkston, WA 99403ActiveMLS ID #98992961, Christie Scoles, exp Realty, LLC. IMLS
- $425,0005 bd3 ba2.8k sqft1220 18th Ave, Lewiston, ID 83501ActiveMLS ID #98995459, Tanja Blue, Woodbridge Real Estate, LLC. IMLS
- $459,0005 bd2 ba1.9k sqft1518 Elm St, Clarkston, WA 99403ActiveMLS ID #98994506, Darce Vassar, Coldwell Banker Tomlinson Associates. IMLS
- $382,1004 bd2 ba1.7k sqft1415 & 1417 7th St, Clarkston, WA 99403ActiveMLS ID #98985295, Shelly Montoya, Assist 2 Sell Discovery Real Estate. IMLS
- $430,0003 bd2 ba1.9k sqft1413 15th Ave, Lewiston, ID 83501NewMLS ID #98995827, Tammy Dudley, Kelly Right Real Estate-Idaho (branch). IMLS
- $365,0003 bd2 ba1.1k sqft3119 7th St, Lewiston, ID 83501ActiveMLS ID #98990065, Jon (jt) Manning, At Home Real Estate LLC. IMLS
- $375,0002 bd2 ba1.5k sqft735 16th St, Clarkston, WA 99403ActiveMLS ID #98993400, Christopher Goff, Coldwell Banker Tomlinson Associates. IMLS
- $289,0003 bd3 ba2.8k sqft1541 Maple St, Clarkston, WA 99403ActiveMLS ID #98995316, Steve Knight, RE/MAX Rock-n-Roll Realty. IMLS
