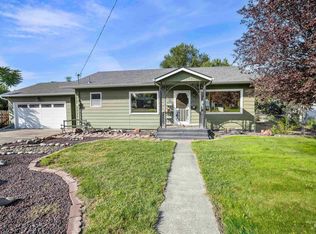
OPEN HOUSE SUN 8/16 2PM-3:30PM Charming 3-bedroom, 3-bath home with a detached two-car garage and unfinished basement offering additional potential. Features include central A/C, a gas forced-air furnace, covered porches, a patio, garden space, an above-ground pool, and a fenced area for pets. A garden shed and concrete driveway complete the property.
Pending
Price increase: $10K (8/24)
$255,000
1541 Maple St, Clarkston, WA 99403
3beds
3baths
2,870sqft
Single Family Residence
Built in 1930
10,454 Square Feet Lot
$-- Zestimate®
$89/sqft
$-- HOA
What's special
Garden spaceDetached two-car garageGas forced-air furnaceAbove-ground poolGarden shedCovered porchesFenced area for pets
- 67 days
- 90
- 0
Zillow last checked:
Listing updated:
Listed by:
Steve Knight Main:208-743-9772,
RE/MAX Rock-n-Roll Realty
Source: IMLS,MLS#: 98995316
Facts & features
Interior
Bedrooms & bathrooms
- Bedrooms: 3
- Bathrooms: 3
- Main level bathrooms: 1
- Main level bedrooms: 2
Primary bedroom
- Level: Main
Bedroom 2
- Level: Main
Bedroom 3
- Level: Upper
Heating
- Forced Air, Natural Gas
Cooling
- Central Air
Appliances
- Included: Electric Water Heater
Features
- Number of Baths Main Level: 1, Number of Baths Upper Level: 1, Number of Baths Below Grade: 1
- Has basement: No
- Has fireplace: No
Interior area
- Total structure area: 2,870
- Total interior livable area: 2,870 sqft
- Finished area above ground: 1,853
- Finished area below ground: 0
Property
Parking
- Total spaces: 5
- Parking features: Detached, Driveway
- Garage spaces: 1
- Carport spaces: 4
- Covered spaces: 5
- Has uncovered spaces: Yes
- Details: Garage: 24X24
Features
- Levels: Two Story w/ Below Grade
- Patio & porch: Covered Patio/Deck
- Pool features: Above Ground, Pool
- Fencing: Partial,Wire
Lot
- Size: 10,454 Square Feet
- Dimensions: 75 x 140
- Features: 10000 SF - .49 AC, Near Public Transit, Garden
Details
- Additional structures: Shed(s)
- Parcel number: 10043600400010000
Construction
Type & style
- Home type: SingleFamily
- Property subtype: Single Family Residence
Materials
- Frame, Vinyl Siding
- Roof: Wood
Condition
- Year built: 1930
Utilities & green energy
- Water: Public
- Utilities for property: Sewer Connected
Community & HOA
Location
- Region: Clarkston
Financial & listing details
- Price per square foot: $89/sqft
- Tax assessed value: $197,000
- Annual tax amount: $2,034
- Date on market: 7/27/2026
- Listing terms: Cash,Conventional
- Ownership: Fee Simple
- Road surface type: Paved
Estimated market value
Not available
Estimated sales range
Not available
$2,604/mo
Price history
Price history is unavailable.
Public tax history
| Year | Property taxes | Tax assessment |
|---|---|---|
| 2024 | $2,107 +2.4% | $197,000 |
| 2023 | $2,057 -5.6% | $197,000 |
| 2022 | $2,180 +0.3% | $197,000 |
| 2021 | $2,172 +42.4% | $197,000 +36.1% |
| 2020 | $1,526 +6.4% | $144,700 |
| 2019 | $1,435 -18.7% | $144,700 |
| 2018 | $1,764 +9.3% | $144,700 |
| 2017 | $1,614 +936.5% | $144,700 +4.1% |
| 2016 | $156 -90.1% | $139,000 +3% |
| 2015 | $1,566 -0.4% | $135,000 +2.2% |
| 2013 | $1,573 -6.9% | $132,100 |
| 2012 | $1,690 +1.7% | $132,100 |
| 2011 | $1,661 +34.8% | $132,100 +32.8% |
| 2010 | $1,232 -2.5% | $99,500 |
| 2009 | $1,264 | $99,500 |
| 2008 | $1,264 | $99,500 |
Find assessor info on the county website
Monthly payment
Est. payment
Payment breakdown
Explore the cost of this home by adjusting the details. Changes won't be saved.Climate risks
Neighborhood: 99403
Nearby schools
Schools provided by the listing agent
- Elementary: Grantham
- Middle: Lincoln (Clarkston)
- High: Clarkston
- District: Clarkston
Source: IMLS. This data may not be complete. We recommend contacting the local school district to confirm school assignments for this home.
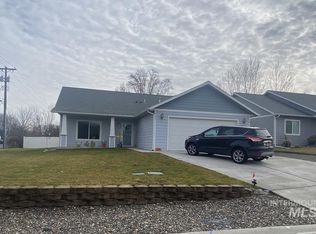
Similar homes
- $--3 bd2 ba1.6k sqft1426 Maple St, Clarkston, WA 99403Auction
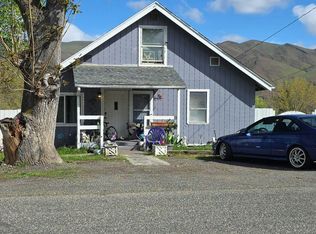 Auction.com 2
 - $225,0004 bd3 ba2.1k sqft2454 Riverside Dr, Clarkston, WA 99403Active
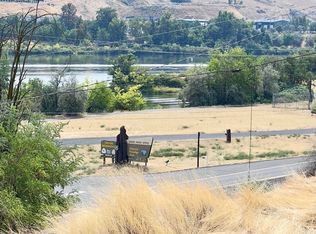 MLS ID #99000871, Shelley Rudolph, Realty One Group Eclipse. IMLS
 - $325,0004 bd2 ba2k sqft710 12th St, Clarkston, WA 99403New
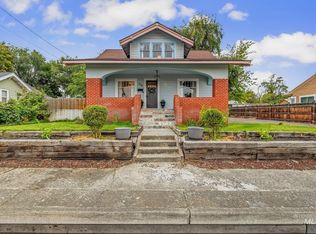 MLS ID #99002477, Kylee Dorion, River Cities Real Estate. IMLS
 - $310,0004 bd2 ba2.1k sqft1256 Elm St, Clarkston, WA 99403Active
 MLS ID #99000795, Anna Montgomery, Refined Realty. IMLS
 - $264,5003 bd1 ba1.5k sqft308 E Church St, Uniontown, WA 99179For Sale
 MLS ID #295078, Ashley Alred, Coldwell Banker Tomlinson Associates. PACMLS as distributed by MLS GRID
