Fixer Upper ~ opportunity to build equity at this West Orchards home. Many great features that can be updated to re-energize this home throughout. Being sold in "as-is" condition with most content included. Fenced yard, detached garage and newer flooring in the kitchen/dining area. The bonus room is set up for a hot tub and has a sliding door to the back yard and patio. The basement offers a laundry area, den and storage.
Pending
Price cut: $19K (10/6)
$230,000
427 Airway Ave, Lewiston, ID 83501
2beds
1baths
2,062sqft
Single Family Residence
Built in 1930
7,056 Square Feet Lot
$-- Zestimate®
$112/sqft
$-- HOA
What's special
- 90 days
- 560
- 39
Zillow last checked:
Listing updated:
Listed by:
Joseph Arellano Main:208-798-7798,
Quad Cities Realty
Source: IMLS,MLS#: 98995232
Facts & features
Interior
Bedrooms & bathrooms
- Bedrooms: 2
- Bathrooms: 1
- Main level bathrooms: 1
- Main level bedrooms: 2
Primary bedroom
- Level: Main
Bedroom 2
- Level: Main
Kitchen
- Level: Main
Living room
- Level: Main
Heating
- Forced Air, Natural Gas
Cooling
- Central Air
Features
- Number of Baths Main Level: 1, Bonus Room Level: Main
- Has basement: No
- Has fireplace: No
Interior area
- Total structure area: 2,062
- Total interior livable area: 2,062 sqft
- Finished area above ground: 1,402
- Finished area below ground: 0
Property
Parking
- Total spaces: 2
- Parking features: Detached
- Garage spaces: 2
Features
- Levels: Single with Below Grade
- Spa features: Heated
- Fencing: Vinyl
Lot
- Size: 7,056 Square Feet
- Dimensions: 125 x 56.5
- Features: Standard Lot 6000-9999 SF
Details
- Parcel number: RPL1580000022D
- Zoning: Medium Density Residentia
Construction
Type & style
- Home type: SingleFamily
- Property subtype: Single Family Residence
Materials
- HardiPlank Type
- Roof: Composition,Metal
Condition
- Year built: 1930
Utilities & green energy
- Water: Public
- Utilities for property: Sewer Connected
Community & HOA
Location
- Region: Lewiston
Financial & listing details
- Price per square foot: $112/sqft
- Tax assessed value: $285,708
- Annual tax amount: $4,039
- Date on market: 7/24/2026
- Listing terms: Cash,Conventional
- Ownership: Fee Simple
Estimated market value
Not available
Estimated sales range
Not available
$1,560/mo
Price history
Price history is unavailable.
Public tax history
| Year | Property taxes | Tax assessment |
|---|---|---|
| 2025 | $4,067 -1.6% | $285,708 +5.2% |
| 2024 | $4,134 -5.8% | $271,563 +1.9% |
| 2023 | $4,387 +121.3% | $266,441 +2.1% |
| 2022 | $1,983 +20% | $260,864 +29.6% |
| 2021 | $1,653 -1.4% | $201,360 +20.4% |
| 2020 | $1,675 | $167,274 +8.2% |
| 2019 | $1,675 | $154,630 +5% |
| 2018 | $1,675 +4.2% | $147,217 |
| 2017 | $1,608 +13.4% | -- |
| 2016 | $1,418 | -- |
| 2015 | $1,418 +2.4% | -- |
| 2014 | $1,384 +13.3% | $133,559 |
| 2012 | $1,222 -6.1% | -- |
| 2011 | $1,301 -4.1% | -- |
| 2010 | $1,356 | -- |
Find assessor info on the county website
Monthly payment
Est. payment
Payment breakdown
Explore the cost of this home by adjusting the details. Changes won't be saved.Climate risks
Neighborhood: 83501
Nearby schools
Schools provided by the listing agent
- Elementary: McGhee
- Middle: Sacajawea
- High: Lewiston
- District: Lewiston Independent School District #1
Source: IMLS. This data may not be complete. We recommend contacting the local school district to confirm school assignments for this home.
Similar homes
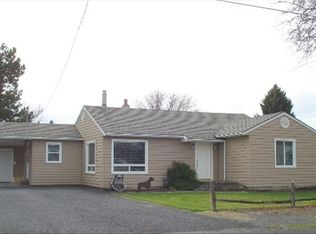
- $280,0004 bd1 ba1.6k sqft712 Park Ave, Lewiston, ID 83501Active
 MLS ID #99004145, Jennifer Snyder, Refined Realty. IMLS
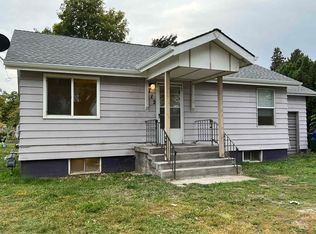
 - $199,0003 bd1 ba1.2k sqft1428 18th St, Lewiston, ID 83501Active
 MLS ID #99001173, Steve Knight, RE/MAX Rock-n-Roll Realty. IMLS
 - $265,0003 bd1 ba1.5k sqft1527 11th Ave, Lewiston, ID 83501Active
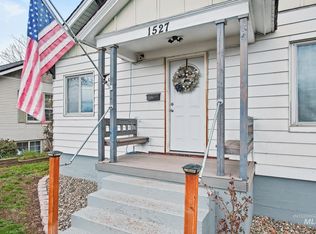 MLS ID #99002243, Jeff Mcguire, Silvercreek Realty Group. IMLS
 - $317,0003 bd2 ba1.7k sqft3408 11th St, Lewiston, ID 83501Active
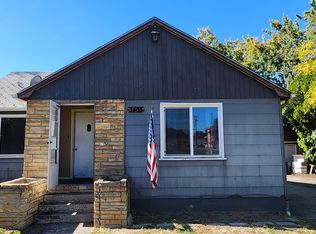 MLS ID #99000313, Nathan Bedard, Assist 2 Sell Discovery Real Estate. IMLS
 - $325,0002 bd2 ba1.4k sqft931 Stewart Ave #A, Lewiston, ID 83501For Sale
 MLS ID #293019, Jan McCoy, Jan McCoy dba Jan McCoy Proper. PACMLS as distributed by MLS GRID
