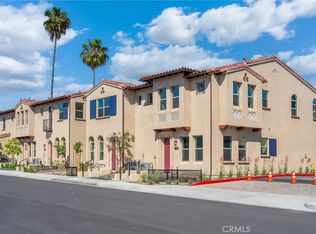
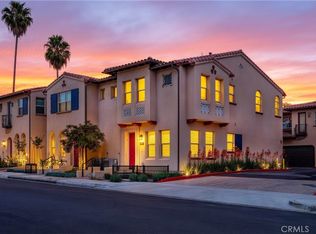
Discover contemporary living at Felice at The Terraces at Walnut, a beautiful new-home community nestled among the scenic hills of Walnut. This thoughtfully designed Plan 1 residence offers approximately 1,570 square feet of living space, featuring 3 bedrooms, 2.5 bathrooms, and an attached 2-car garage. The inviting two-story floor plan features an open-concept design connecting the kitchen, dining, and great room, creating an ideal setting for everyday living and entertaining. The spacious kitchen offers a center island and convenient access to the main living areas. Upstairs, the primary suite features a private bathroom and walk-in closet, while two additional bedrooms offer flexibility for guests, a home office, or other needs. Located within the highly regarded Walnut Valley Unified School District, Felice offers contemporary architecture, thoughtfully designed homes, and convenient access to community parks, scenic walking trails, shopping, dining, and major transportation corridors. Experience the comfort, convenience, and modern design of new construction at Felice at The Terraces at Walnut. Schedule your private tour today!
New construction
Listed by: CBC Sales Corporation • Kyle Hayes • 909-898-6008
$1,119,880
208 Siena Ct, Walnut, CA 91789
3beds
1,570sqft
Townhouse
Built in 2026
1,000 Square Feet Lot
$830,500 Zestimate®
$713/sqft
$315/mo HOA
What's special
- 12 hours
- 19
- 0
Zillow last checked:
Listing updated:
Listed by:
Kyle Hayes DRE #01936413 909-898-6008,
CBC Sales Corporation
Source: CRMLS,MLS#: TR26223044 Originating MLS: California Regional MLS
Originating MLS: California Regional MLSFacts & features
Interior
Bedrooms & bathrooms
- Bedrooms: 3
- Bathrooms: 3
- Full bathrooms: 2
- 1/2 bathrooms: 1
- Main level bathrooms: 1
Rooms
- Room types: Bedroom, Family Room, Laundry, Primary Bedroom
Primary bedroom
- Features: Primary Suite
Bedroom
- Features: All Bedrooms Up
Cooling
- Central Air
Appliances
- Laundry: Laundry Room
Features
- All Bedrooms Up, Primary Suite
- Has fireplace: No
- Fireplace features: None
- Common walls with other units/homes: 1 Common Wall
Interior area
- Total interior livable area: 1,570 sqft
Property
Parking
- Total spaces: 2
- Parking features: Garage - Attached
- Attached garage spaces: 2
Features
- Levels: Two
- Stories: 2
- Entry location: 1
- Pool features: None
Lot
- Size: 1,000 Square Feet
Details
- Parcel number: 8709110017
- Special conditions: Standard
Construction
Type & style
- Home type: Townhouse
- Property subtype: Townhouse
- Attached to another structure: Yes
Condition
- New construction: Yes
- Year built: 2026
Utilities & green energy
- Sewer: Public Sewer
- Water: Public
Community & HOA
Community
- Features: Park, Sidewalks
HOA
- Has HOA: Yes
- Amenities included: Barbecue, Picnic Area, Playground
- HOA fee: $315 monthly
- HOA name: Felice at The Terraces
- HOA phone: 909-531-5854
Location
- Region: Walnut
Financial & listing details
- Price per square foot: $713/sqft
- Date on market: 10/14/2026
- Listing terms: Cash,Conventional,1031 Exchange,FHA,VA Loan
Estimated market value
$830,500
$781,000 - $889,000
$3,785/mo
Price history
| Date | Event | Price |
|---|---|---|
| 10/14/2026 | Listed for sale | $1,119,880+1.7%$713/sqft |
Source:  CRMLS #TR26223044 Report a problem CRMLS #TR26223044 Report a problem | ||
| 8/12/2025 | Listing removed | $1,101,476$702/sqft |
Source:  SDMLS #TR25067311 Report a problem SDMLS #TR25067311 Report a problem | ||
| 6/23/2025 | Listed for sale | $1,101,476$702/sqft |
Source: SDMLS #TR25067311 Report a problem | ||
Public tax history
Tax history is unavailable.
Monthly payment
Est. payment
Payment breakdown
Explore the cost of this home by adjusting the details. Changes won't be saved.Climate risks
Neighborhood: 91789
Similar homes
- $1,190,0003 bd4 ba2.1k sqft810 Francesca, Walnut, CA 91789For Sale
 MLS ID #TR26101307, Yang Song, Starz Real Estate Incorporated. CRMLS
 - $999,0003 bd3 ba1.8k sqft826 Francesca, Walnut, CA 91789For Sale
 MLS ID #TR26101640, Yang Song, Starz Real Estate Incorporated. CRMLS
 - $960,0003 bd4 ba2.2k sqft786 Francesca Dr, Walnut, CA 91789For Sale
 MLS ID #WS26160273, Qingde Liu, Mayland Realty. CRMLS
 - $828,0003 bd3 ba1.5k sqft818 Francesca Dr, Walnut, CA 91789For Sale
 MLS ID #TR26100925, Yang Song, Starz Real Estate Incorporated. CRMLS
