Skip main navigation
Closed
  • $472,000

    208 Sweetbay St, Valparaiso, IN 46385

    4beds
    2,464sqft
    Single Family Residence
    Built in 2022
    0.25 Acres Lot
    $466,300 Zestimate®
    $192/sqft
    $3,200 Estimated rent

    Home value

    $466,300

    $443,000 - $490,000

    $3,200/mo

    Zestimate® history
    Loading
    Loading...

    Owner options

    List your home for rent

    $3,200/mo

    Rent Zestimate®

    Find your next renter with Zillow Rental Manager. Plus, with online applications, you can quickly screen prospective tenants – for free.

    Learn more

    $3,200/mo

    Rent Zestimate®

    Refinance and save

    $3,069/mo

    Est. payment

    Refinancing to a lower rate could help reduce your monthly payments and save thousands over the life of the loan.

    See today's rates

    $3,069/mo

    Est. payment

    Explore your selling options

    Work with a Zillow partner agent

    Leverage their expertise and Zillow's premium Showcase listings to get your home seen by more buyers.

    Get started

    List with your own agent

    Get your home in front of millions of buyers by listing it on Zillow.

    Learn how to do it

    Sell it yourself

    Take full control of how buyers see your home on Zillow by listing For Sale by Owner (FSBO).

    List your home

    What's special

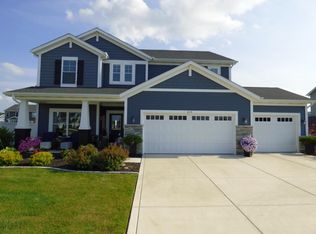
    Spacious primary suiteStunning kitchenAll appliances includedPartially fenced backyardWalk-in pantryLarge center islandProfessional interior paint
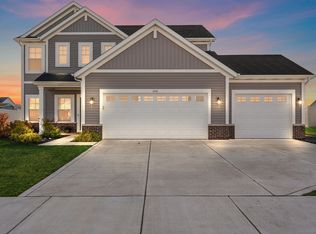
    Relocation creates a rare opportunity to own this better-than-new, thoughtfully upgraded two-story home in the welcoming and active Magnolia Meadows community. Offering 2,400+ square feet, this home features 4 bedrooms, 3 bathrooms, and an open-concept layout designed for both everyday living and entertaining with abundant storage closets thoughtfully placed throughout the home. The main level impresses with a warm, inviting living room that flows seamlessly into the breakfast area and stunning kitchen complete with a large center island, herringbone backsplash, abundant cabinetry with crown molding, walk-in pantry, and all appliances included. A functional mudroom adds convenience and organization, while a private main-level den provides the perfect space for a home office, quiet retreat, or flex room to suit your lifestyle. Upstairs, retreat to the spacious primary suite featuring both a walk-in closet and additional standard closet, plus three-quarter bath with double vanity. Three additional nicely sized bedrooms and a versatile loft provide flexible space for work, play, or relaxation. This home truly stands apart from typical builder-grade construction, with numerous owner-added upgrades including custom blinds throughout, professional interior paint, extended back patio and driveway, partially fenced backyard, concrete garbage-can pad, and professionally landscaped grounds with added perennial plantings. Every improvement was intentionally chosen and lovingly maintained, creating a home that feels polished, comfortable, and move-in ready. Not ordinary. Not builder basic. This is a home you'll be proud to call your own. **Sellers are willing to contribute to buyer closing costs with an acceptable offer!**

    Zillow last checked:

    Listing updated:

    Listed by:

    Michele Civanich,

    BHHS Indiana Realty 219-464-8521

    Bought with:

    Mary Beth Meyers, RB14042828

    McColly Real Estate

    Source: NIRA as distributed by MLS GRID,MLS#: 832342MLS Logo

    Facts & features

    Interior

    Bedrooms & bathrooms
    • Bedrooms: 4
    • Bathrooms: 3
    • Full bathrooms: 1
    • 3/4 bathrooms: 1
    • 1/2 bathrooms: 1
    Rooms
    • Room types: Bedroom 2, Primary Bedroom, Living Room, Loft, Laundry, Kitchen, Den, Bedroom 4, Bedroom 3
    Primary bedroom
    • Description: Large WIC, 3/4 Bathroom, Single Closet
    • Area: 247.68
    • Dimensions: 17.2 x 14.4
    Bedroom 2
    • Area: 102.01
    • Dimensions: 10.1 x 10.1
    Bedroom 3
    • Area: 126.96
    • Dimensions: 13.8 x 9.2
    Bedroom 4
    • Area: 117.3
    • Dimensions: 11.5 x 10.2
    Breakfast room
    • Description: Slider to Patio
    • Area: 125.58
    • Dimensions: 13.8 x 9.1
    Den
    • Description: French Doors
    • Area: 95.65
    • Dimensions: 10.5 x 9.11
    Foyer
    • Area: 185.15
    • Dimensions: 16.1 x 11.5
    Kitchen
    • Description: Island, Quartz Tops, Walk-in Pantry, Appliances Stay
    • Area: 183.04
    • Dimensions: 14.3 x 12.8
    Laundry
    • Area: 71.5
    • Dimensions: 11.0 x 6.5
    Living room
    • Description: Built-in Electric Fireplace; Open to Kitchen
    • Area: 240.09
    • Dimensions: 15.9 x 15.1
    Loft
    • Description: Access from all Bedrooms, Large Storage Closet
    • Area: 220.22
    • Dimensions: 18.2 x 12.1
    Other
    • Description: Bench/Locker Area
    • Area: 46.2
    • Dimensions: 7.7 x 6.0
    Heating
    • Forced Air, Natural Gas
    Appliances
    • Included: Dryer, Washer, Stainless Steel Appliance(s), Refrigerator, Microwave, Gas Water Heater, Dishwasher, Disposal
    • Laundry: Laundry Room, Upper Level
    Features
    • Double Vanity, Walk-In Closet(s), Pantry, Other, Open Floorplan, Kitchen Island
    • Windows: Insulated Windows
    • Has basement: No
    • Number of fireplaces: 1
    • Fireplace features: Electric, Living Room
    Interior area
    • Total structure area: 2,464
    • Total interior livable area: 2,464 sqft
    • Finished area above ground: 2,464

    Property

    Parking
    • Total spaces: 3
    • Parking features: Attached, Garage Faces Front, Garage Door Opener
    • Attached garage spaces: 3
    Features
    • Levels: Two
    • Patio & porch: Front Porch, Patio
    • Exterior features: Rain Gutters
    • Pool features: None
    • Fencing: Back Yard,Fenced
    • Has view: Yes
    • View description: Neighborhood
    Lot
    • Size: 0.25 Acres
    • Features: Back Yard, Rectangular Lot, Landscaped, Front Yard
    Details
    • Parcel number: 640904428015000003
    • Zoning description: residential
    • Special conditions: Standard

    Construction

    Type & style
    • Home type: SingleFamily
    • Property subtype: Single Family Residence
    Condition
    • New construction: No
    • Year built: 2022

    Utilities & green energy

    • Electric: 200+ Amp Service
    • Sewer: Public Sewer
    • Water: Public
    • Utilities for property: Electricity Connected, Water Connected, Sewer Connected, Natural Gas Connected

    Community & HOA

    Community
    • Security: Carbon Monoxide Detector(s), Other
    • Subdivision: Magnolia Mdws Ph 2
    HOA
    • Has HOA: Yes
    • Amenities included: Jogging Path, Playground, Other
    • HOA fee: $160 quarterly
    • HOA name: 1st American Management
    • HOA phone: 219-464-3536
    Location
    • Region: Valparaiso

    Financial & listing details

    • Price per square foot: $192/sqft
    • Tax assessed value: $366,900
    • Annual tax amount: $2,917
    • Date on market: 1/3/2026
    • Listing agreement: Exclusive Right To Sell
    • Listing terms: Cash,Relocation Property,VA Loan,FHA,Conventional

    Price history

    DateEventPrice
    3/20/2026Sold$472,000$192/sqft
    Source: NIRA as distributed by MLS GRID #832342 Report a problem
    2/17/2026Pending sale$472,000$192/sqft
    Source: NIRA as distributed by MLS GRID #832342 Report a problem
    2/9/2026Price change$472,000+0.1%$192/sqft
    Source: NIRA as distributed by MLS GRID #832342 Report a problem
    2/2/2026Price change$471,500-0.1%$191/sqft
    Source: NIRA as distributed by MLS GRID #832342 Report a problem
    1/25/2026Price change$472,000-0.5%$192/sqft
    Source: NIRA as distributed by MLS GRID #832342 Report a problem
    1/3/2026Listed for sale$474,500+11.1%$193/sqft
    Source: NIRA as distributed by MLS GRID #832342 Report a problem
    12/14/2022Listing removed--
    Source: Olthof Homes Report a problem
    11/29/2022Listed for sale$426,922$173/sqft
    Source: Olthof Homes Report a problem

    Public tax history

    YearProperty taxesTax assessment
    2025$2,777 +36.4%$366,900 +4.6%
    2024$2,037 $350,900 +33%
    2023-- $263,900
    Find assessor info on the county website

    Neighborhood: 46385

    Nearby schools

    GreatSchools rating
    Schools provided by the listing agent
    • Middle: Benjamin Franklin Middle School
    • High: Valparaiso High School

    Source: NIRA as distributed by MLS GRID. This data may not be complete. We recommend contacting the local school district to confirm school assignments for this home.

    Get a cash offer in 3 minutes
    Find out how much your home could sell for in as little as 3 minutes with a no-obligation cash offer.
    Estimated market value
    $466,300
    Get a cash offer in 3 minutes
    Find out how much your home could sell for in as little as 3 minutes with a no-obligation cash offer.
    Estimated market value
    $466,300