Skip main navigation
Closed
  • $490,000

    212 Sweetbay St, Valparaiso, IN 46385

    5beds
    2,963sqft
    Single Family Residence
    Built in 2022
    0.25 Acres Lot
    $519,300 Zestimate®
    $165/sqft
    $3,419 Estimated rent

    Home value

    $519,300

    $462,000 - $587,000

    $3,419/mo

    Zestimate® history
    Loading
    Loading...

    Owner options

    List your home for rent

    $3,419/mo

    Rent Zestimate®

    Find your next renter with Zillow Rental Manager. Plus, with online applications, you can quickly screen prospective tenants – for free.

    Learn more

    $3,419/mo

    Rent Zestimate®

    Refinance and save

    $3,163/mo

    Est. payment

    Refinancing to a lower rate could help reduce your monthly payments and save thousands over the life of the loan.

    See today's rates

    $3,163/mo

    Est. payment

    Explore your selling options

    Work with a Zillow partner agent

    Leverage their expertise and Zillow's premium Showcase listings to get your home seen by more buyers.

    Get started

    List with your own agent

    Get your home in front of millions of buyers by listing it on Zillow.

    Learn how to do it

    Sell it yourself

    Take full control of how buyers see your home on Zillow by listing For Sale by Owner (FSBO).

    List your home

    What's special

    Scenic pondVersatile loftFormal dining areaBright sunroomQuartz countertopsFlex roomSpacious bedrooms
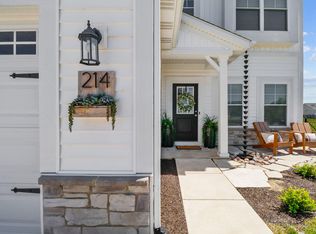
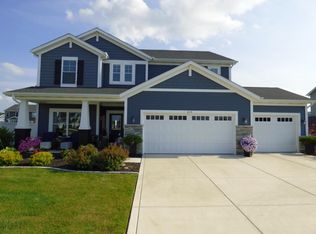
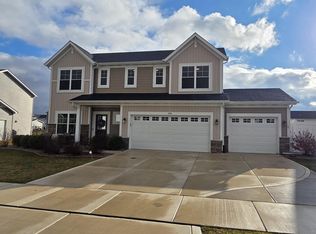
    Beautiful 5-Bedroom Home with Loft, Sunroom & 3-Car Garage in Prime NeighborhoodWelcome to this meticulously maintained 2.5-year-old home offering nearly 3,000 square feet of flexible living space in a desirable neighborhood with a community park and scenic pond.Designed for modern living, this home features 5 bedrooms and 3 full bathrooms, including one bedroom on the main level--ideal for guests or a dedicated home office. A flex room near the entry serves perfectly as a formal dining area, sitting room, or creative workspace.The gourmet kitchen boasts quartz countertops, a huge island, and ample cabinetry, all flowing effortlessly into the open-concept living area and bright sunroom--perfect for everyday living and entertaining.Upstairs, you'll find four spacious bedrooms, a convenient laundry room, and a versatile loft--ideal for a playroom, media space, or second living area. Step outside to an extended concrete patio, offering space for relaxing or hosting under the open sky.Complete with a 3-car garage, this home combines comfort, functionality, and an unbeatable location.

    Zillow last checked:

    Listing updated:

    Listed by:

    Jason Chatwell,

    The Chatwell Group Real Estate 219-465-8819

    Bought with:

    Jeannine LaBelle, RB19000253

    Listing Leaders

    Source: NIRA as distributed by MLS GRID,MLS#: 821171MLS Logo

    Facts & features

    Interior

    Bedrooms & bathrooms
    • Bedrooms: 5
    • Bathrooms: 3
    • Full bathrooms: 2
    • 3/4 bathrooms: 1
    Rooms
    • Room types: Bedroom 2, Primary Bedroom, Loft, Living Room, Kitchen, Dining Room, Bonus Room, Bedroom 5, Bedroom 4, Bedroom 3
    Primary bedroom
    • Area: 239.36
    • Dimensions: 17.6 x 13.6
    Bedroom 2
    • Area: 137.94
    • Dimensions: 12.1 x 11.4
    Bedroom 3
    • Area: 131.58
    • Dimensions: 12.9 x 10.2
    Bedroom 4
    • Area: 148.2
    • Dimensions: 13.0 x 11.4
    Bedroom 5
    • Area: 120
    • Dimensions: 12.0 x 10.0
    Bonus room
    • Area: 143
    • Dimensions: 13.0 x 11.0
    Dining room
    • Area: 136.8
    • Dimensions: 12.0 x 11.4
    Kitchen
    • Area: 228
    • Dimensions: 20.0 x 11.4
    Living room
    • Area: 290.58
    • Dimensions: 17.4 x 16.7
    Loft
    • Area: 187.96
    • Dimensions: 14.8 x 12.7
    Heating
    • Forced Air, Natural Gas
    Appliances
    • Included: Dishwasher, Refrigerator, Stainless Steel Appliance(s), Microwave, Disposal
    • Laundry: Laundry Room, Upper Level
    Features
    • Ceiling Fan(s), Pantry, Other, Open Floorplan, Kitchen Island, Eat-in Kitchen
    • Has basement: No
    • Number of fireplaces: 1
    • Fireplace features: Electric
    Interior area
    • Total structure area: 2,963
    • Total interior livable area: 2,963 sqft
    • Finished area above ground: 2,963

    Property

    Parking
    • Total spaces: 3
    • Parking features: Garage Door Opener
    • Garage spaces: 3
    Features
    • Levels: Two
    • Patio & porch: Patio
    • Exterior features: Other
    • Has view: Yes
    • View description: Neighborhood
    Lot
    • Size: 0.25 Acres
    • Features: Back Yard
    Details
    • Parcel number: 640904428017000003
    • Special conditions: None

    Construction

    Type & style
    • Home type: SingleFamily
    • Property subtype: Single Family Residence
    Condition
    • New construction: No
    • Year built: 2022

    Utilities & green energy

    • Electric: 200+ Amp Service
    • Sewer: Public Sewer
    • Water: Public

    Community & HOA

    Community
    • Subdivision: Magnolia Mdws Ph 2
    HOA
    • Has HOA: Yes
    • Amenities included: Playground
    • HOA fee: $160 quarterly
    • HOA name: 1st American Management
    • HOA phone: 219-464-3536
    Location
    • Region: Valparaiso

    Financial & listing details

    • Price per square foot: $165/sqft
    • Tax assessed value: $379,000
    • Annual tax amount: $3,122
    • Date on market: 5/22/2025
    • Listing agreement: Exclusive Right To Sell
    • Listing terms: Cash,FHA,VA Loan,Conventional

    Price history

    DateEventPrice
    7/17/2025Sold$490,000-2%$165/sqft
    Source: NIRA as distributed by MLS GRID #821171 Report a problem
    6/14/2025Pending sale$499,900$169/sqft
    Source: NIRA as distributed by MLS GRID #821171 Report a problem
    5/22/2025Listed for sale$499,900+7.5%$169/sqft
    Source: NIRA as distributed by MLS GRID #821171 Report a problem
    5/22/2023Sold$465,000-1%$157/sqft
    Source: NIRA as distributed by MLS GRID #526494 Report a problem
    4/21/2023Price change$469,8950%$159/sqft
    Source: NIRA as distributed by MLS GRID #526494 Report a problem
    4/14/2023Price change$469,8960%$159/sqft
    Source: NIRA as distributed by MLS GRID #526494 Report a problem
    4/8/2023Price change$469,8970%$159/sqft
    Source: NIRA as distributed by MLS GRID #526494 Report a problem
    4/3/2023Price change$469,8980%$159/sqft
    Source: NIRA as distributed by MLS GRID #526494 Report a problem
    3/27/2023Price change$469,8990%$159/sqft
    Source: NIRA as distributed by MLS GRID #526494 Report a problem
    3/22/2023Price change$469,900-2.1%$159/sqft
    Source: NIRA as distributed by MLS GRID #526494 Report a problem
    3/20/2023Price change$479,8970%$162/sqft
    Source: NIRA as distributed by MLS GRID #526494 Report a problem
    3/13/2023Price change$479,8980%$162/sqft
    Source: NIRA as distributed by MLS GRID #526494 Report a problem
    3/6/2023Price change$479,8990%$162/sqft
    Source: NIRA as distributed by MLS GRID #526494 Report a problem
    2/25/2023Listed for sale$479,900+0.5%$162/sqft
    Source: NIRA as distributed by MLS GRID #526494 Report a problem
    11/16/2022Listing removed--
    Source: Olthof Homes Report a problem
    9/13/2022Price change$477,532+0.3%$161/sqft
    Source: Olthof Homes Report a problem
    8/18/2022Price change$475,981+2%$161/sqft
    Source: Olthof Homes Report a problem
    8/14/2022Listed for sale$466,811$158/sqft
    Source: Olthof Homes Report a problem

    Public tax history

    YearProperty taxesTax assessment
    2025$3,176 +1.7%$413,200 +4.8%
    2024$3,122 $394,400 +4.1%
    2023-- $379,000
    Find assessor info on the county website

    Neighborhood: 46385

    Nearby schools

    GreatSchools rating
    Get a cash offer in 3 minutes
    Find out how much your home could sell for in as little as 3 minutes with a no-obligation cash offer.
    Estimated market value
    $519,300
    Get a cash offer in 3 minutes
    Find out how much your home could sell for in as little as 3 minutes with a no-obligation cash offer.
    Estimated market value
    $519,300