Skip main navigation
Closed
  • $535,000

    210 Sweetbay St, Valparaiso, IN 46385

    5beds
    2,835sqft
    Single Family Residence
    Built in 2023
    0.25 Acres Lot
    $546,700 Zestimate®
    $189/sqft
    $3,401 Estimated rent

    Home value

    $546,700

    $487,000 - $618,000

    $3,401/mo

    Zestimate® history
    Loading
    Loading...

    Owner options

    List your home for rent

    $3,401/mo

    Rent Zestimate®

    Find your next renter with Zillow Rental Manager. Plus, with online applications, you can quickly screen prospective tenants – for free.

    Learn more

    $3,401/mo

    Rent Zestimate®

    Refinance and save

    $3,458/mo

    Est. payment

    Refinancing to a lower rate could help reduce your monthly payments and save thousands over the life of the loan.

    See today's rates

    $3,458/mo

    Est. payment

    Explore your selling options

    Work with a Zillow partner agent

    Leverage their expertise and Zillow's premium Showcase listings to get your home seen by more buyers.

    Get started

    List with your own agent

    Get your home in front of millions of buyers by listing it on Zillow.

    Learn how to do it

    Sell it yourself

    Take full control of how buyers see your home on Zillow by listing For Sale by Owner (FSBO).

    List your home

    What's special

    Custom in-ground poolImpressive primary suiteOpen-concept main levelDouble vanityHome officeFormal dining roomExpansive private bathroom
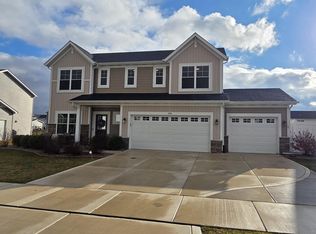
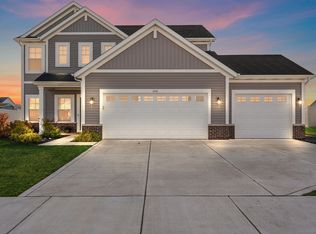
    BETTER THAN NEW! This magnificent Magnolia Meadows 2-story has it all including a custom in-ground pool by Caribbean Pools and established yard/landscaping. Located on the desirable northwest side of Valparaiso. Over 2,800 square feet of finished living space includes up to 5 bedrooms, 3 bathrooms, open-concept main level with large eat-in kitchen, large island, pantry, formal dining room, butler pantry, great room with electric fireplace, home office (5th bedroom), and mudroom with custom built-in bench/storage. Upstairs is an impressive primary suite equipped with expansive private bathroom featuring double vanity, large shower, separate soaker tub and walk-in closet. In addition, there are 3 more generous bedrooms, full bathroom with double vanity, laundry room and generous loft that provides an additional recreation space. Upgrades include SMART HOME technology, RING doorbell, under cabinet lighting, custom blinds, tray ceiling and crown molding in dining room and 9' ceilings on main level. The pool is equipped with electronic safety cover, large outdoor living space, auto chlorinator, gas heater, pump timer and comes with spring opening service by Caribbean Pools for spring of 2026. Seller is also including a new Hot Tub located in a privately fenced area accessed from the 3-car garage. All stainless-steel kitchen appliances and washer/dryer will be included with an acceptable offer. Magnolia Meadows provides walking trails, community park and playground. Valparaiso Schools & Low Taxes are extra benefits. Schedule your personal tour today.

    Zillow last checked:

    Listing updated:

    Listed by:

    Jon Wolf,

    Realty Executives Premier 219-462-2224

    Bought with:

    Jon Wolf, RB14029847

    Realty Executives Premier

    Source: NIRA as distributed by MLS GRID,MLS#: 825634MLS Logo

    Facts & features

    Interior

    Bedrooms & bathrooms
    • Bedrooms: 5
    • Bathrooms: 3
    • Full bathrooms: 2
    • 1/2 bathrooms: 1
    Rooms
    • Room types: Bedroom 2, Primary Bedroom, Loft, Laundry, Kitchen, Great Room, Dining Room, Bedroom 5, Bedroom 4, Bedroom 3
    Primary bedroom
    • Description: Ensuite / Walk-In Closet
    • Area: 238
    • Dimensions: 17.0 x 14.0
    Bedroom 2
    • Area: 156
    • Dimensions: 13.0 x 12.0
    Bedroom 3
    • Area: 156
    • Dimensions: 13.0 x 12.0
    Bedroom 4
    • Area: 156
    • Dimensions: 13.0 x 12.0
    Bedroom 5
    • Description: Currently being used as a home office.
    • Area: 132
    • Dimensions: 12.0 x 11.0
    Dining room
    • Description: Crown Molding
    • Area: 132
    • Dimensions: 12.0 x 11.0
    Great room
    • Description: Electric Fireplace
    • Area: 289
    • Dimensions: 17.0 x 17.0
    Kitchen
    • Description: Includes Breakfast Nook & Large Island with seating.
    • Area: 242
    • Dimensions: 22.0 x 11.0
    Laundry
    • Area: 80
    • Dimensions: 10.0 x 8.0
    Loft
    • Area: 195
    • Dimensions: 15.0 x 13.0
    Heating
    • Forced Air, Natural Gas
    Appliances
    • Included: Dryer, Washer, Stainless Steel Appliance(s), Refrigerator, Microwave, Gas Water Heater, Dishwasher, Disposal
    • Laundry: Laundry Room, Upper Level, Sink
    Features
    • Ceiling Fan(s), Walk-In Closet(s), Stone Counters, Soaking Tub, Recessed Lighting, Pantry, Open Floorplan, Kitchen Island, High Ceilings, Eat-in Kitchen, Entrance Foyer, Double Vanity, Crown Molding
    • Has basement: No
    • Number of fireplaces: 1
    • Fireplace features: Electric, Great Room
    Interior area
    • Total structure area: 2,835
    • Total interior livable area: 2,835 sqft
    • Finished area above ground: 2,835

    Property

    Parking
    • Total spaces: 3
    • Parking features: Garage Door Opener, Garage Faces Front, Driveway
    • Garage spaces: 3
    • Has uncovered spaces: Yes
    Features
    • Levels: Two
    • Patio & porch: Patio
    • Exterior features: Rain Gutters
    • Pool features: Heated, In Ground
    • Fencing: Partial
    • Has view: Yes
    • View description: Neighborhood
    Lot
    • Size: 0.25 Acres
    • Features: Back Yard, Rectangular Lot, Landscaped, Front Yard
    Details
    • Parcel number: 640904428016000003
    • Special conditions: None

    Construction

    Type & style
    • Home type: SingleFamily
    • Property subtype: Single Family Residence
    Condition
    • New construction: No
    • Year built: 2023

    Utilities & green energy

    • Electric: 200+ Amp Service
    • Sewer: Public Sewer
    • Water: Public
    • Utilities for property: Electricity Connected, Water Connected, Natural Gas Connected

    Community & HOA

    Community
    • Subdivision: Magnolia Meadows
    HOA
    • Has HOA: Yes
    • Amenities included: Other
    • HOA fee: $160 quarterly
    • HOA name: 1st American Management
    • HOA phone: 219-464-3536
    Location
    • Region: Valparaiso

    Financial & listing details

    • Price per square foot: $189/sqft
    • Tax assessed value: $369,300
    • Annual tax amount: $2,952
    • Date on market: 8/8/2025
    • Listing agreement: Exclusive Right To Sell
    • Listing terms: Cash,VA Loan,FHA,Conventional

    Price history

    DateEventPrice
    2/25/2026Sold$535,000-4.3%$189/sqft
    Source: NIRA as distributed by MLS GRID #825634 Report a problem
    1/12/2026Pending sale$558,900$197/sqft
    Source: NIRA as distributed by MLS GRID #825634 Report a problem
    10/31/2025Price change$558,900-0.2%$197/sqft
    Source: NIRA as distributed by MLS GRID #825634 Report a problem
    8/8/2025Listed for sale$559,900+22.9%$197/sqft
    Source: NIRA as distributed by MLS GRID #825634 Report a problem
    3/23/2023Listing removed--
    Source: Olthof Homes Report a problem
    3/4/2023Listed for sale$455,655$161/sqft
    Source: Olthof Homes Report a problem

    Public tax history

    YearProperty taxesTax assessment
    2025$2,811 +1411%$369,300 +4.1%
    2024$186 $354,600 +619.3%
    2023-- $49,300
    Find assessor info on the county website

    Neighborhood: 46385

    Nearby schools

    GreatSchools rating
    Get a cash offer in 3 minutes
    Find out how much your home could sell for in as little as 3 minutes with a no-obligation cash offer.
    Estimated market value
    $546,700
    Get a cash offer in 3 minutes
    Find out how much your home could sell for in as little as 3 minutes with a no-obligation cash offer.
    Estimated market value
    $546,700