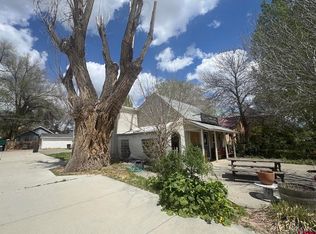
This charming 1902 Farmhouse, located on a quiet street in the "Heart of Hotchkiss" is full of classic details from yesteryear. There is beautiful hand made original woodwork and trim throughout the home, from the curved archways into the dining room to the bay seated windows in the living room and primary bedroom. A lovely mantle adorns the fireplace and the three pane vintage front door says "Welcome"! Enjoy the front porch as you take in the mountain air and the hand sculpted rock work. The large bright farm kitchen is inviting and has plenty of storage. The upstairs bedrooms feature the original turn of the century bead-board throughout, echoing a time long past. Under the wood siding, the original exterior walls of the home are made of hand hewn logs, which add natural insulative value. There is a carport to keep your car free of snow and rain, an outdoor shed for lawn and gardening tools etc...and a lovely garden spot! This home is located just minutes from downtown Hotchkiss, with wonderful restaurants, the post office, the City Market, the Yoga Tree Studio and many other necessary businesses. The North Fork Valley is home to the West Elk AVA, known for some of the finest, award winning Colorado grown high alpine wines! For the outdoor folks, the West Elk Mountains and the Grand Mesa are beckoning! Make an appointment to see this home today, they don't make them like this anymore!
Active
Price cut: $21K (7/10)
$329,000
208 W Main Street, Hotchkiss, CO 81419
3beds
2,012sqft
:
Get pre-qualified$1,982/mo
Stick Built
Built in 1902
9,583 Square Feet Lot
$320,200 Zestimate®
$164/sqft
$-- HOA
What's special
Lovely garden spotFront porchHand sculpted rock workLarge bright farm kitchenPlenty of storage
- 85 days |
- 510 |
- 27 |
Zillow last checked:
Listing updated:
Listed by:
Ann Marie Gambino C:970-275-5409,
Paonia Realty LLC
Source: CREN,MLS#: 834537
Facts & features
Interior
Bedrooms & bathrooms
- Bedrooms: 3
- Bathrooms: 1
- Full bathrooms: 1
Primary bedroom
- Level: Main
- Area: 256.5
- Dimensions: 19 x 13.5
Bedroom 2
- Area: 283.5
- Dimensions: 10.5 x 27
Bedroom 3
- Area: 204.75
- Dimensions: 10.5 x 19.5
Dining room
- Features: Breakfast Nook, Eat-in Kitchen, Separate Dining
- Area: 72
- Dimensions: 12 x 6
Kitchen
- Area: 195
- Dimensions: 13 x 15
Living room
- Area: 361
- Dimensions: 19 x 19
Appliances
- Included: Dryer, Range, Refrigerator, Washer
- Laundry: W/D Hookup
Features
- Walk-In Closet(s)
- Flooring: Carpet-Partial, Hardwood, Linoleum
- Windows: Single Pane, Wood Frames
- Basement: Basement-below grade,Unfinished
- Has fireplace: Yes
- Fireplace features: Living Room
Interior area
- Total structure area: 2,012
- Total interior livable area: 2,012 sqft
- Finished area above ground: 2,012
Property
Parking
- Total spaces: 1
- Parking features: Carport
- Carport spaces: 1
Features
- Levels: Two
- Stories: 2
- Patio & porch: Covered Porch
- Exterior features: Landscaping, Lawn Sprinklers, Storm Windows/Doors
Lot
- Size: 9,583 Square Feet
Details
- Additional structures: Shed(s)
- Parcel number: 324330300056
- Zoning description: Residential Single Family
Construction
Type & style
- Home type: SingleFamily
- Architectural style: Farm House
- Property subtype: Stick Built
Materials
- Wood Frame, Wood Siding
- Foundation: Concrete Perimeter, Stemwall
- Roof: Composition
Condition
- New construction: No
- Year built: 1902
Utilities & green energy
- Sewer: Public Sewer
- Water: City Water
- Utilities for property: Electricity Connected, Internet, Natural Gas Connected, Phone - Cell Reception, Phone Connected
Community & HOA
Community
- Subdivision: Hotchkiss Original
HOA
- Has HOA: No
Location
- Region: Hotchkiss
- Elevation: 5331
Financial & listing details
- Price per square foot: $164/sqft
- Tax assessed value: $5,000
- Annual tax amount: $962
- Date on market: 5/10/2026
- Electric utility on property: Yes
Estimated market value
$320,200
$304,000 - $336,000
$1,731/mo
Price history
| Date | Event | Price |
|---|---|---|
| 7/10/2026 | Price change | $329,000-6%$164/sqft |
Source:  CREN #834537 Report a problem CREN #834537 Report a problem | ||
| 5/10/2026 | Listed for sale | $350,000$174/sqft |
Source: CREN #834537 Report a problem | ||
Public tax history
| Year | Property taxes | Tax assessment |
|---|---|---|
| 2025 | $19 +4% | $313 +22.7% |
| 2024 | $18 +3.2% | $255 -0.8% |
| 2023 | $17 -0.2% | $257 +5.8% |
| 2022 | $17 | $243 -2.8% |
| 2021 | -- | $250 -5.7% |
| 2020 | $19 -2.7% | $265 -0.4% |
| 2019 | $19 | $266 |
| 2018 | $19 +9.5% | $266 |
| 2017 | $18 +15.7% | $266 +11.3% |
| 2016 | $15 | $239 -16.7% |
| 2014 | -- | $287 |
| 2013 | -- | $287 -9.7% |
| 2012 | -- | $318 |
| 2011 | -- | $318 |
| 2010 | -- | $318 |
Find assessor info on the county website
Monthly payment
Est. payment
Payment breakdown
Explore the cost of this home by adjusting the details. Changes won't be saved.Climate risks
Neighborhood: 81419
Nearby schools
GreatSchools rating
- 4/10Hotchkiss Elementary SchoolGrades: PK-8Distance: 0.5 mi
- 5/10Hotchkiss High SchoolGrades: 9-12Distance: 1.5 mi
- 8/10Paonia Elementary SchoolGrades: PK-8Distance: 8.4 mi
Schools provided by the listing agent
- Elementary: Hotchkiss K-8
- Middle: Hotchkiss K-8
- High: North Fork High School
Source: CREN. This data may not be complete. We recommend contacting the local school district to confirm school assignments for this home.
- $243,1002 bd1 ba2k sqft208 W Main St, Hotchkiss, CO 81419Off Market
- $241,0002 bd2 ba1k sqft222 W Main St, Hotchkiss, CO 81419Off Market
- $296,2002 bd2 ba1k sqft204 W Main St, Hotchkiss, CO 81419Off Market
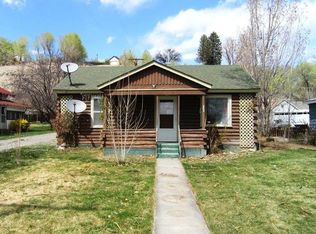
- $664,0003 bd3 ba2k sqft244 W Main St, Hotchkiss, CO 81419Sold
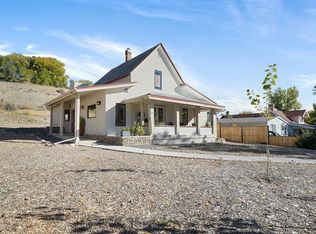
- $18,500-- bd-- ba-- sqft244 W Main St, Hotchkiss, CO 81419Off Market
- $664,0003 bd2 ba2.1k sqft244 W Main St, Hotchkiss, CO 81419Sold
- $263,9002 bd2 ba1.1k sqft192 W Main St, Hotchkiss, CO 81419Off Market
- $22,138-- bd-- ba-- sqft221 Cedar Dr, Hotchkiss, CO 81419Off Market
A local agent can set up tours, give advice and negotiate with sellers.
A local lender can help you make sure your offer is ready when you are.
Similar homes
- $--3 bd2 ba1.8k sqft500 Willow Dr, Hotchkiss, CO 81419Auction
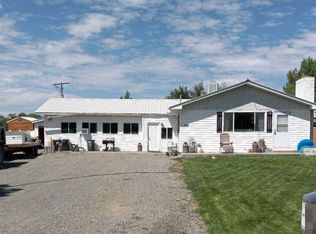 Auction.com 2
 - $399,0003 bd2 ba1.4k sqft322 E Orchard Street, Hotchkiss, CO 81419For Sale

 MLS ID #835397, Mike Jackson. CREN
 - $335,0002 bd1 ba1k sqft241 Orchard Avenue, Hotchkiss, CO 81419For Sale
 MLS ID #832149, Marsha Brezonick. CREN
 - $332,5001 bd1 ba1k sqft246 E Bridge Street, Hotchkiss, CO 81419For Sale
 MLS ID #834316, Yvon Gros. CREN
 - $359,0002 bd2 ba1.3k sqft326 Poplar Way, Hotchkiss, CO 81419For SaleMLS ID #830701, Heidi Varshock. CREN
- $439,9003 bd2 ba1.5k sqft516 Willow Dr, Hotchkiss, CO 81419For SaleMLS ID #20261966, AMBER MASSEY, RE/MAX RISE UP. GJARA
- $430,0002 bd2 ba1.3k sqft480 Hawthorn Drive, Hotchkiss, CO 81419For SaleMLS ID #835572, Greta Gibb. CREN
- $329,9004 bd2 ba1.8k sqft9992 2150 Road, Austin, CO 81410For SaleMLS ID #835642, Rachel Reiher. CREN
- $360,0003 bd2 ba1.3k sqft21195 Mountain Village Drive, Eckert, CO 81418For SaleMLS ID #837679, Alisa Green. CREN
- $--4 bd2 ba1.7k sqft150 SW 6th St, Cedaredge, CO 81413AuctionAuction.com 2
- $299,0003 bd2 ba1.2k sqft9787 2100 Road, Orchard City, CO 81410For SaleMLS ID #837171, Greg Hanson. CREN
- $339,0003 bd2 ba1.1k sqft12391 Rock Hill Road, Eckert, CO 81418For SaleMLS ID #831063, Thomas Bell. CREN
- $330,0003 bd3 ba2.6k sqft205 NW 5th, Cedaredge, CO 81413For SaleMLS ID #832987, Alisa Green. CREN
- $364,0003 bd2 ba1.8k sqft16751 Cedar Lane, Cedaredge, CO 81413For SaleMLS ID #836678, Curtis McCrackin. CREN
- $439,9003 bd3 ba1.7k sqft10501 Highway 65, Austin, CO 81410For SaleMLS ID #837642, Debbie Laity. CREN
- $374,5003 bd1 ba1.4k sqft21404 Austin Rd, Austin, CO 81410For Sale By Owner
- $299,0003 bd2 ba1.7k sqft594 NW 9th St, Cedaredge, CO 81413For SaleMLS ID #193941, Julie Piland, United Country Real Colorado Properties. AGSMLS
- $450,0003 bd2 ba1.3k sqft25448 Apricot Road, Cedaredge, CO 81413For SaleMLS ID #837682, Daniel Tietz. CREN
- $275,0003 bd2 ba1.5k sqft564 Cedar Avenue, Crawford, CO 81415For SaleMLS ID #837392, Tristen Todd. CREN
- $275,0003 bd2 ba1.2k sqft12969 1750 Road, Austin, CO 81416For SaleMLS ID #837600, Michelle Roberts. CREN
