Broughton A-For Comp Purposes Only
Pending
$491,960
208 Weldin Gate Dr, Summerville, SC 29483
6beds
3,119sqft
:
Get pre-qualified$2,980/mo
Single Family Residence
Built in 2026
6,534 Square Feet Lot
$-- Zestimate®
$158/sqft
$-- HOA
What's special
- 77 days |
- 10 |
- 0 |
Zillow last checked:
Listing updated:
Listed by:
DFH Realty Georgia, LLC
Source: CTMLS,MLS#: 26013185
Facts & features
Interior
Bedrooms & bathrooms
- Bedrooms: 6
- Bathrooms: 5
- Full bathrooms: 4
- 1/2 bathrooms: 1
Rooms
- Room types: Family Room, Loft, Eat-In-Kitchen, Family, Foyer, Laundry, Pantry, Study
Heating
- Central, Electric
Cooling
- Central Air
Appliances
- Laundry: Electric Dryer Hookup, Washer Hookup, Laundry Room
Features
- Ceiling - Smooth, High Ceilings, Kitchen Island, Walk-In Closet(s), Eat-in Kitchen, Entrance Foyer, Pantry
- Flooring: Carpet, Ceramic Tile, Laminate, Wood
- Windows: Window Treatments
- Has fireplace: No
Interior area
- Total structure area: 3,119
- Total interior livable area: 3,119 sqft
Property
Parking
- Total spaces: 2
- Parking features: Garage, Attached, Garage Door Opener
- Attached garage spaces: 2
Features
- Levels: Two
- Stories: 2
- Patio & porch: Patio, Front Porch, Porch
- Exterior features: Stoop
- Spa features: Bath
- Waterfront features: Pond
Lot
- Size: 6,534 Square Feet
- Features: 0 - .5 Acre, Wooded
Details
- Special conditions: 10 Yr Warranty
Construction
Type & style
- Home type: SingleFamily
- Architectural style: Traditional
- Property subtype: Single Family Residence
Materials
- Cement Siding
- Foundation: Slab
- Roof: Architectural
Condition
- New construction: Yes
- Year built: 2026
Details
- Warranty included: Yes
Utilities & green energy
- Sewer: Public Sewer
- Water: Public
- Utilities for property: Berkeley Elect Co-Op, Dominion Energy, Dorchester Cnty Water and Sewer Dept
Green energy
- Green verification: HERS Index Score
Community & HOA
Community
- Features: Park, Pool, Walk/Jog Trails
- Subdivision: Sweetgrass Station
Location
- Region: Summerville
Financial & listing details
- Price per square foot: $158/sqft
- Date on market: 5/7/2026
- Listing terms: Any,Cash,Conventional,FHA,VA Loan
Estimated market value
Not available
Estimated sales range
Not available
$3,268/mo
Price history
| Date | Event | Price |
|---|---|---|
| 6/26/2026 | Pending sale | $491,960$158/sqft |
Source:  CTMLS #26013185 Report a problem CTMLS #26013185 Report a problem | ||
| 5/16/2026 | Listed for sale | $491,960$158/sqft |
Source: CTMLS #26013185 Report a problem | ||
| 5/7/2026 | Pending sale | $491,960$158/sqft |
Source: CTMLS #26013185 Report a problem | ||
Public tax history
Tax history is unavailable.
Monthly payment
Est. payment
Payment breakdown
Explore the cost of this home by adjusting the details. Changes won't be saved.Climate risks
Neighborhood: 29483
Nearby schools
GreatSchools rating
- 6/10Knightsville Elementary SchoolGrades: PK-5Distance: 0.3 mi
- 7/10Charles B. Dubose Middle SchoolGrades: 6-8Distance: 2 mi
- 6/10Summerville High SchoolGrades: 9-12Distance: 1.4 mi
Schools provided by the listing agent
- Elementary: Knightsville
- Middle: Dubose
- High: Summerville
Source: CTMLS. This data may not be complete. We recommend contacting the local school district to confirm school assignments for this home.
- $1,961,8727.66 Acres803 Orangeburg Rd, Summerville, SC 29483Sold
- $295,7953 bd3 ba1.5k sqft140 Cantona Dr, Summerville, SC 29483Sold
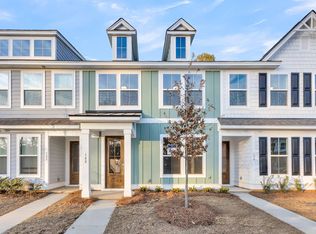
- $407,3843 bd3 ba1.9k sqft172 Cantona Dr, Summerville, SC 29483Sold
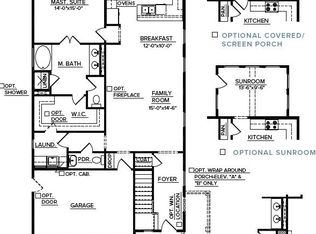
- $502,6514 bd4 ba2.4k sqft248 Weldin Gate Dr, Summerville, SC 29483Pending
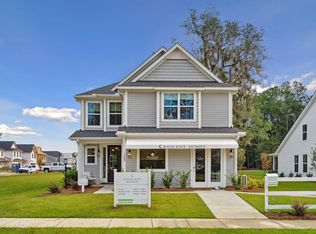
- $493,6714 bd4 ba2.5k sqft212 Cantona Dr, Summerville, SC 29483Pending
- $440,6874 bd4 ba2.4k sqft180 Cantona Dr, Summerville, SC 29483Sold
- $17,0600.428 Acres127 Brooks Loop, Summerville, SC 29483Off Market
- $105,2003 bd2 ba1.1k sqft127 Brooks Loop, Summerville, SC 29483Off Market
A local agent can set up tours, give advice and negotiate with sellers.
A local lender can help you make sure your offer is ready when you are.
Similar homes
- $495,9004 bd4 ba2.2k sqft223 Crosswick St, Summerville, SC 29483New Construction

 CTMLS
CTMLS - $469,9905 bd4 ba3.1k sqft9 Cantona Dr, Summerville, SC 29483For Sale
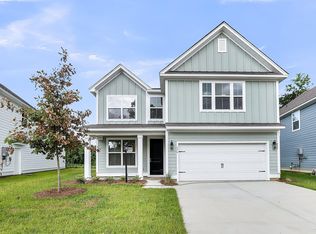 MLS ID #25030913, Amanda Nichols. CTMLS
 - $505,0004 bd3 ba2.4k sqft85 Crosswick St, Summerville, SC 29483New Construction
 CTMLS
CTMLS - $499,9004 bd4 ba2.2k sqft508 Crosswick St, Summerville, SC 29483New Construction
 CTMLS
CTMLS - from $469,9904 bd4 ba3.1k sqftBroughton Plan, Sweetgrass Station, Summerville, SC 29483New ConstructionDream Finders Homes
- $479,4283 bd3 ba2k sqft193 Lazy Acres Loop, Summerville, SC 29483New ConstructionCTMLS
- $500,0004 bd3 ba2.6k sqft603 Crosswick St, Summerville, SC 29483New ConstructionMungo Homes, Inc
- $505,0004 bd3 ba2.4k sqft211 Crosswick St, Summerville, SC 29483New ConstructionMungo Homes, Inc
- $474,9003 bd3 ba2.2k sqft605 Crosswick St, Summerville, SC 29483New ConstructionCTMLS
- $444,9904 bd3 ba2.6k sqft7 Cantona Dr, Summerville, SC 29483For SaleMLS ID #25030908, Amanda Nichols. CTMLS
- $439,0005 bd4 ba2.6k sqft274 Clarabelle Ln, Summerville, SC 29483New ConstructionMLS ID #26016763, Ian Schmidt. CTMLS
- $445,9003 bd3 ba1.8k sqft213 Crosswick St, Summerville, SC 29483New ConstructionMLS ID #26014362, Michael Piazza. CTMLS
- $440,0005 bd4 ba2.8k sqft169 Cherry Grove Dr, Summerville, SC 29483For SaleMLS ID #25031849, Deb Walters. CTMLS
- $434,9903 bd3 ba2.4k sqft4 Cantona Dr, Summerville, SC 29483For SaleMLS ID #25030906, Amanda Nichols. CTMLS
- $369,9005 bd3 ba2.5k sqft118 Rusting Link Rd, Summerville, SC 29483For SaleMLS ID #26017135, Byron Macdonald. CTMLS
- $394,9003 bd3 ba1.6k sqft77 Crosswick St, Summerville, SC 29483For SaleMLS ID #26013370, Michael Piazza. CTMLS
- $479,9905 bd5 ba3.1k sqft5361 Crinum Lilly, Summerville, SC 29485New ConstructionCTMLS
- $360,0004 bd3 ba2.6k sqft104 Cloverleaf St, Summerville, SC 29483For SaleMLS ID #26008512, Elizabeth Maxon. CTMLS
- $385,0004 bd3 ba2.2k sqft217 Omalley Dr, Summerville, SC 29483For SaleMLS ID #26010897, Daysia Mcclough. CTMLS
- $369,0004 bd3 ba1.8k sqft1862 O'Leary Cir, Summerville, SC 29483For SaleMLS ID #26018196, Ian Schmidt. CTMLS
