Located in a premier new development within the highly sought-after Deer Creek School District, this stunning 4-bedroom, 3-bathroom home is designed for both luxury and functionality. With construction yet to begin, now is your opportunity to personalize the finishes and create a home that perfectly reflects your style. Thoughtfully designed, this home will feature an open-concept living space with soaring ceilings, a chef-inspired kitchen with high-end appliances, and an inviting living area centered around a custom fireplace. A dedicated home office provides the perfect space for remote work, while a second living area offers additional flexibility for entertaining or relaxation. The primary suite is a private retreat, complete with a spa-like en-suite bath and a spacious walk-in closet. Two of the secondary bedrooms boast their private bathrooms, ensuring ultimate comfort and privacy. The fifth bedroom/playroom shares a bathroom with another bedroom, allowing for versatile use as a playroom, media room, or guest space. Situated in an up-and-coming community, this home offers a rare opportunity to tailor luxury living to your own vision. Don’t miss the chance to make it yours—contact us today to learn more about customizing your dream home!
For sale
$1,149,900
20800 NW Rush Creek Rd, Edmond, OK 73025
4beds
4,748sqft
Single Family Residence
Built in ----
2.17 Acres Lot
$1,107,100 Zestimate®
$242/sqft
$150/mo HOA
What's special
Chef-inspired kitchenOpen-concept living spaceSpa-like en-suite bathCustom fireplaceDedicated home officeHigh-end appliancesSoaring ceilings
- 207 days
- 221
- 3
Zillow last checked:
Listing updated:
Listed by:
Tara Levinson 405-414-8750,
LRE Realty, LLC
Source: MLSOK/OKCMAR as distributed by MLS GRID,MLS#: 1218859
Facts & features
Interior
Bedrooms & bathrooms
- Bedrooms: 4
- Bathrooms: 3
- Full bathrooms: 3
Heating
- Has Heating (Unspecified Type)
Cooling
- Has cooling: Yes
Appliances
- Included: Dishwasher, Disposal, Microwave, Water Heater
Features
- Paint Woodwork
- Number of fireplaces: 1
- Fireplace features: Gas Log
Interior area
- Total structure area: 4,748
- Total interior livable area: 4,748 sqft
Property
Parking
- Total spaces: 3
- Parking features: Concrete
- Garage spaces: 3
Features
- Levels: One
- Stories: 1
Lot
- Size: 2.17 Acres
- Features: Interior Lot
Details
- Parcel number: 20800NONERushCreek73025
- Special conditions: None
Construction
Type & style
- Home type: SingleFamily
- Architectural style: Modern
- Property subtype: Single Family Residence
Materials
- Brick, Stone, Stucco
- Foundation: Slab
- Roof: Composition
Details
- Builder name: H&N Construction
Utilities & green energy
- Utilities for property: Cable Available, Public
Community & HOA
HOA
- Has HOA: Yes
- Services included: Gated Entry, Greenbelt
- HOA fee: $1,800 annually
Location
- Region: Edmond
Financial & listing details
- Price per square foot: $242/sqft
- Date on market: 3/13/2026
- Electric utility on property: Yes
Estimated market value
$1,107,100
$1.05M - $1.16M
$3,861/mo
Price history
| Date | Event | Price |
|---|---|---|
| 3/13/2026 | Listed for sale | $1,149,900-23.3%$242/sqft |
Source:  MLSOK/OKCMAR as distributed by MLS GRID #1218859 Report a problem MLSOK/OKCMAR as distributed by MLS GRID #1218859 Report a problem | ||
| 1/1/2026 | Listing removed | $1,500,000$316/sqft |
Source: MLSOK/OKCMAR as distributed by MLS GRID #1178753 Report a problem | ||
| 7/3/2025 | Listed for sale | $1,500,000$316/sqft |
Source: MLSOK/OKCMAR as distributed by MLS GRID #1178753 Report a problem | ||
| 7/2/2025 | Listing removed | $1,500,000$316/sqft |
Source: MLSOK/OKCMAR as distributed by MLS GRID #1153077 Report a problem | ||
| 1/29/2025 | Listed for sale | $1,500,000$316/sqft |
Source: MLSOK/OKCMAR as distributed by MLS GRID #1153077 Report a problem | ||
Public tax history
Tax history is unavailable.
Monthly payment
Est. payment
Payment breakdown
Explore the cost of this home by adjusting the details. Changes won't be saved.Climate risks
Neighborhood: 73025
Nearby schools
Schools provided by the listing agent
- Elementary: Rose Union ES
- Middle: Deer Creek MS
- High: Deer Creek HS
Source: MLSOK/OKCMAR as distributed by MLS GRID. This data may not be complete. We recommend contacting the local school district to confirm school assignments for this home.
Similar homes
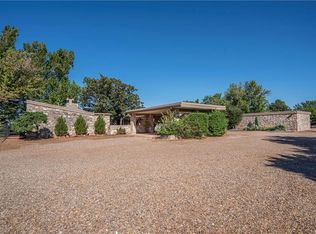
- $1,149,0005 bd5 ba3.8k sqft2154 NW 227th St, Edmond, OK 73025For Sale
 MLS ID #1220737, Alexander Hickman, Block One Real Estate. MLSOK/OKCMAR as distributed by MLS GRID
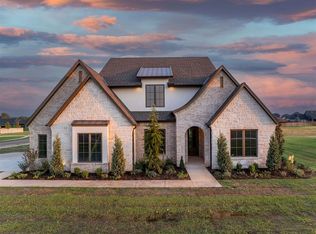
 - $1,049,0005 bd5 ba3.6k sqft13197 Lost Creek Dr, Edmond, OK 73013For Sale
 MLS ID #1248336, Timothy Rasmussen, Metro First Realty. MLSOK/OKCMAR as distributed by MLS GRID
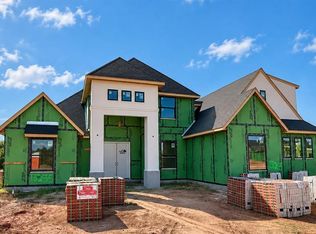
 - $915,0004 bd4 ba3.1k sqft13255 Lost Creek Blvd, Edmond, OK 73034For Sale
 MLS ID #1248912, Timothy Rasmussen, Metro First Realty. MLSOK/OKCMAR as distributed by MLS GRID
 - $764,9904 bd4 ba3.2k sqft13024 Stagecoach Trl, Arcadia, OK 73007For Sale
 MLS ID #1248375, Kalyn Stropes, Palm and Pine. MLSOK/OKCMAR as distributed by MLS GRID
