Welcome home! This inviting one-story brick home offers an open, functional floor plan with plenty of natural light and comfortable living spaces. The spacious family room features beautiful wood-look flooring, a cozy fireplace, high ceilings and elegant crown molding. The kitchen opens to the living and dining areas and offers a center island, generous cabinet space, ample countertops and stainless steel appliances—perfect for everyday living and entertaining. The primary bathroom features dual vanities and a relaxing soaking tub. Step outside to enjoy the spacious covered patio with a ceiling fan, overlooking a fully fenced backyard with mature landscaping and room for outdoor gatherings. Additional highlights include a welcoming entry, arched architectural details, a two-car garage and an attractive brick exterior. Schedule your private showing today!
Pending
$280,000
20831 May Showers Cir, Houston, TX 77095
3beds
1,744sqft
Single Family Residence
Built in 2007
5,431 Square Feet Lot
$279,200 Zestimate®
$161/sqft
$38/mo HOA
What's special
Cozy fireplaceAttractive brick exteriorHigh ceilingsTwo-car garageWelcoming entryInviting one-story brick homeStainless steel appliances
- 26 days
- 328
- 24
Likely to sell faster than
Zillow last checked:
Listing updated:
Listed by:
Kevin Jones TREC #0805017 281-770-1328,
eXp Realty LLC
Source: HAR,MLS#: 51560539
Facts & features
Interior
Bedrooms & bathrooms
- Bedrooms: 3
- Bathrooms: 2
- Full bathrooms: 2
Primary bedroom
- Level: First
- Area: 196
- Dimensions: 14x14
Bedroom
- Level: First
- Area: 90
- Dimensions: 10x9
Bedroom
- Level: First
- Area: 90
- Dimensions: 10 x 9
Dining room
- Level: First
- Area: 144
- Dimensions: 12x12
Kitchen
- Level: First
- Area: 323
- Dimensions: 19x17
Living room
- Level: First
- Area: 252
- Dimensions: 18x14
Primary bath
- Level: First
- Area: 80
- Dimensions: 10 x 8
Heating
- Natural Gas
Cooling
- Electric
Appliances
- Included: Disposal, Dryer, Refrigerator, Washer, Gas Oven, Microwave, Gas Cooktop, Dishwasher
- Laundry: Electric Dryer Hookup
Features
- Primary Bed - 1st Floor
- Number of fireplaces: 1
- Fireplace features: Gas
Interior area
- Total structure area: 1,744
- Total interior livable area: 1,744 sqft
Property
Parking
- Total spaces: 2
- Parking features: Attached
- Attached garage spaces: 2
Features
- Stories: 1
- Patio & porch: Covered
Lot
- Size: 5,431 Square Feet
- Features: Subdivided, 0 Up To 1/4 Acre
Details
- Parcel number: 1262790010071
Construction
Type & style
- Home type: SingleFamily
- Architectural style: Traditional
- Property subtype: Single Family Residence
Materials
- Brick, Cement Siding
- Foundation: Slab
- Roof: Composition
Condition
- New construction: No
- Year built: 2007
Utilities & green energy
- Water: Water District
Community & HOA
Community
- Subdivision: White Oak Falls
HOA
- Has HOA: Yes
- HOA fee: $450 annually
Location
- Region: Houston
Financial & listing details
- Price per square foot: $161/sqft
- Tax assessed value: $275,289
- Annual tax amount: $5,966
- Date on market: 9/24/2026
Estimated market value
$279,200
$265,000 - $293,000
$2,067/mo
Price history
| Date | Event | Price |
|---|---|---|
| 10/7/2026 | Pending sale | $280,000$161/sqft |
Source:  HAR #51560539 Report a problem HAR #51560539 Report a problem | ||
| 10/2/2026 | Listed for sale | $280,000$161/sqft |
Source: HAR #51560539 Report a problem | ||
| 10/1/2026 | Pending sale | $280,000$161/sqft |
Source: HAR #51560539 Report a problem | ||
| 9/24/2026 | Listed for sale | $280,000$161/sqft |
Source: HAR #51560539 Report a problem | ||
Public tax history
| Year | Property taxes | Tax assessment |
|---|---|---|
| 2025 | $2,091 +3242% | $275,289 +2% |
| 2024 | $63 | $269,905 -6.6% |
| 2023 | -- | $289,059 +16.7% |
| 2022 | $79 | $247,682 +22% |
| 2021 | -- | $203,077 +14.3% |
| 2020 | $63 | $177,675 +0.8% |
| 2019 | $63 -88.6% | $176,259 +11.6% |
| 2018 | $548 | $157,915 |
| 2017 | $548 -1.3% | $157,915 +3% |
| 2016 | $555 -11% | $153,260 +1.5% |
| 2015 | $624 | $150,964 +5% |
| 2014 | $624 | $143,814 +17.9% |
| 2013 | -- | $121,950 +2% |
| 2012 | -- | $119,599 |
| 2011 | -- | $119,599 |
| 2010 | -- | $119,599 -5.5% |
| 2009 | -- | $126,515 |
Find assessor info on the county website
Monthly payment
Est. payment
Payment breakdown
Explore the cost of this home by adjusting the details. Changes won't be saved.Climate risks
Neighborhood: 77095
Nearby schools
Schools provided by the listing agent
- Elementary: Fiest Elementary School
- Middle: Labay Middle School
- High: Cypress Falls High School
Source: HAR. This data may not be complete. We recommend contacting the local school district to confirm school assignments for this home.


Similar homes
- $280,0003 bd2 ba1.6k sqft9762 Wheaton Edge Ln, Houston, TX 77095For Sale
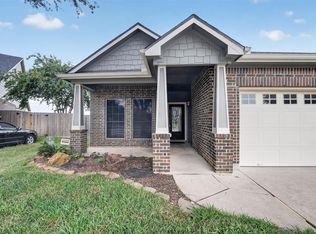 MLS ID #3494942, Thien Nguyen, Core Properties. HAR
 - $286,0004 bd2 ba1.8k sqft16510 Bristle Creek Dr, Houston, TX 77095For Sale
 MLS ID #10528777, Amber Ludwinek, Realty One Group Optima. HAR
 - $335,0004 bd3 ba2.4k sqft10118 Corvallis Dr, Houston, TX 77095For Sale
 MLS ID #60256506, Arjay Sinlao, Keller Williams Signature. HAR
 - $274,0003 bd2 ba1.7k sqft11919 Wortham Landing Dr, Houston, TX 77065For Sale
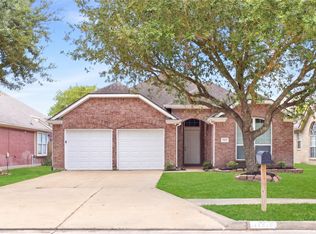 MLS ID #93314039, Caroline Cochren, KA Realty. HAR
